+34 more
$799,999
Listed by: Sutton Group-West Coast Realty (Surrey/24) · MLS®
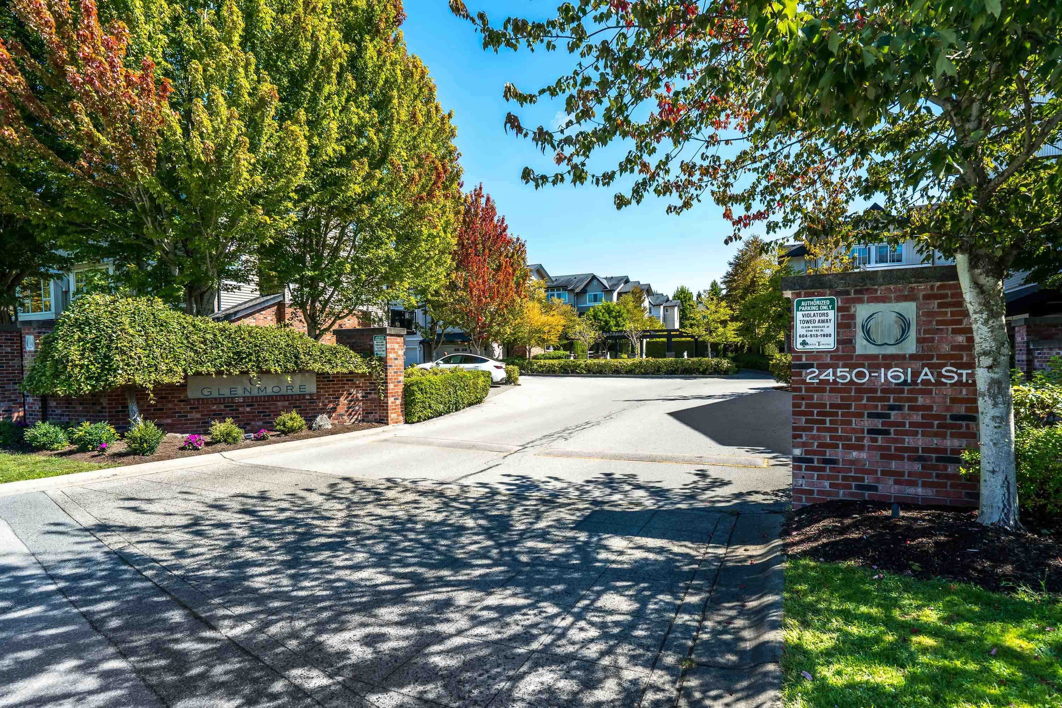
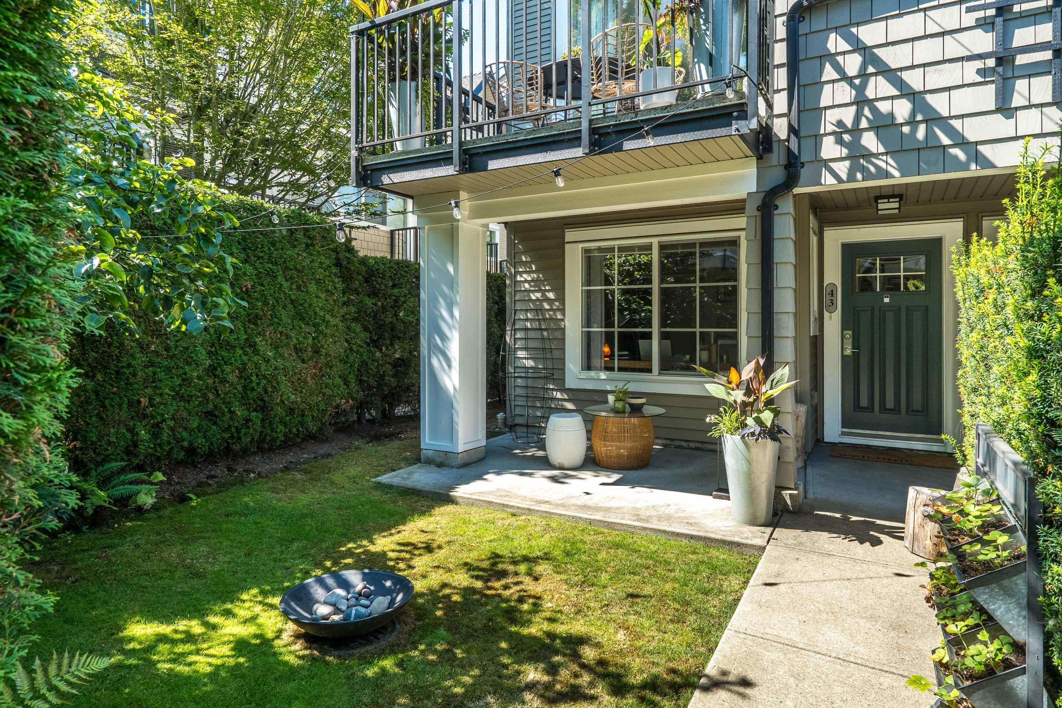
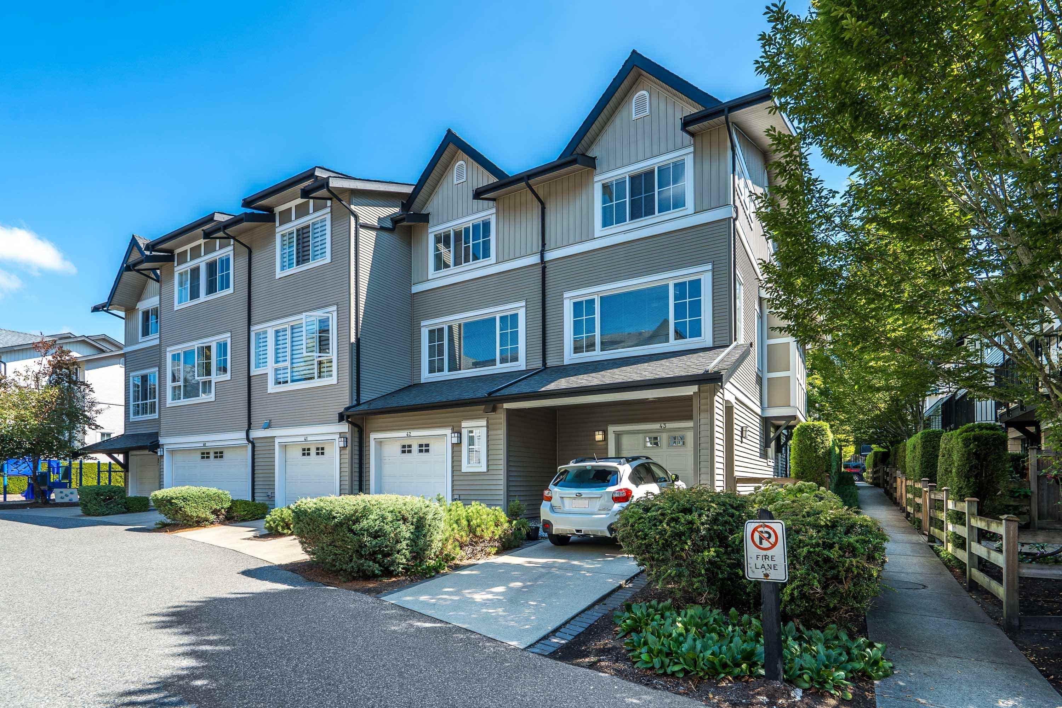
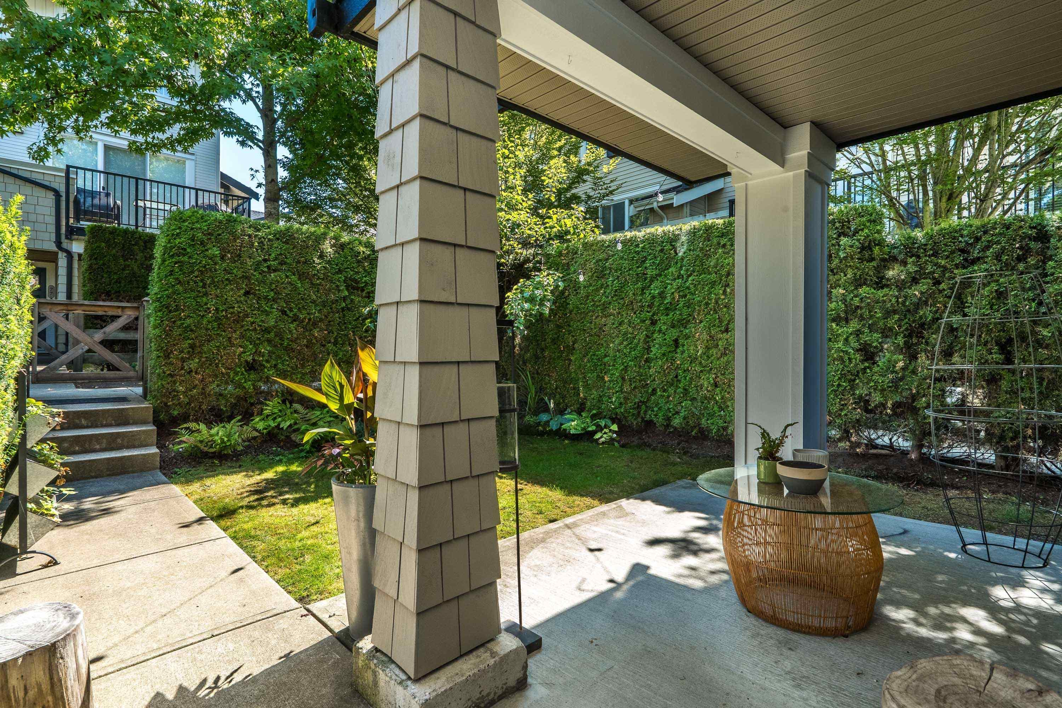
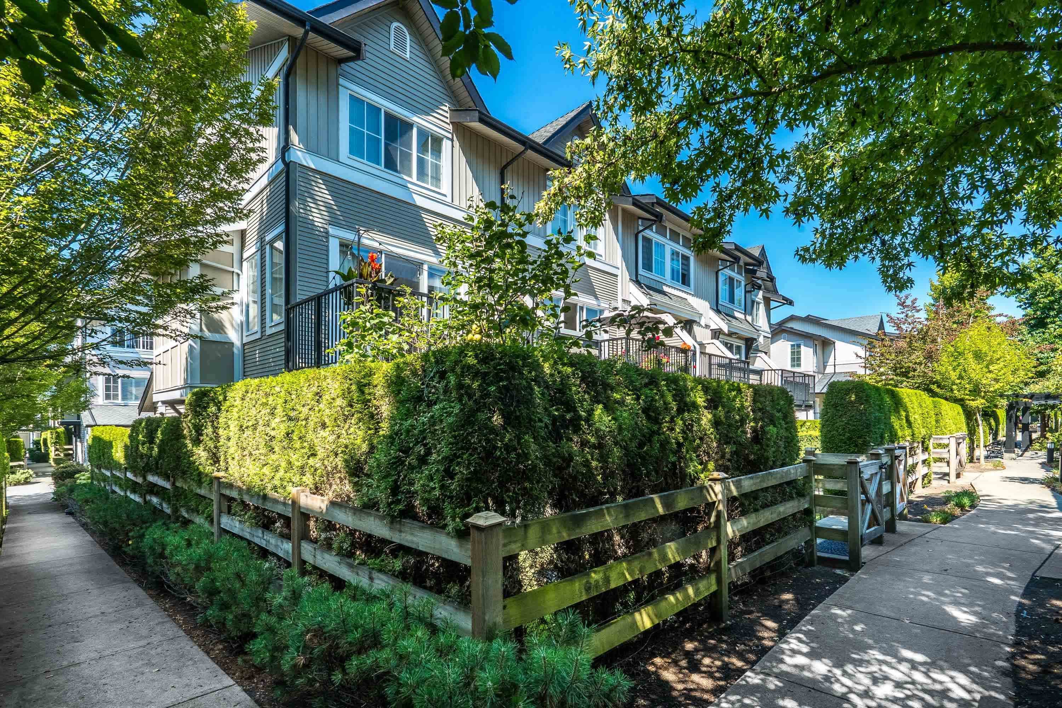
JUST RENOVATED IN MORGAN HEIGHTS! Bright 3BR, 2BA end-unit TH in sought-after Glenmore. Approx. 1,268 sq. ft. over 3 levels, move-in ready w/ new custom modern kitchen, incl. new appliances. New flooring & liting thru-out. Additional designer built-ins in Kitchen, L/R & D/R. Bright open-concept main. Features 3 BRs, garage, private balcony & fenced courtyard. Amenities incl. outdoor pool, clubhouse, gym, theatre rm, & playground,etc. Unit is situated away from main access roads for the rest of the complex. Shopping, dining & daily needs are just steps away. Owners renovated for themselves but an unexpected move abroad creates opportunity for you. Freshly updated, prime location & ready to enjoy—don’t miss this year round sun-filled end-unit!
MLS® #
R3157734
Status
Active
Type
Residential
Sub-type
Townhouse
Style
3 Storey
Ownership
Freehold Strata
Bedrooms
3
Full Baths
2
Half Baths
0
Living Area
1,268 sqft
Main Floor
545 sqft
Year Built
2008
Age
18 years
Structure
Residential Attached
Parking Stalls
3
Garage Spaces
2
Parking Type
Tandem, Rear Access
Strata Fee
$331.33/mo
Taxes
$3,502.96/yr
MLS® Area
Grandview Surrey
City
Surrey
Postal Code
V3S 8K4
Subdivision
Glenmore
Heating
Electric
Appliances
Washer/Dryer · Dishwasher · Refrigerator · Stove
Exterior Features
Balcony · Private Yard
Pets
Yes
Lot Features
Recreation Nearby
Pool
Outdoor Pool
Community
Shopping Nearby
Building Amenities
Clubhouse · Management · Snow Removal
Coordinates: 49.046501, -122.773110 · Map data © Google
4 bd · 3 ba · 1,697 sqft
MLS® R3127256 · Homelife Benchmark Realty Corp.
$899,000
Building permit history is currently available for City of Vancouver properties only.