+35 more
$725,000
Listed by: Macdonald Realty (Surrey/152) · MLS®
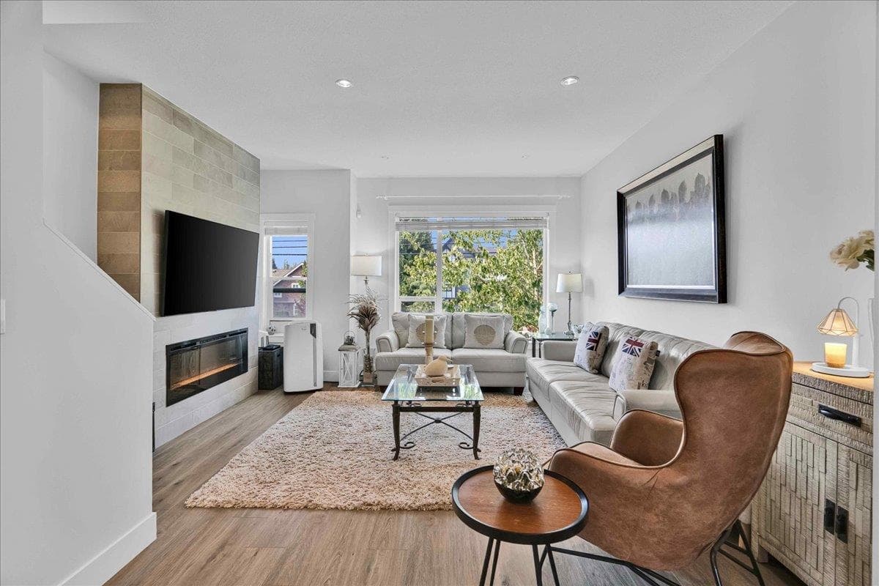
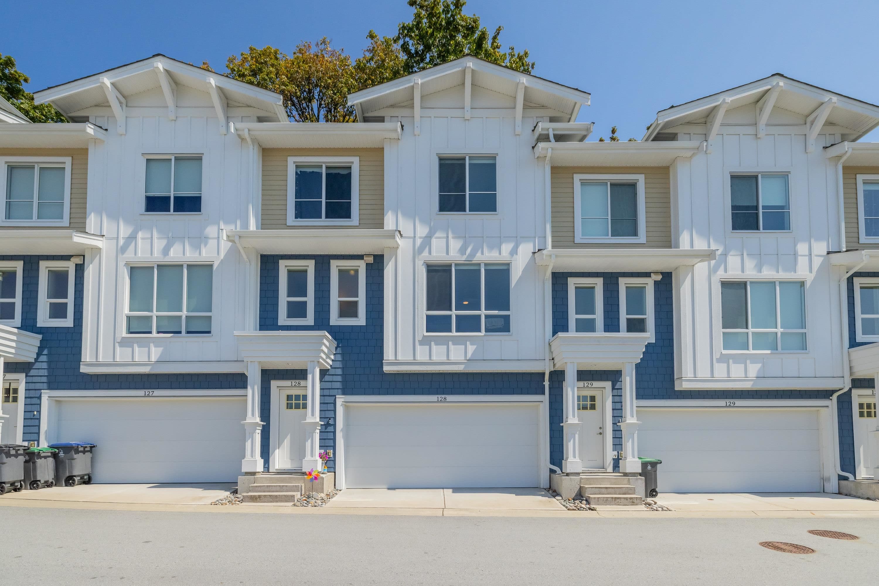
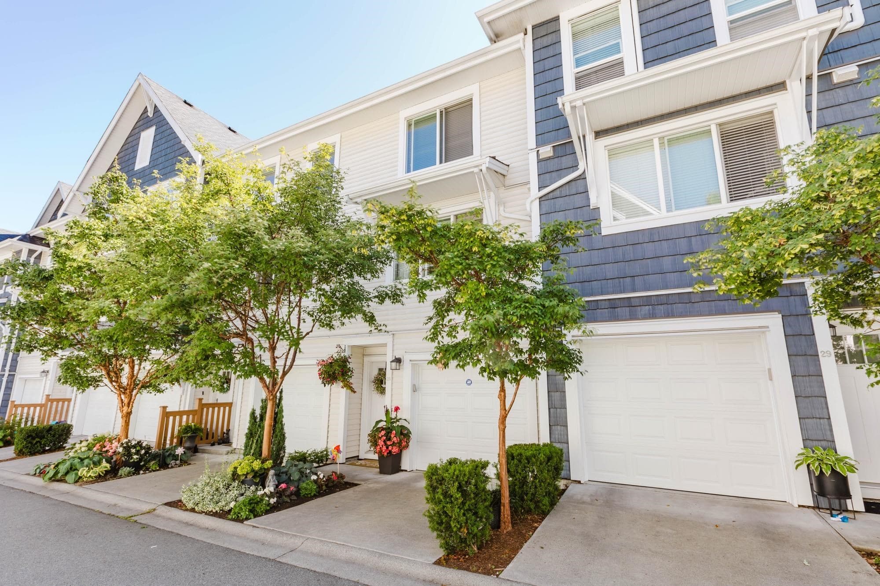
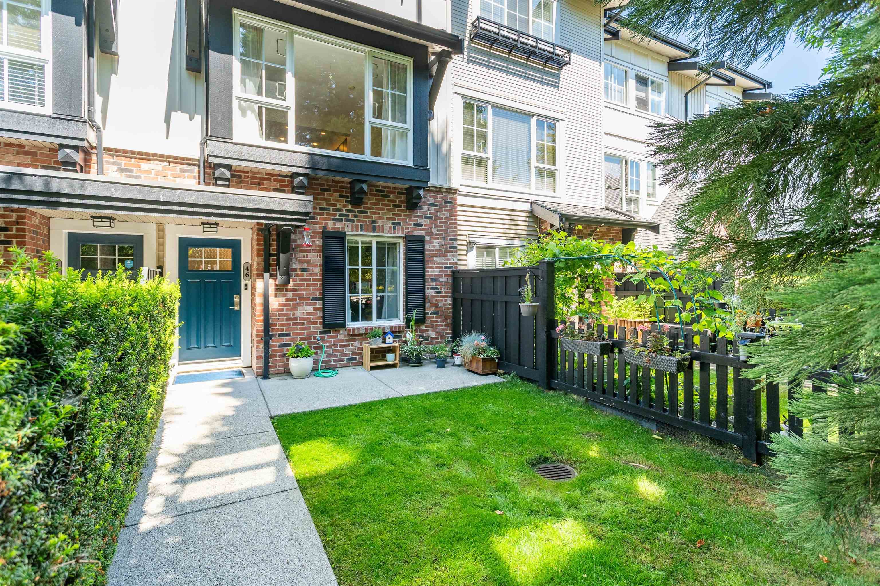
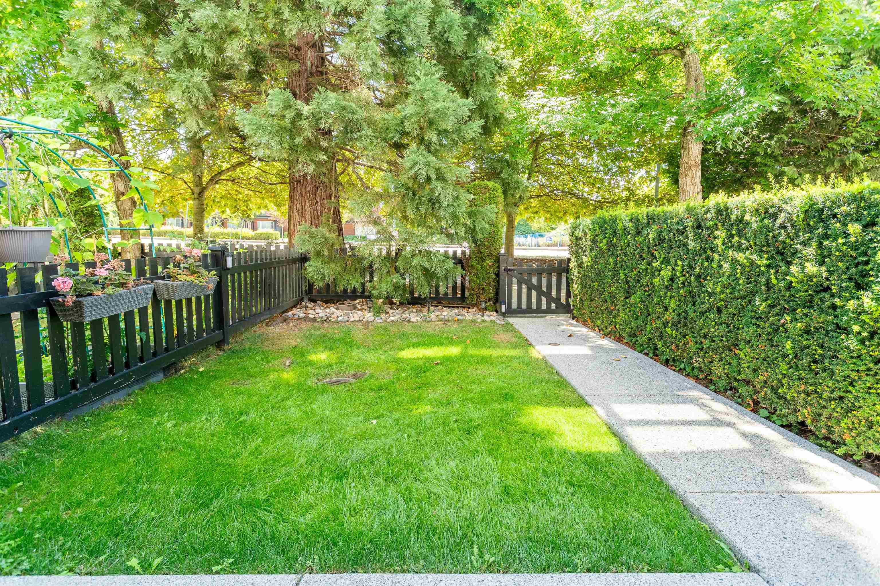
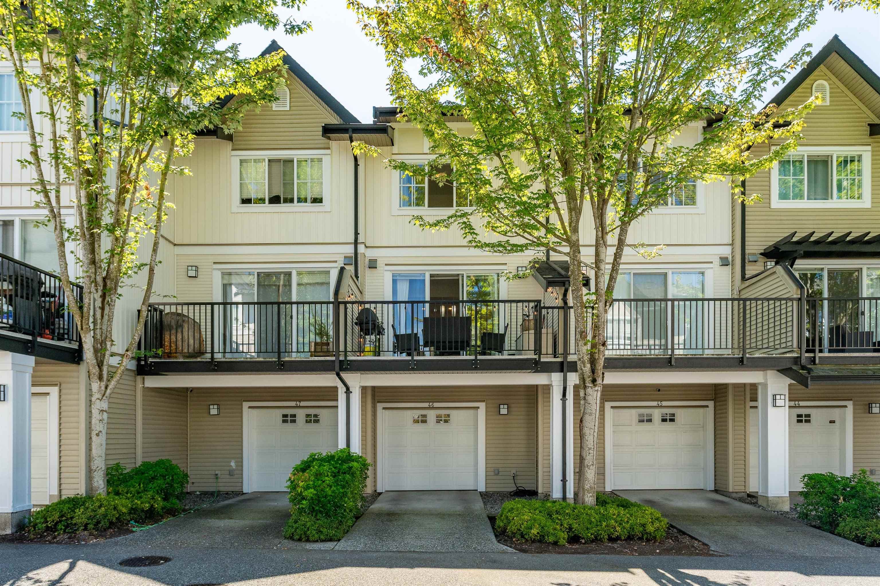
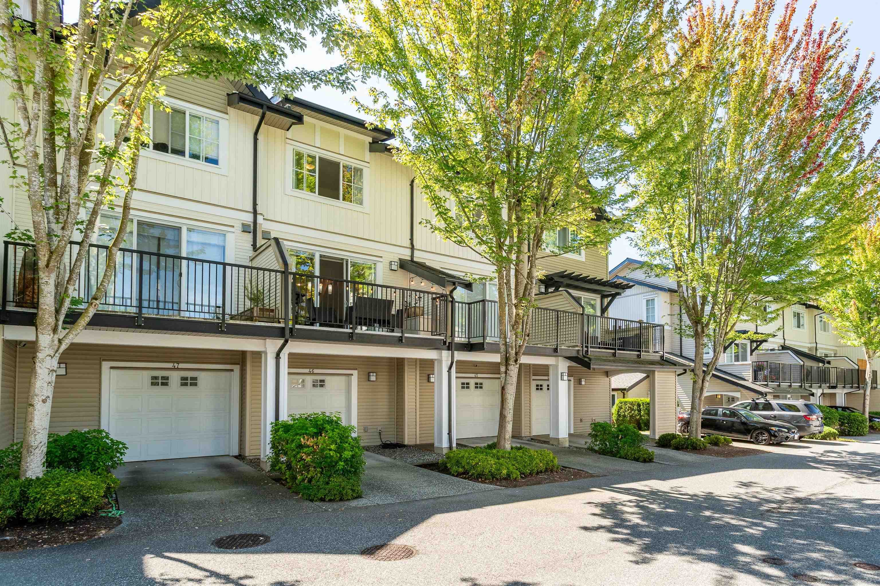
Beautifully UPDATED 3-bed, 2-bath townhome in family-friendly Glenmore in Grandview! So many updates-you need to see this in person! Freshly-painted throughout w/warm & neutral colours. Main floor features new luxury vinyl plank flooring. Entertaining style open kitchen w/huge island, quartz counters, new stove & dishwasher. Spacious living room w/oversized windows. Upstairs features 2 spacious bedrooms. Large primary bedroom w/stunning designer accent wall. Sunny & spacious balcony. Bright third bedroom (or home office) on ground level. New carpets throughout, epoxy floor in garage & new hot water tank. This home is MOVE-IN READY! Ah-maz-ing amenities too! Outdoor pool, hot tub, gym, clubhouse, indoor hockey rink & more. Want more info? Check out REALTOR® website for way more details!
MLS® #
R3155422
Status
Active
Type
Residential
Sub-type
Townhouse
Style
3 Storey
Ownership
Freehold Strata
Bedrooms
3
Full Baths
2
Half Baths
0
Fireplaces
1
Living Area
1,267 sqft
Main Floor
540 sqft
Year Built
2008
Age
18 years
Structure
Residential Attached
Parking Stalls
1
Garage Spaces
1
Parking Type
Garage Single, Guest, Garage Door Opener
Strata Fee
$369.52/mo
Taxes
$3,430.99/yr
MLS® Area
Grandview Surrey
City
Surrey
Postal Code
V3Z 8K4
Subdivision
Glenmore
Heating
Baseboard · Electric
Appliances
Washer/Dryer · Dishwasher · Disposal · Refrigerator · Stove · Microwave
Laundry
In Unit
Fireplace
Electric
Security
Smoke Detector(s)
Windows
Window Coverings
Exterior Features
Playground · Balcony
Pets
Cats OK, Dogs OK, Yes With Restrictions
Lot Features
Central Location, Recreation Nearby
Pool
Outdoor Pool
Community
Shopping Nearby
Building Amenities
Clubhouse · Exercise Centre · Recreation Facilities · Maintenance Grounds · Management · Sewer · Snow Removal · Water
3 bd · 2 ba · 1,255 sqft
MLS® R3118931 · Sutton Premier Realty
$737,000
Building permit history is currently available for City of Vancouver properties only.