No photos available
$719,000
23 - 2450 161a Street, Surrey, V3Z 8K4
Listed by: Sutton Premier Realty · MLS®
3 Bedrooms 2 Bathrooms 1,255 sqft Built 2008 ResidentialNew Listing
About This Property
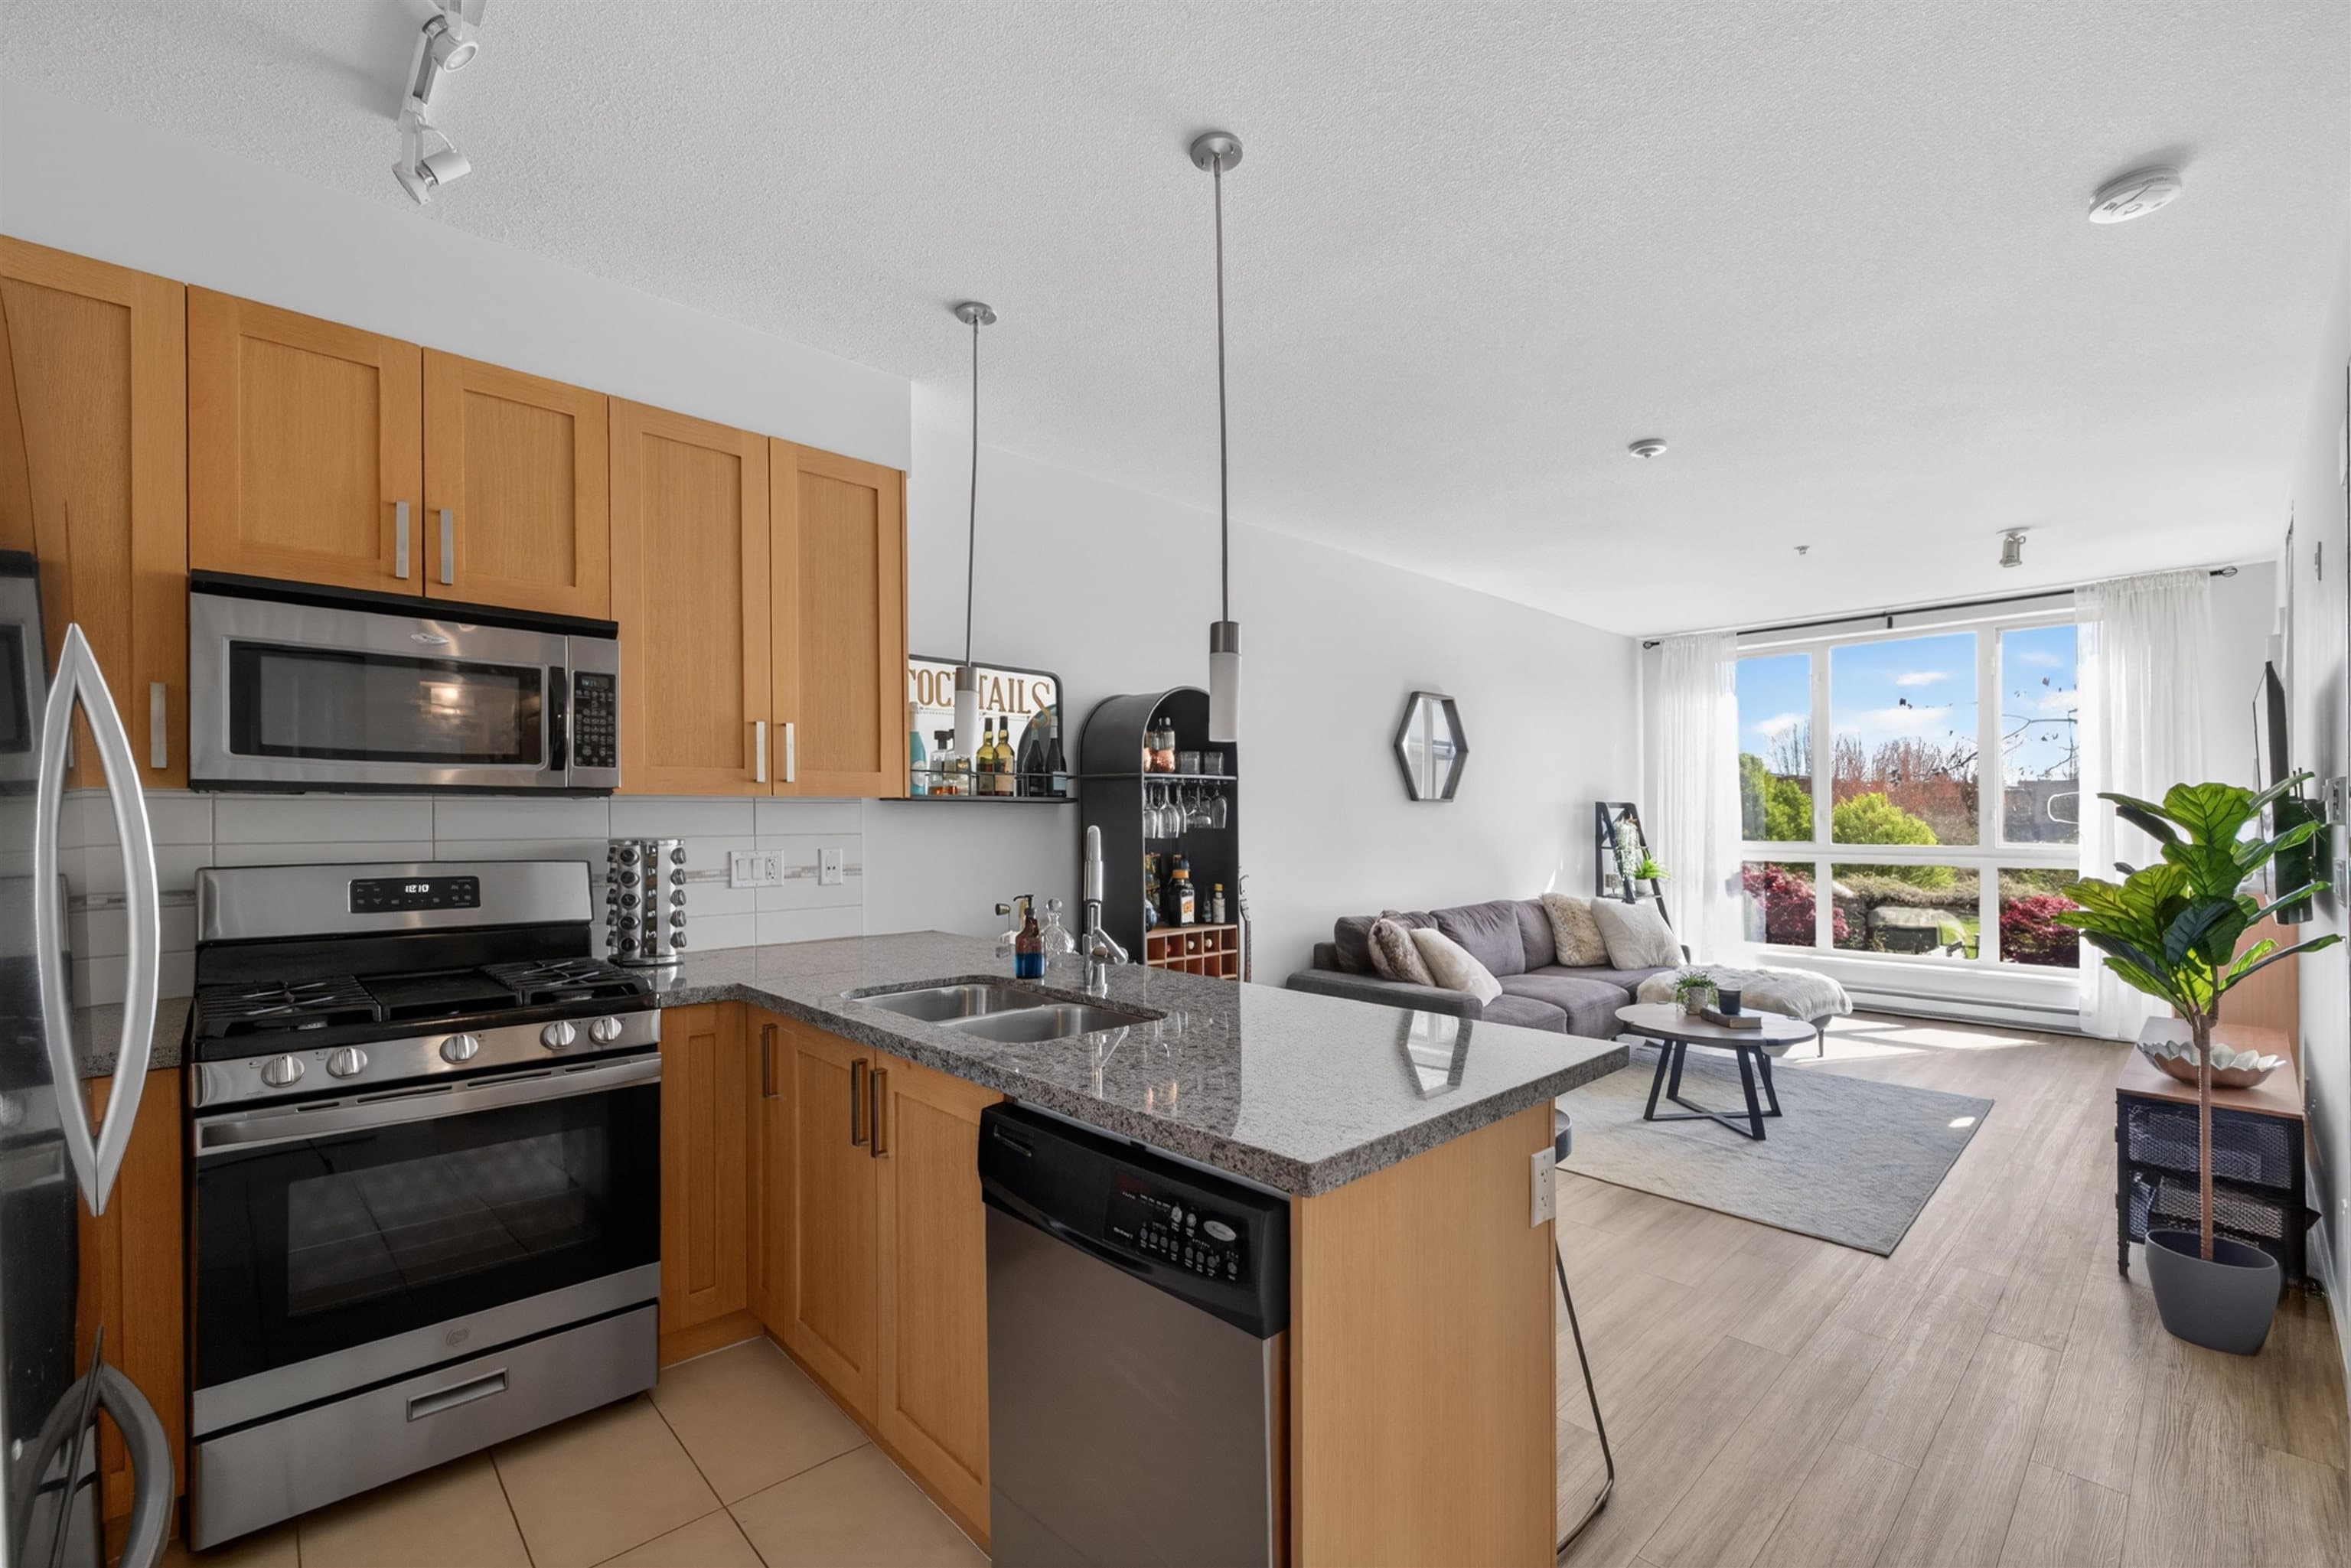
Welcome to GLENMORE in Grandview Heights! Beautifully updated 2 Bdrm plus DEN (could be 3rd Bdrm) townhome in one of the most popular complexes! Upgrades include new cupboards, backsplash, appliances, flooring, paint & extra built-ins in the dining area. Upstairs features new flooring, vaulted ceilings, an ensuite with two sinks, and a double-wide shower! The complex features top-notch amenities: an outdoor pool, hot tub, gym, floor hockey rink, clubhouse, and a children's play area. Southridge Academy and Grandview Heights Secondary School are nearby. Pets are welcome, and rentals are allowed!
Fireplace
Property Details
MLS® #
R3150299
Status
Active
Type
Residential
Sub-type
Townhouse
Style
3 Storey
Ownership
Freehold Strata
Bedrooms
3
Full Baths
2
Half Baths
0
Fireplaces
1
Living Area
1,255 sqft
Main Floor
530 sqft
Year Built
2008
Age
18 years
Structure
Residential Attached
Parking Stalls
2
Features & Finishes
Heating
Baseboard · Electric
Appliances
Washer/Dryer · Dishwasher · Refrigerator · Stove · Microwave
Fireplace
Electric
Security
Smoke Detector(s) · Fire Sprinkler System
Exterior Features
Balcony
Building & Community
Pets
Cats OK, Dogs OK, Number Limit (Two), Yes With Restrictions
Building Amenities
Clubhouse · Trash · Management · Recreation Facilities · Snow Removal
Location
Open in Google MapsCoordinates: 49.046500, -122.773116 · Map data © Google
Draft CPS Offer