+26 more
$419,000
Listed by: Oakwyn Realty Ltd. · MLS®
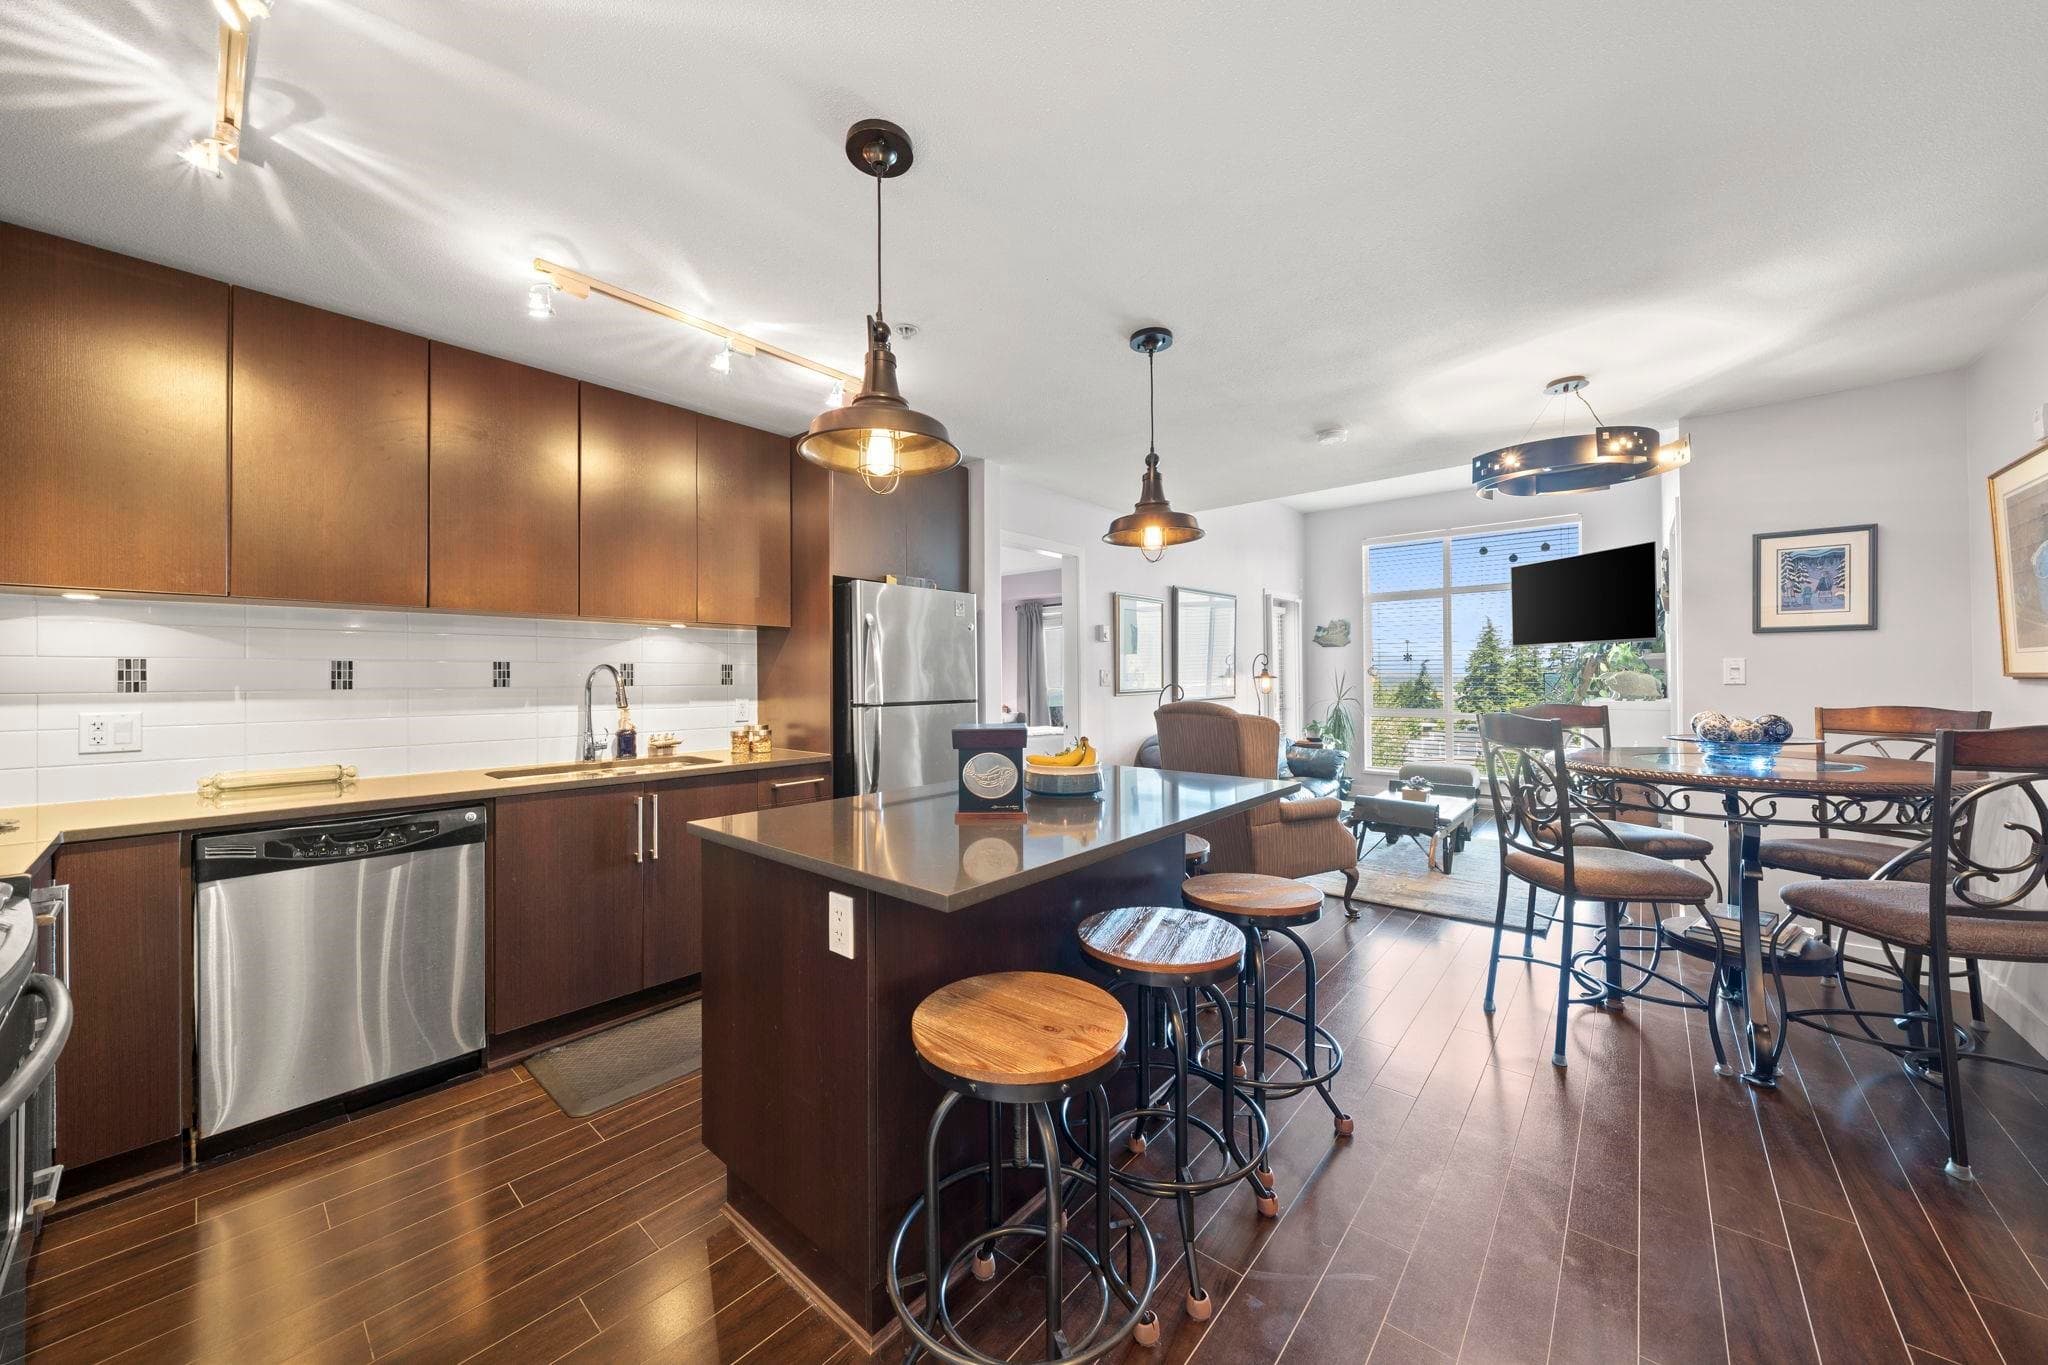
This bright one-bedroom home overlooks a private, beautifully landscaped courtyard and offers a refined open-concept layout. The modern kitchen features granite countertops, stainless steel appliances, and a brand-new gas range. Updated flooring and a new hot water tank add comfort and peace of mind. Expansive windows fill the home with natural light while providing a peaceful, green outlook. Enjoy over 8,000 sq ft of resort-style amenities, including an outdoor pool, hot tub, gym, yoga studio, table tennis, pool table, and clubhouse. Steps to the shops at Morgan Crossing, restaurants, groceries, schools, and transit. Includes one secure parking stall and storage. Call today to book your private viewing!
MLS® #
R3150066
Status
Active
Type
Residential
Sub-type
Apartment/Condo
Ownership
Freehold Strata
Bedrooms
1
Full Baths
1
Half Baths
0
Fireplaces
1
Living Area
568 sqft
Main Floor
568 sqft
Year Built
2009
Age
17 years
Structure
Multi Family, Residential Attached
Parking Stalls
1
Parking Type
Underground
Strata Fee
$328.6/mo
Taxes
$1,967.46/yr
MLS® Area
Grandview Surrey
City
Surrey
Postal Code
V3Z 5K3
Subdivision
The Morgan
Heating
Baseboard · Electric
Appliances
Washer/Dryer · Dishwasher · Refrigerator · Stove
Laundry
In Unit
Fireplace
Electric
Interior Features
Elevator · Storage
Exterior Features
Garden · Playground · Balcony
Pets
Yes With Restrictions
View
Private Courtyard
Lot Features
Central Location, Private, Recreation Nearby, Wooded
Pool
Outdoor Pool
Community
Shopping Nearby
Building Amenities
Clubhouse · Exercise Centre · Recreation Facilities · Caretaker · Trash · Maintenance Grounds · Gas · Management
Coordinates: 49.048903, -122.781664 · Map data © Google
Watch this home
Get an email when the price changes, it sells, or a new unit lists in this building. Sign in or create a free account.
Strata fee / sqft (median)
$0.58/mo
139% above area median
Year built
2009
Listings on record
3
3 active now
Rules
Pets: Yes With Restrictions, Cats OK, Dogs OK, Number Limit (Two)
Sale prices, sale-to-list ratio and time to sell for this building are available to registered users. Create a free account or sign in.
Based on MLS® listings at this address and active strata listings in the area. Keyword flags come from public listing remarks and aren’t a substitute for strata minutes, the depreciation report or a Form B.
Building permit history is currently available for City of Vancouver properties only.