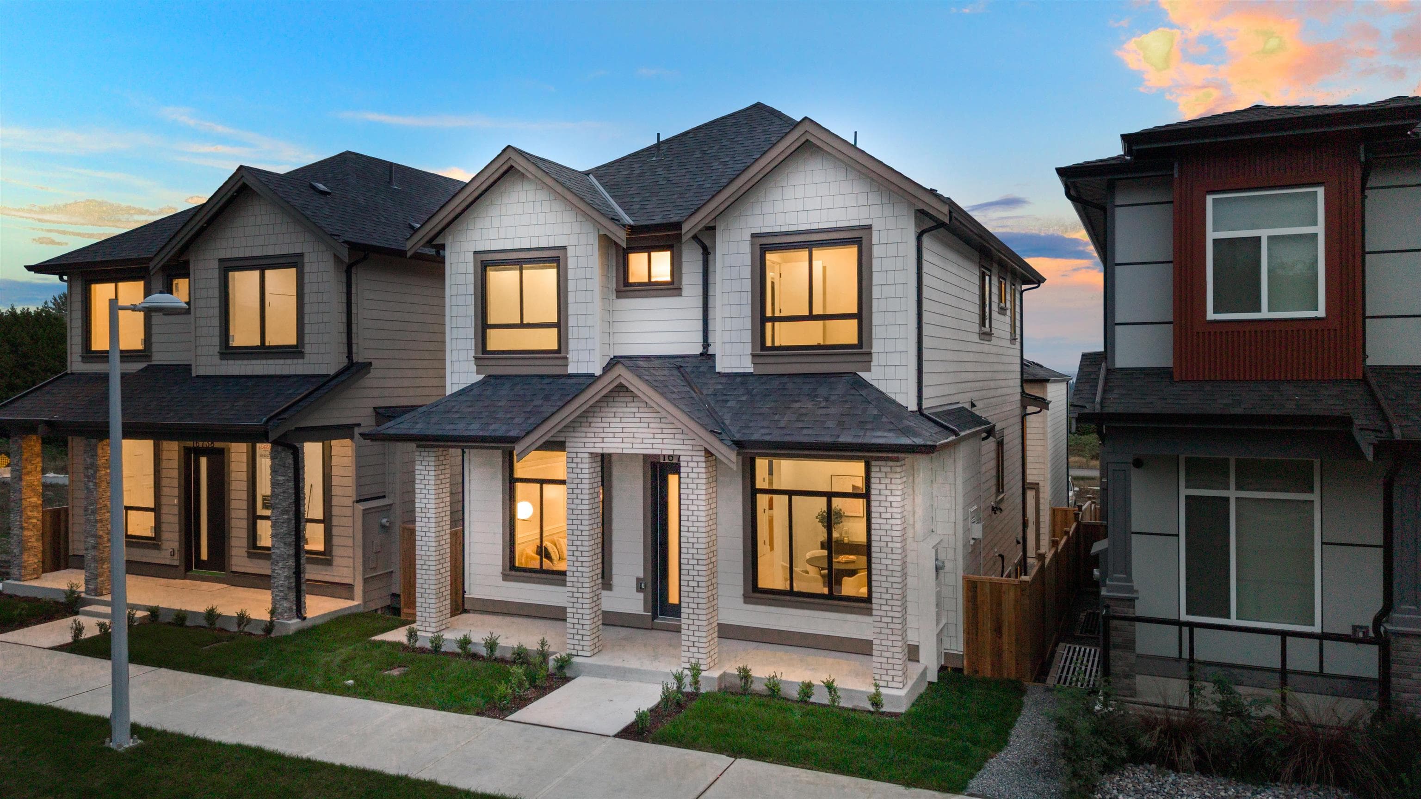
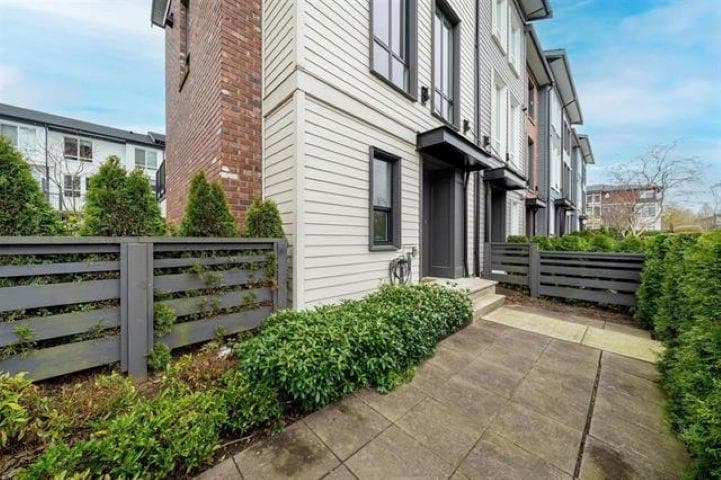
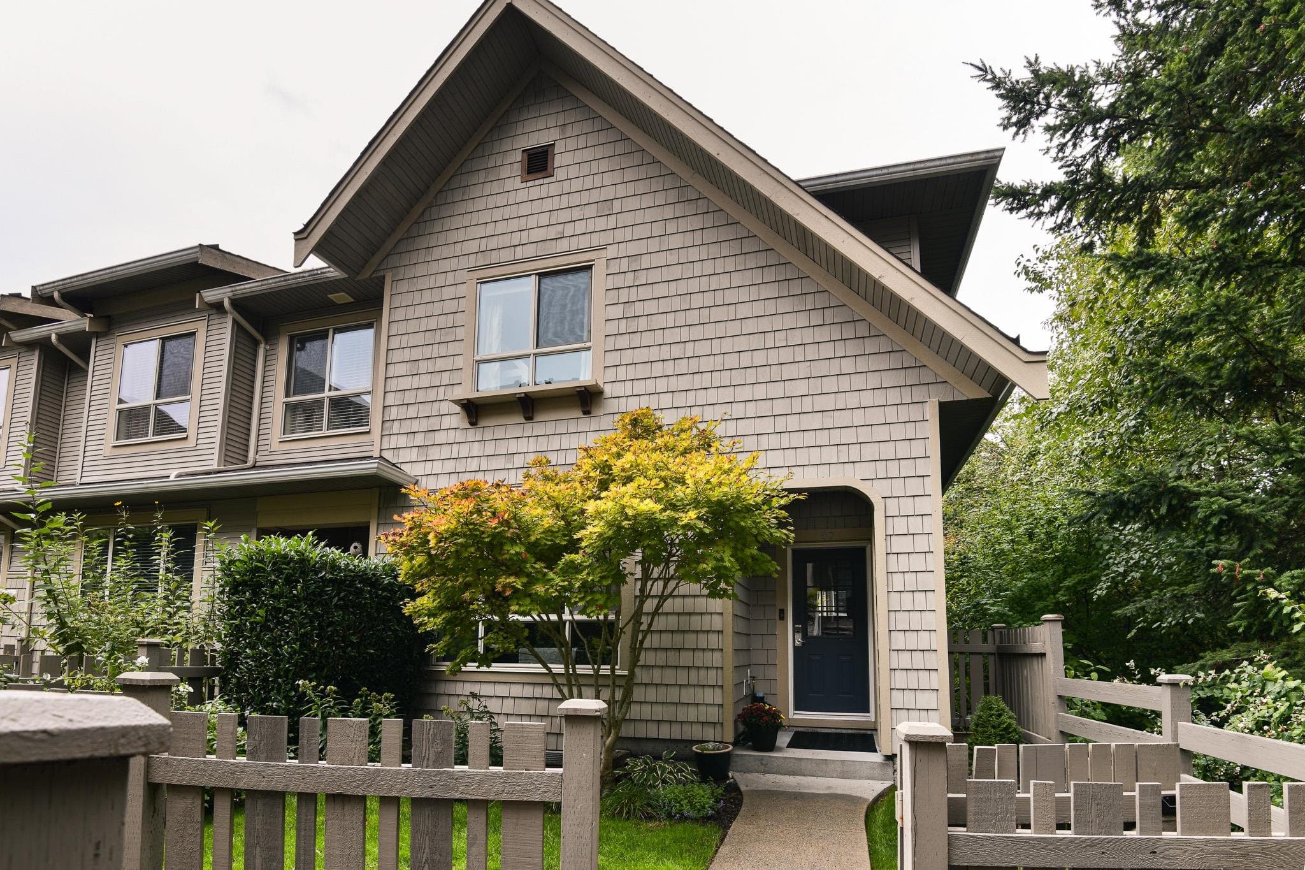
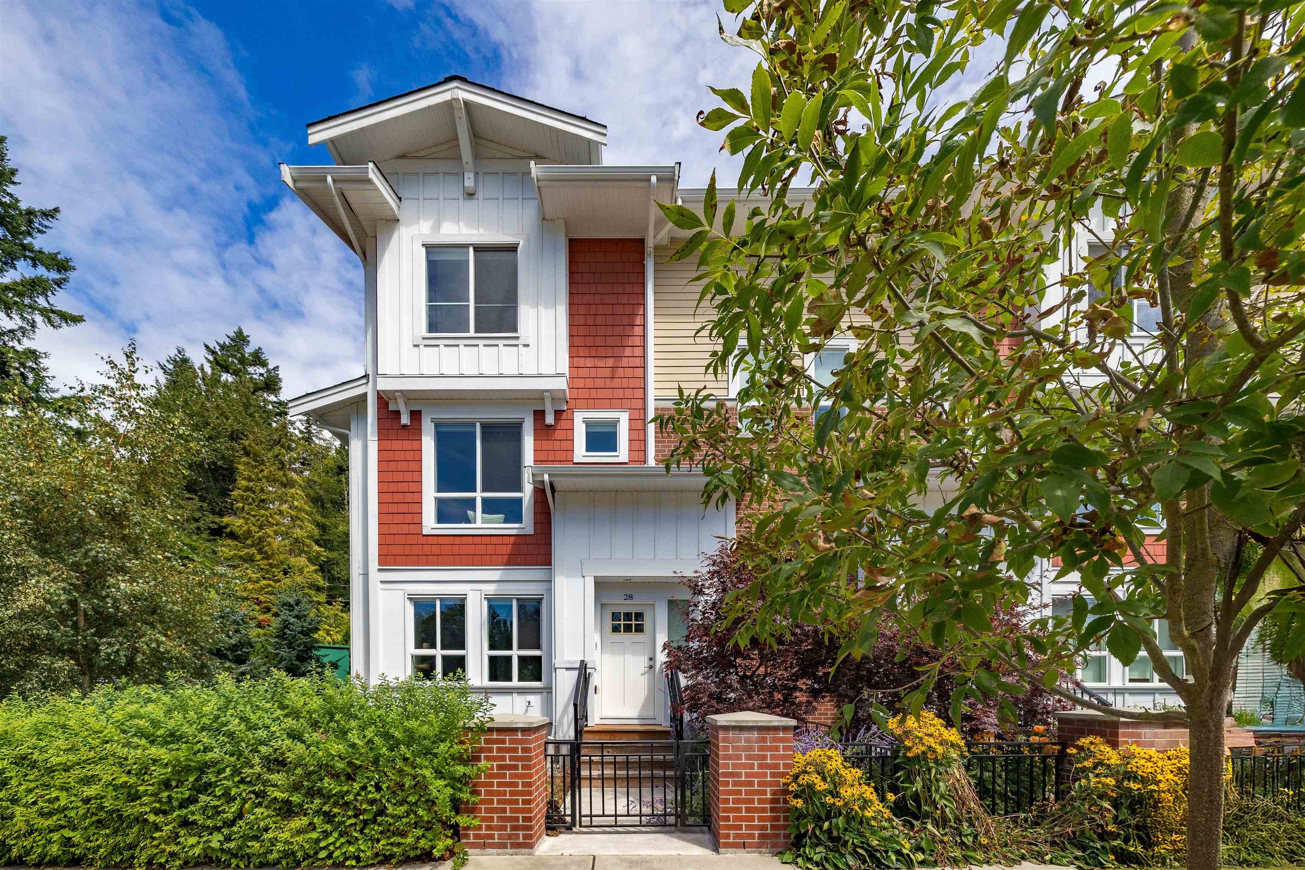
+33 more
$549,000
Listed by: Rennie & Associates Realty Ltd. · MLS®
Welcome to The Morgan! This bright and quiet 2 Bedroom, 2 bathroom home features a spacious split bedroom floor-plan with 9' ceilings and a courtyard-facing outlook. Each bedroom offers its own walk-in closet, providing ample storage space. The open layout includes Stainless Steel appliances, Quartz countertops, Laminate flooring, and a versatile open nook. Extensive amenities include an exercise centre, outdoor pool and hot tub, theatre room, lounge with kitchen, and bike room. Centrally located within walking distance to parks, shops, restaurants, and transit. Comes with 2 side-by-side parking stalls and 1 storage locker. OPEN HOUSE AUG 30 Sun, 2:00-4:00pm
MLS® #
R3157225
Status
Active
Type
Residential
Sub-type
Apartment/Condo
Ownership
Freehold Strata
Bedrooms
2
Full Baths
2
Half Baths
0
Fireplaces
1
Living Area
864 sqft
Main Floor
864 sqft
Stories
4
Year Built
2009
Age
17 years
Structure
Multi Family, Residential Attached
Parking Stalls
2
Garage Spaces
2
Parking Type
Garage Double, Underground, Front Access, Concrete
Strata Fee
$502.21/mo
Taxes
$2,291.78/yr
MLS® Area
Grandview Surrey
City
Surrey
Postal Code
V3Z 5K3
Subdivision
The Morgan
Heating
Baseboard · Electric
Appliances
Washer/Dryer · Dishwasher · Refrigerator · Stove · Microwave
Laundry
In Unit
Fireplace
Insert · Electric
Windows
Window Coverings
Interior Features
Elevator · Storage
Exterior Features
Playground · Balcony
Pets
Cats OK, Dogs OK, Number Limit (Two), Yes With Restrictions
View
Trees/ courtyard
Lot Features
Central Location, Recreation Nearby
Pool
Outdoor Pool
Community
Shopping Nearby
Building Amenities
Bike Room · Exercise Centre · Recreation Facilities · Sauna/Steam Room · Caretaker · Maintenance Grounds · Gas · Hot Water · Management
Coordinates: 49.048980, -122.781600 · Map data © Google
Watch this home
Get an email when the price changes, it sells, or a new unit lists in this building. Sign in or create a free account.
Strata fee / sqft (median)
$0.58/mo
138% above area median
Year built
2009
Listings on record
5
5 active now
Rules
Pets: Cats OK, Dogs OK, Number Limit (Two), Yes With Restrictions, Yes
Sale prices, sale-to-list ratio and time to sell for this building are available to registered users. Create a free account
Based on MLS® listings at this address and active strata listings in the area. Keyword flags come from public listing remarks and aren’t a substitute for strata minutes, the depreciation report or a Form B.
2 bd · 2 ba · 778 sqft
MLS® R3150377 · Nu Stream Realty Inc.
$566,000
Building permit history is currently available for City of Vancouver properties only.