+30 more
$415,000
Listed by: RE/MAX 2000 Realty · MLS®
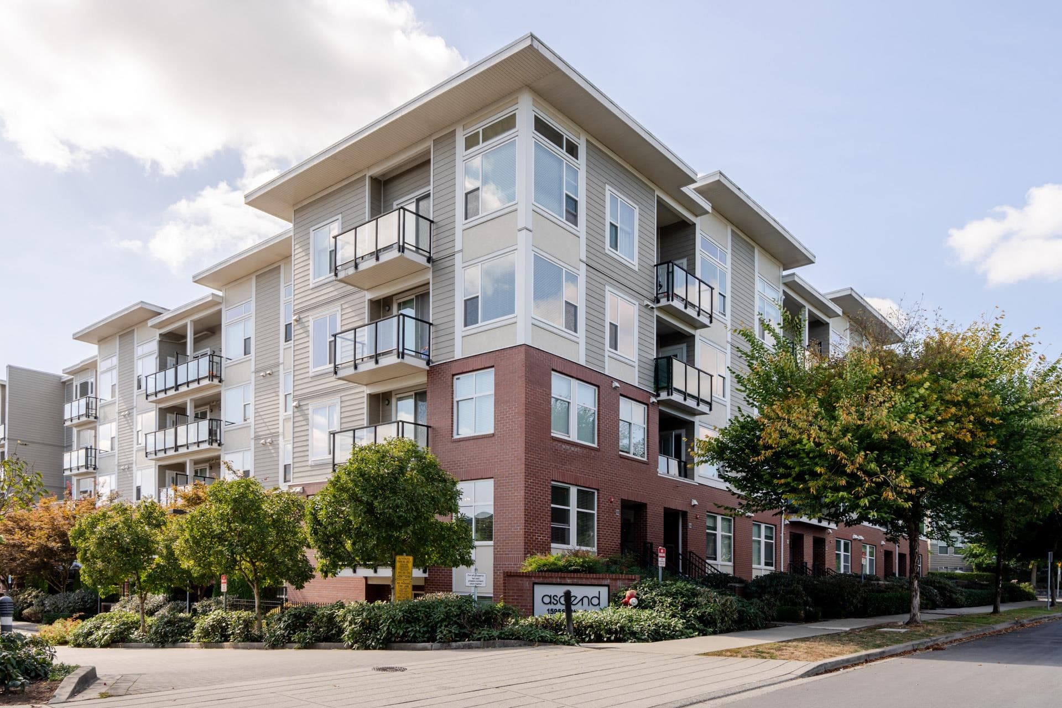
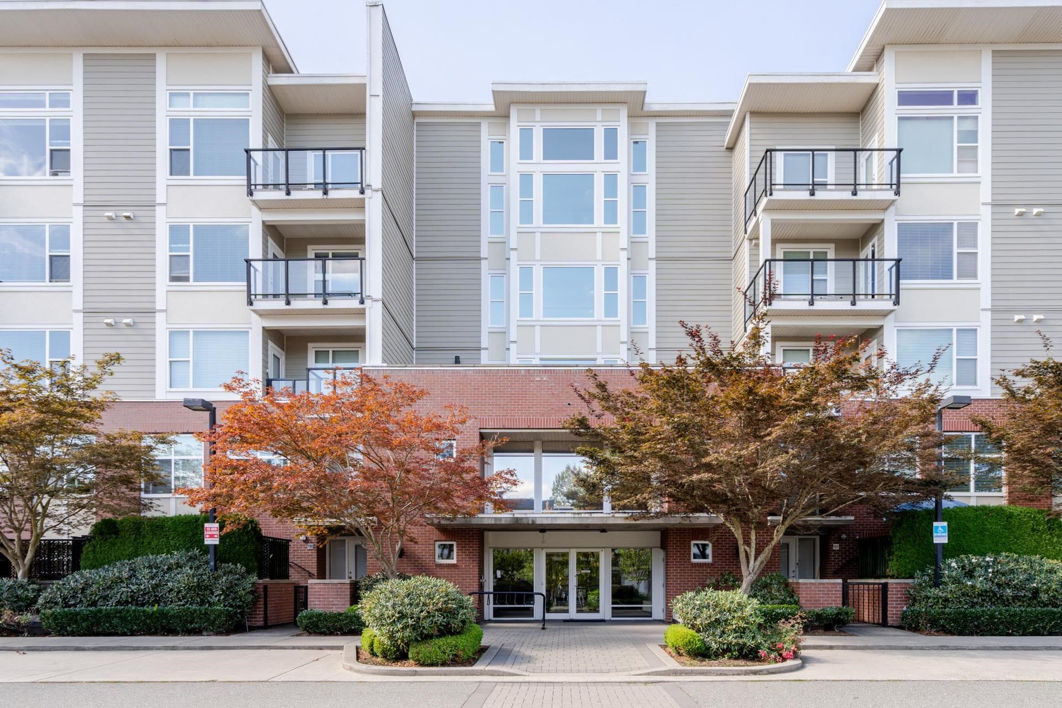
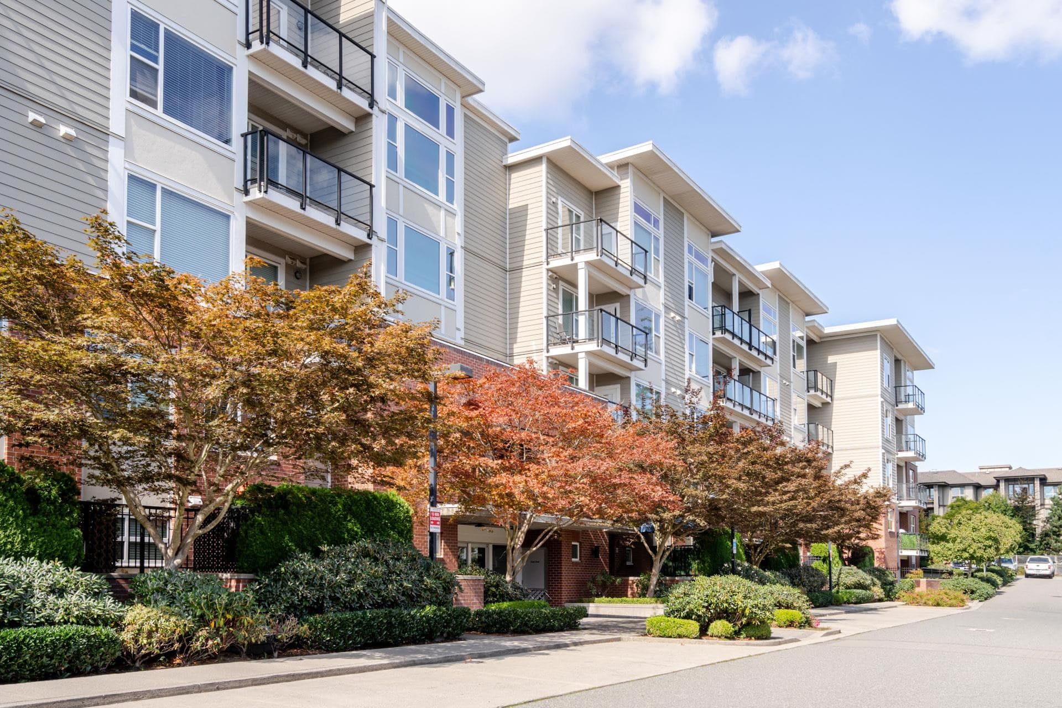
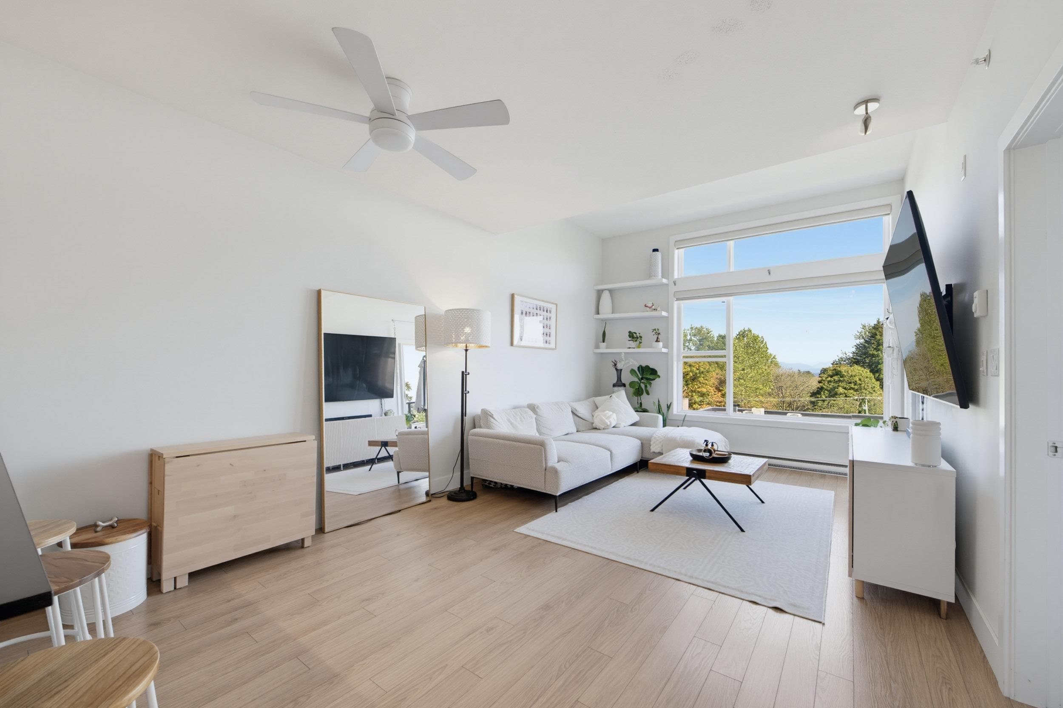
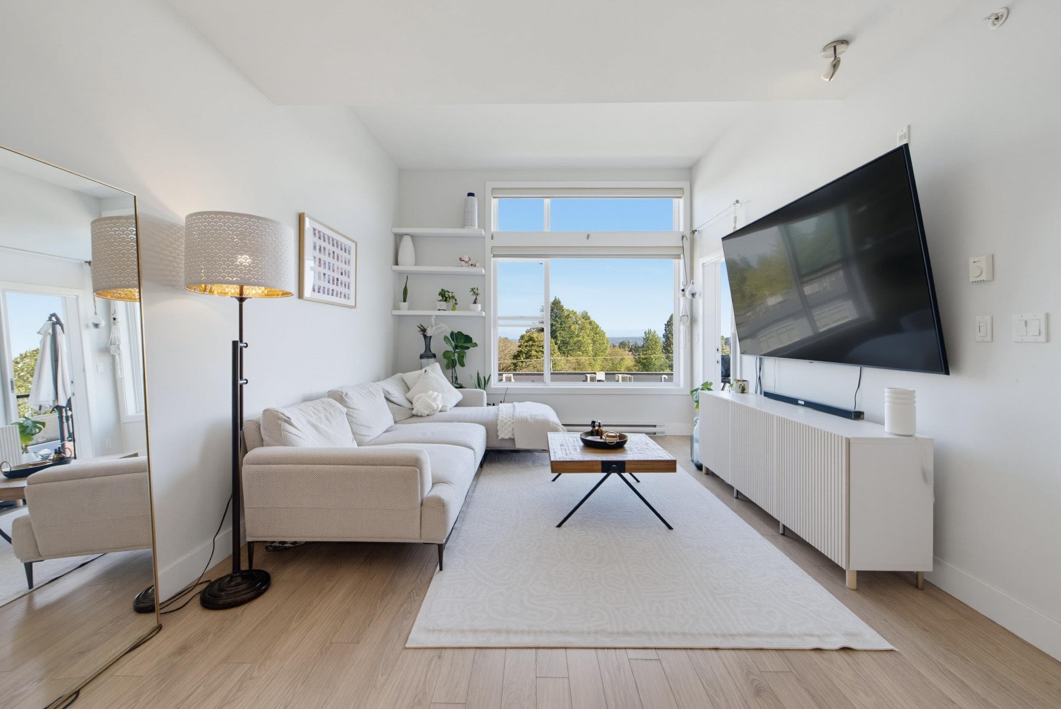
Welcome to ASCEND! This quiet, top-floor penthouse unit offers approx. 650 sq. ft. of open-concept living space, featuring an impressive 11ft ceiling in the living room that creates an airy & spacious feel. The bright east-facing home is thoughtfully designed w/ laminate flooring throughout, granite countertops, & automatic blinds for added comfort & convenience. The bedroom offers a peaceful retreat, while the well-appointed bathroom & generous living space make this home both comfortable & functional. Walking distance to future skytrain station & local shops. 10 min drive to Hwy 1. Perfect home for first time buyers, investors, bachlors or downsizers.
MLS® #
R3168415
Status
Active
Type
Residential
Sub-type
Apartment/Condo
Style
Penthouse, Top Floor Unit
Ownership
Freehold Strata
Bedrooms
1
Full Baths
1
Half Baths
0
Fireplaces
0
Living Area
647 sqft
Main Floor
647 sqft
Stories
4
Year Built
2013
Age
13 years
Structure
Multi Family, Residential Attached
Parking Stalls
1
Parking Type
Underground, Guest, Front Access, Side Access, Garage Door Opener
Strata Fee
$380.79/mo
Taxes
$2,187.54/yr
MLS® Area
Fleetwood Tynehead
City
Surrey
Postal Code
V4N 6N8
Subdivision
Ascend
Heating
Electric
Appliances
Washer/Dryer · Dishwasher · Refrigerator · Stove
Laundry
In Unit
Security
Smoke Detector(s)
Windows
Window Coverings
Interior Features
Elevator · Storage
Exterior Features
Garden · Balcony
Pets
Cats OK, Dogs OK, Number Limit (Two), Yes With Restrictions
View
Mount Baker
Lot Features
Central Location, Recreation Nearby
Community
Shopping Nearby
Building Amenities
Bike Room · Clubhouse · Exercise Centre · Caretaker · Trash · Maintenance Grounds · Hot Water · Management · Recreation Facilities · Sewer · Snow Removal · Water
Coordinates: 49.159774, -122.779914 · Map data © Google
1 bd · 1 ba · 645 sqft
MLS® R3135070 · RE/MAX City Realty
$419,000
Building permit history is currently available for City of Vancouver properties only.