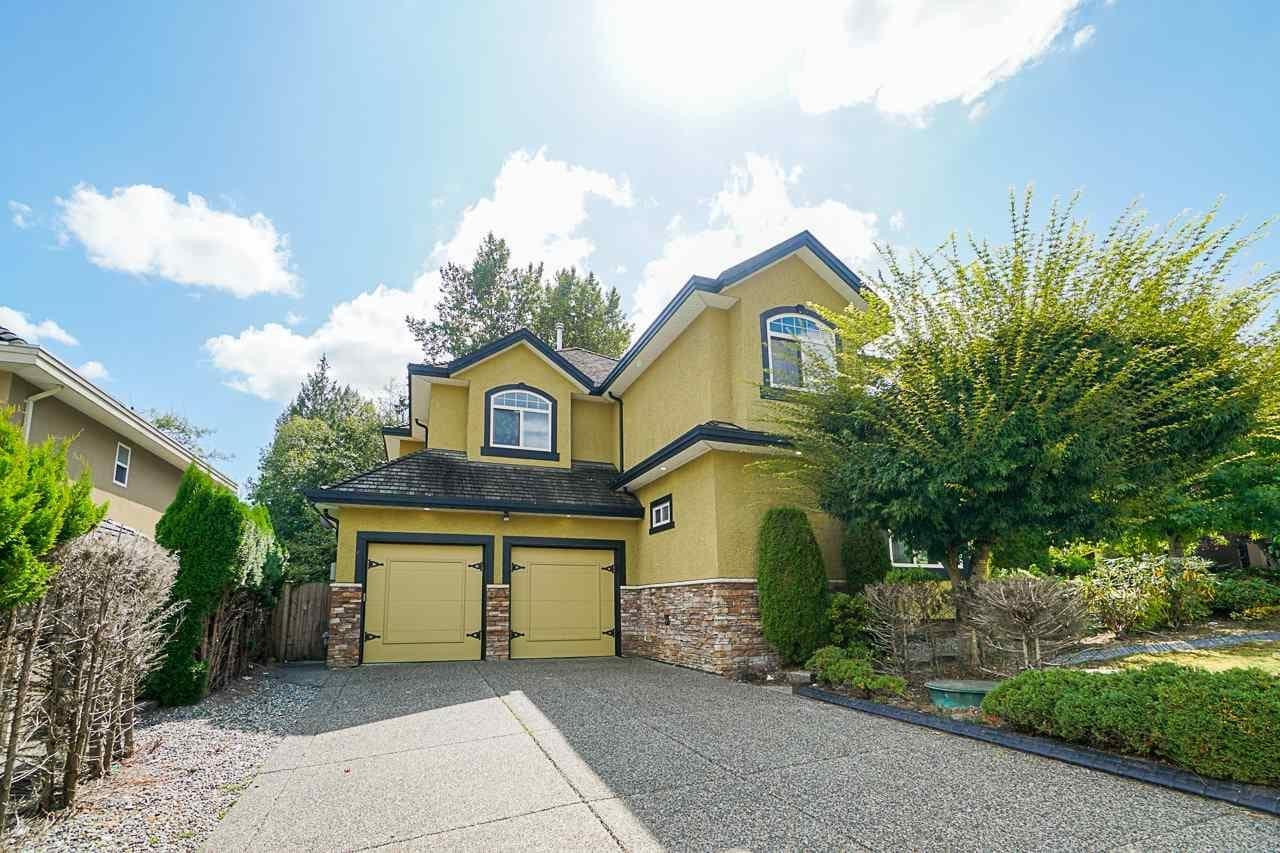
$1,988,880
9238 164 Street, Surrey, V4N 3C9
Listed by: Parallel 49 Realty · MLS®
8 Bedrooms 7 Bathrooms 5,633 sqft Built 2005 Residential
$1,988,880
Listed by: Parallel 49 Realty · MLS®
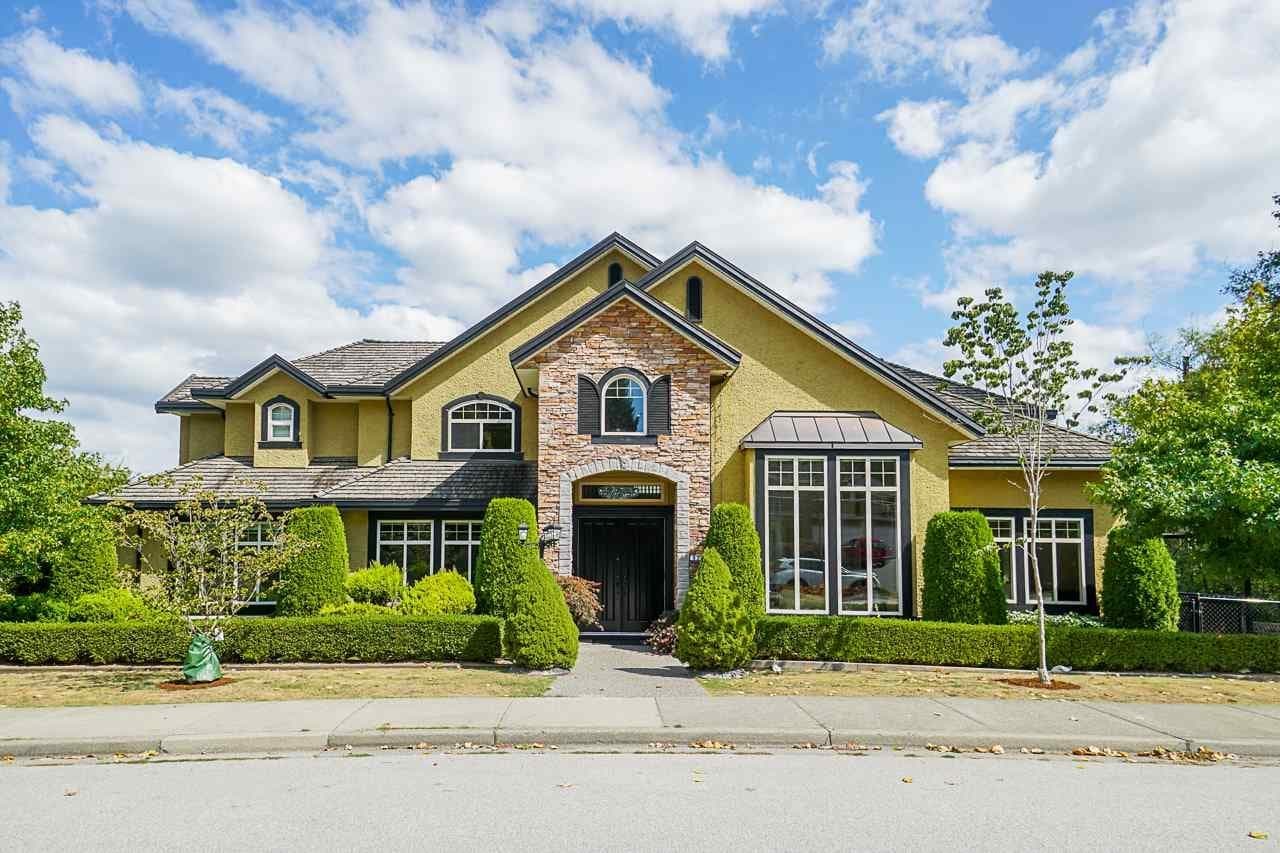
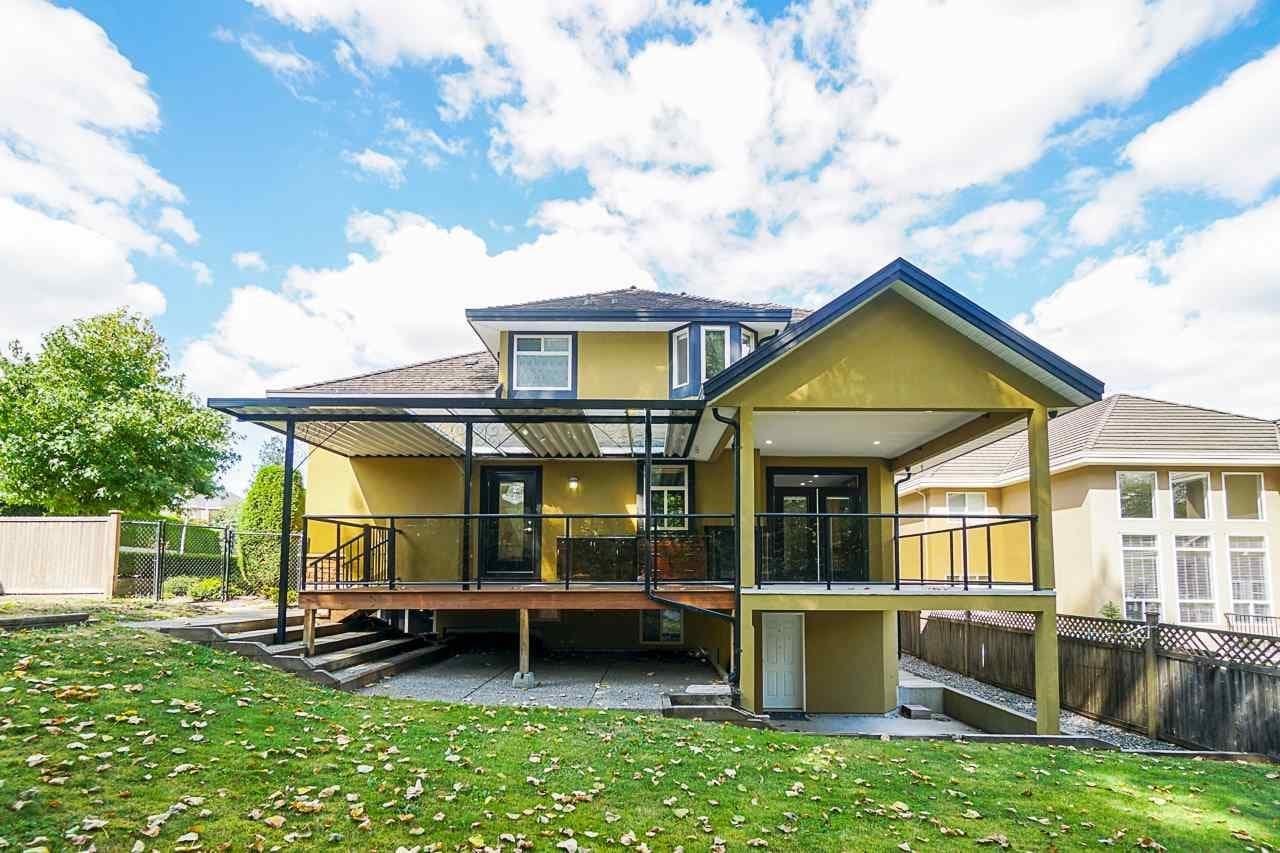
Impressive custom-built executive home in desirable Fleetwood/Tynehead offering over 5,600 sq. ft. of living space on a 9,000+ sq. ft. corner lot with greenbelt along the side. Featuring 9 bedrooms, 7 bathrooms, soaring 20' ceilings, hardwood flooring, gas fireplace and a chef-inspired kitchen with granite countertops, gas range and stainless steel appliances. Main floor offers a bedroom, den, 1.5 baths and steam room; upstairs has 4 spacious bedrooms and 3 full baths. Walkout basement includes a 3-bedroom suite plus rec room, theatre/media room, wet bar and bathroom. Currently rented for $8,000/month total: $5,000 upstairs and $3,000 basement. Large covered sundeck, backyard playground, security system with exterior cameras and easy access to parks, schools, Hwy 15 & Hwy 1.
MLS® #
R3168270
Status
Active
Type
Residential
Sub-type
Single Family Residence
Ownership
Freehold NonStrata
Bedrooms
8
Full Baths
6
Half Baths
1
Fireplaces
2
Living Area
5,633 sqft
Main Floor
2,150 sqft
Basement
Yes
Lot Size
9,041 sqft
Lot Dimensions
131.2 x 68.91
Frontage
131.2
Year Built
2005
Age
21 years
Structure
Residential Detached
Parking Stalls
6
Garage Spaces
2
Parking Type
Additional Parking, Garage Double, Garage Door Opener
Taxes
$7,470.33/yr
MLS® Area
Fleetwood Tynehead
City
Surrey
Postal Code
V4N 3C9
Heating
Radiant
Appliances
Washer/Dryer · Dishwasher · Refrigerator · Stove · Microwave
Fireplace
Gas
Security
Security System · Smoke Detector(s)
Windows
Window Coverings
Coordinates: 49.170731, -122.767458 · Map data © Google
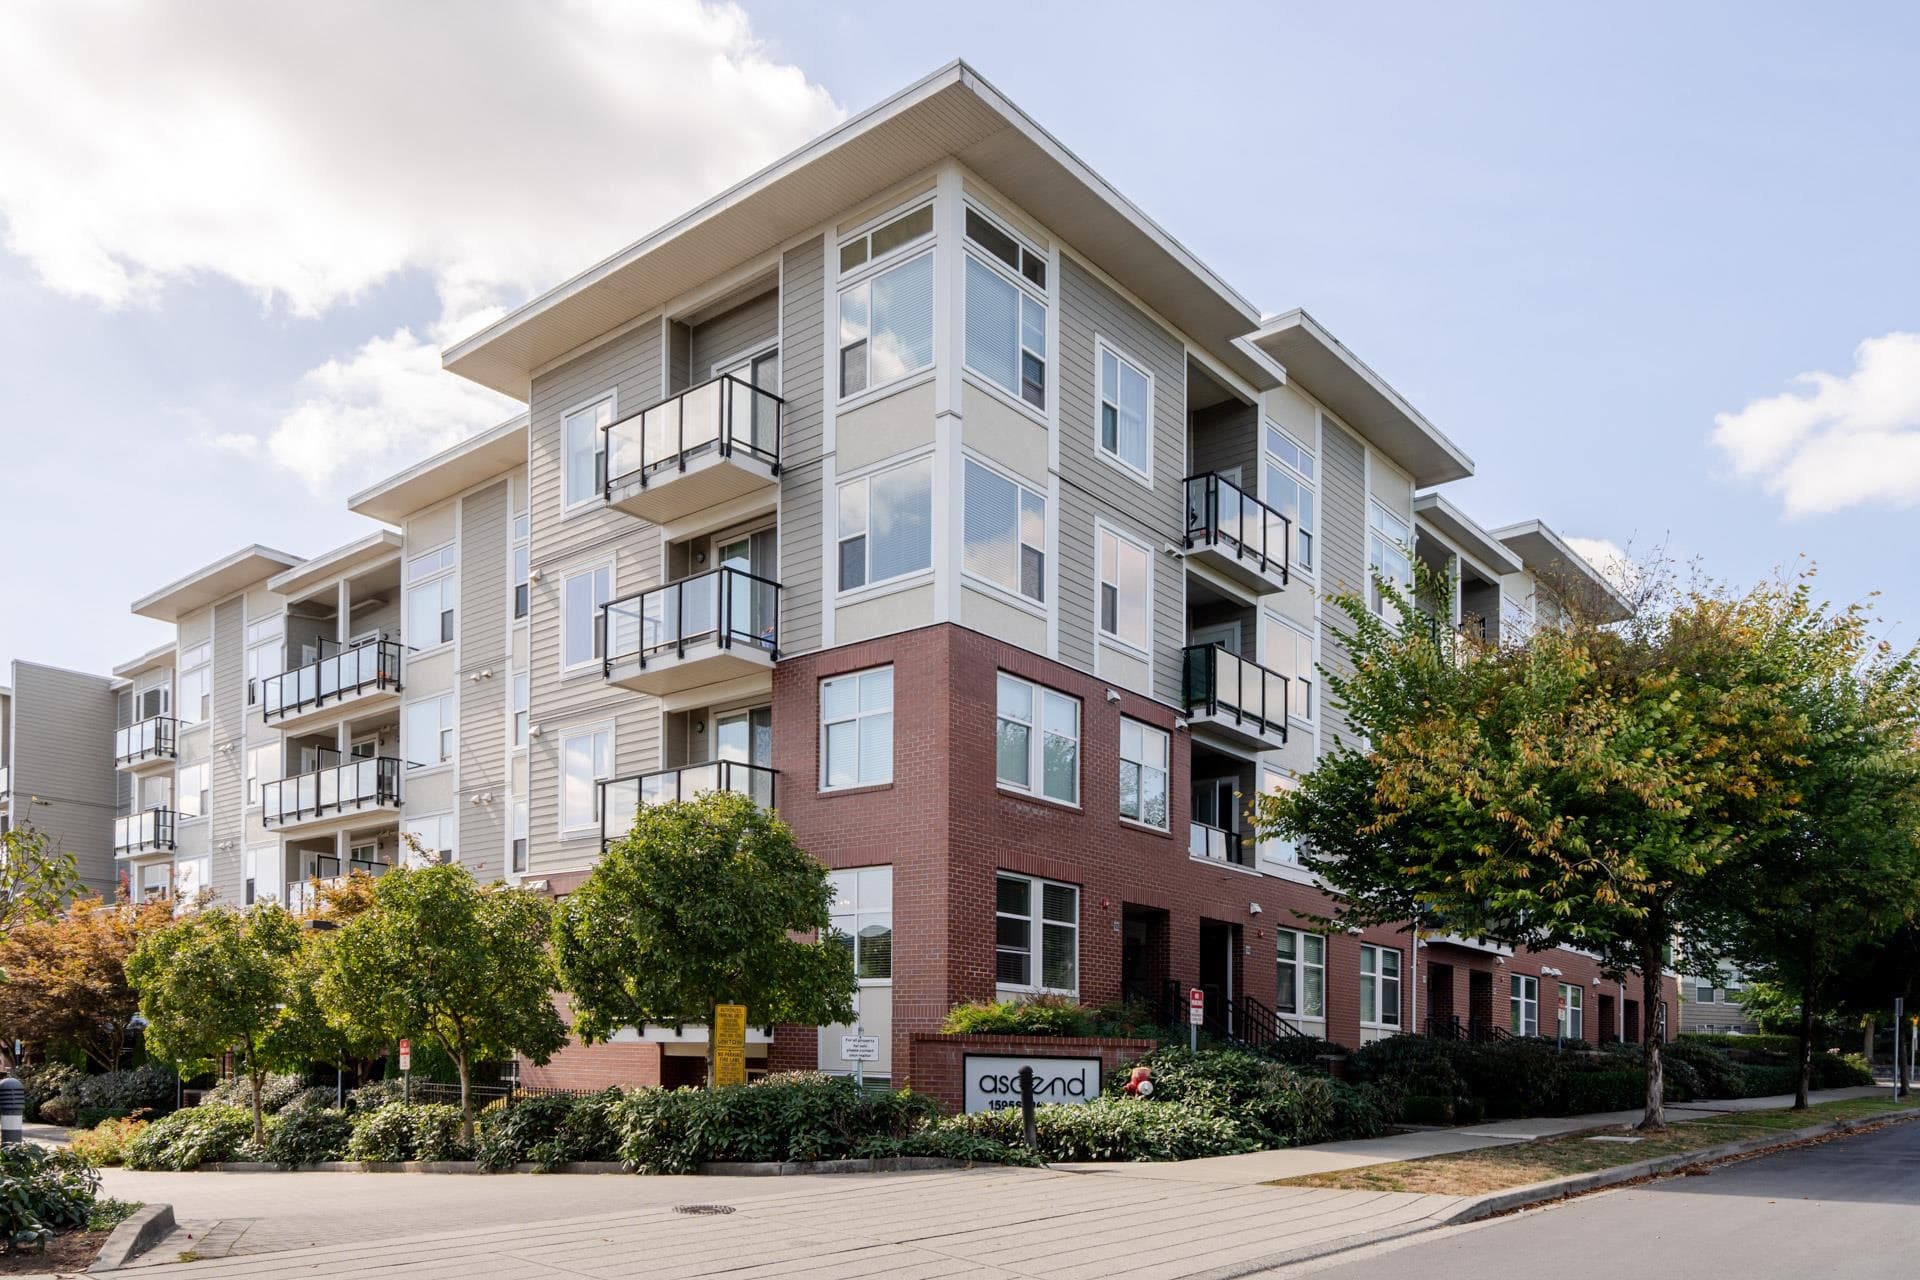
$415,000
Fleetwood Tynehead
MLS® R3168415 · Listed by RE/MAX 2000 Realty
Building permit history is currently available for City of Vancouver properties only.