+13 more
$479,900
Listed by: Rennie & Associates Realty Ltd. · MLS®
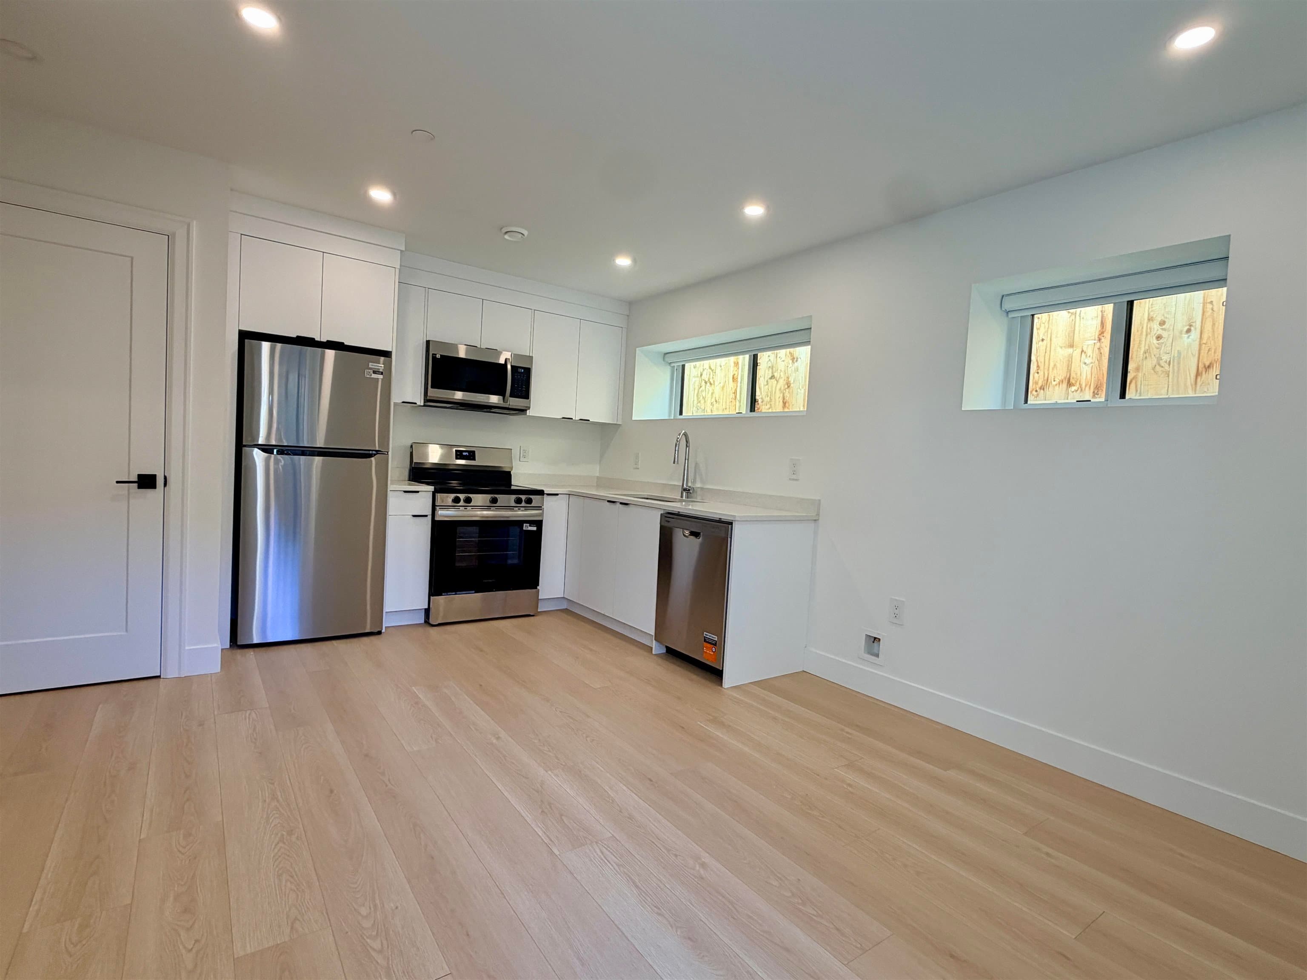
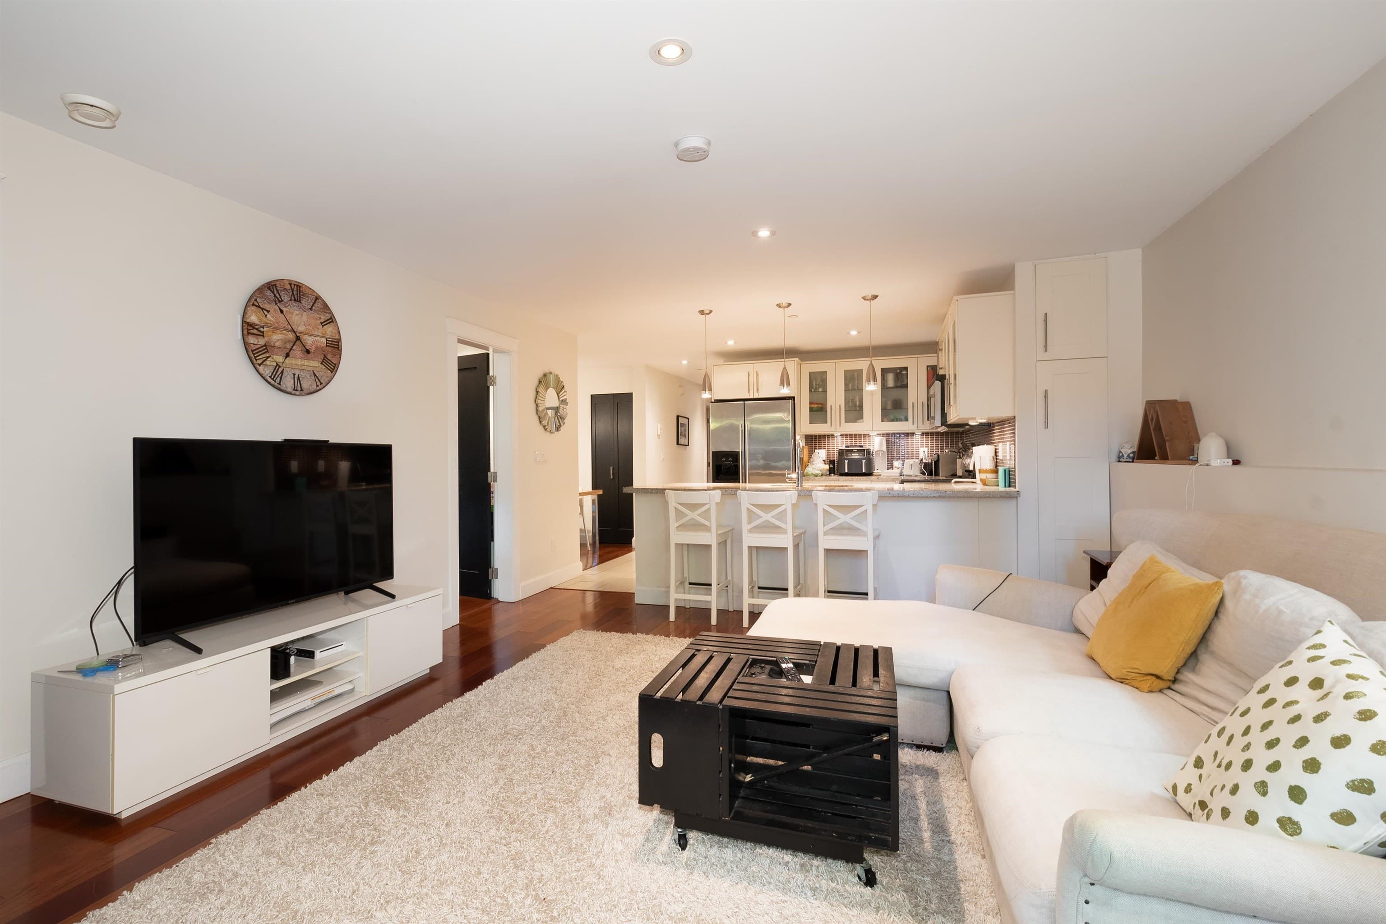
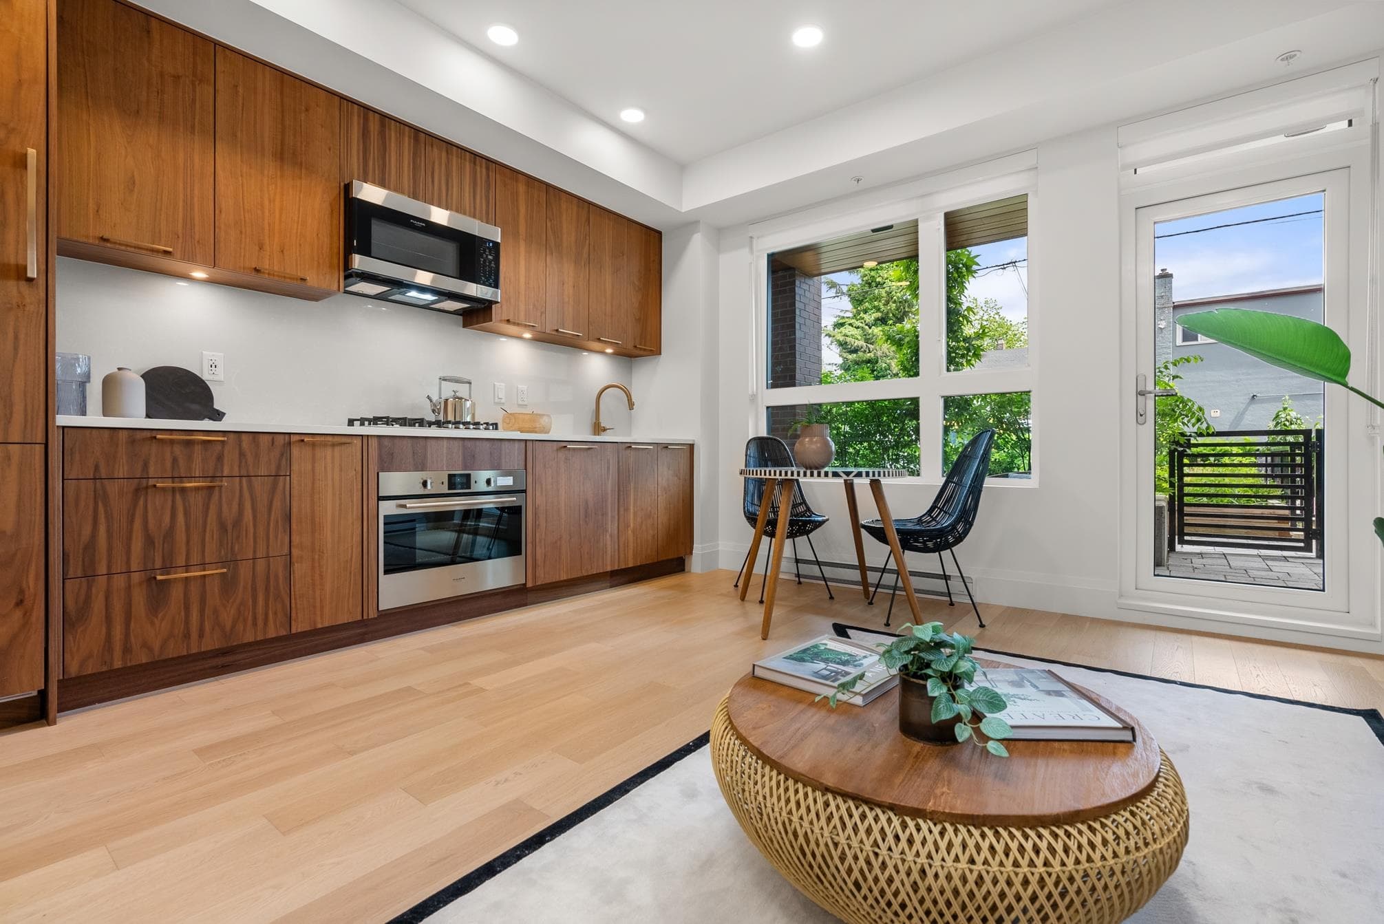
A unique investment opportunity to own a studio suite at 2550 Garden Drive, featuring 425sf of open and light filled space. Currently tenanted meaning *NO GST*. Option to have tenant already in place or not. Incredible construction quality from trusted Developer Bucci Developments. Spacious and thoughtfully designed kitchen with premium integrated Fulgor &Milano appliances, wood cabinets and quartz counter. Further features include A/C, HRV system, 9' ceilings, engineered white oak floors, ample storage solutions, built-in laundry station, and more! Steps to Nanaimo St and CommercialDr., Trout Lake Park and Commercial-Broadway Skytrain. Amenities include a social lounge, expansive outdoor terrace, and more! Parking AND storage included. Contact for more info! This won't last!
MLS® #
R3178196
Status
Active
Type
Residential
Sub-type
Apartment/Condo
Ownership
Freehold Strata
Bedrooms
0
Full Baths
1
Half Baths
0
Living Area
424 sqft
Main Floor
424 sqft
Stories
6
Year Built
2023
Age
3 years
Structure
Multi Family, Residential Attached
Parking Stalls
1
Parking Type
Garage Under Building
Strata Fee
$258.67/mo
MLS® Area
Grandview Woodland
City
Vancouver
Postal Code
V5N 4X6
Heating
Electric · Forced Air · Heat Pump
Cooling / A/C
Central Air
Laundry
In Unit
Interior Features
Elevator · Storage
Exterior Features
Garden · Balcony
Pets
Cats OK, Dogs OK, Number Limit (Two), Yes With Restrictions
Building Amenities
Trash · Maintenance Grounds · Hot Water · Sewer · Snow Removal
Coordinates: 49.261626, -123.057779 · Map data © Google
Watch this home
Get an email when the price changes, it sells, or a new unit lists in this building. Sign in or create a free account.
Strata fee / sqft (median)
$0.57/mo
4% below area median
Year built
2023
Listings on record
3
3 active now
Rules
Pets: Cats OK, Dogs OK, Number Limit (Two), Yes With Restrictions
Sale prices, sale-to-list ratio and time to sell for this building are available to registered users. Create a free account or sign in.
Based on MLS® listings at this address and active strata listings in the area. Keyword flags come from public listing remarks and aren’t a substitute for strata minutes, the depreciation report or a Form B.
Transit-Oriented Area — Tier 3
~790 m from Commercial — Broadway SkyTrain station
Provincial law requires the city to allow at least 3.0 FAR and 8 storeys for residential here — well above typical single-family zoning. Potential land-assembly interest from developers.
~790 m straight-line to Commercial — Broadway SkyTrain
Screening estimate from provincial regulations (TOA station points, B.C. Reg. 263/2023 & 265/2023; small-scale multi-unit housing rules). Distances are straight-line; actual TOA maps are set by municipal bylaw and some parcels (heritage, ALR, exempt areas) are excluded. Confirm with the municipality before relying on it.
MLS® R3178129 · Listed by Luxmore Realty
Source: City of Vancouver Open Data
Certified Professional Program - New Building - Bucci Garden Homes Limited will be demolishing the 7 single-family homes located at 2542 - 2570 Garden Drive & 2309-2369 E 10th Ave and will be building a new 6 storey wood frame strata condominium with 2 levels of underground parking. This is a CP Process Permit reviewed under the 2019 VBBL during the Covid 19 pandemic. The CP is Susana Chui of Camphora Engineering Inc. Stage 1: Excavation & Shoring. Aug. 25, 2020, B. Smith Stage 2: Full Structural to roof. Oct. 20, 2020. B. Smith Stage 3: Full Construction. Nov.26, 2020. B. Smith Revision #2- 2023-03-28- S.Le Refer to related DPMA DP-2022-00755 - Revised landscape planters at Level 5 - Revised private roof top patio area - Reduced window width at Unit 505 & 605 bedroom facing the lane - Change Level 5 intensive green roof to extensive green roof - Revised location of enter phone, fire extinguisher and exit stair 1 path from steps to 5% slope - revised roof level aluminum picket gates
Multiple Dwelling
$15,227,758
Nov 26, 2020
BP-2020-01025