+21 more
$498,900
Listed by: Rennie & Associates Realty Ltd. · MLS®
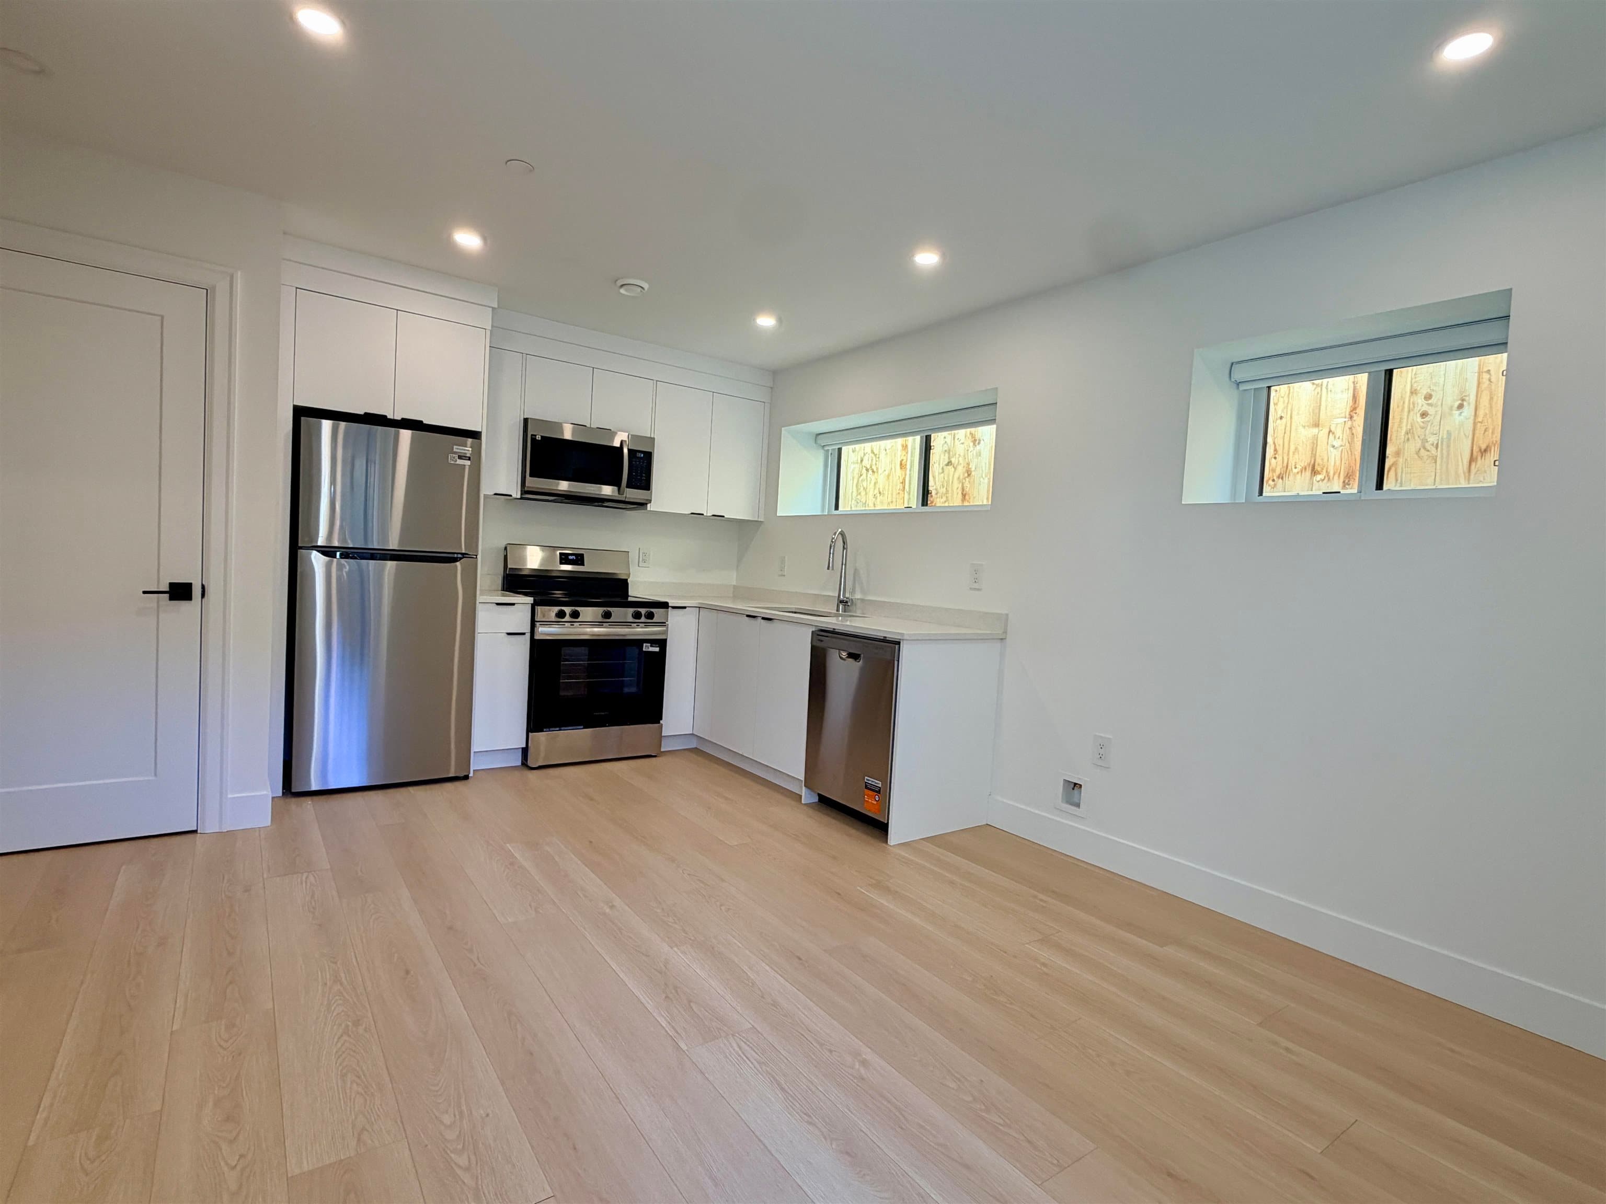
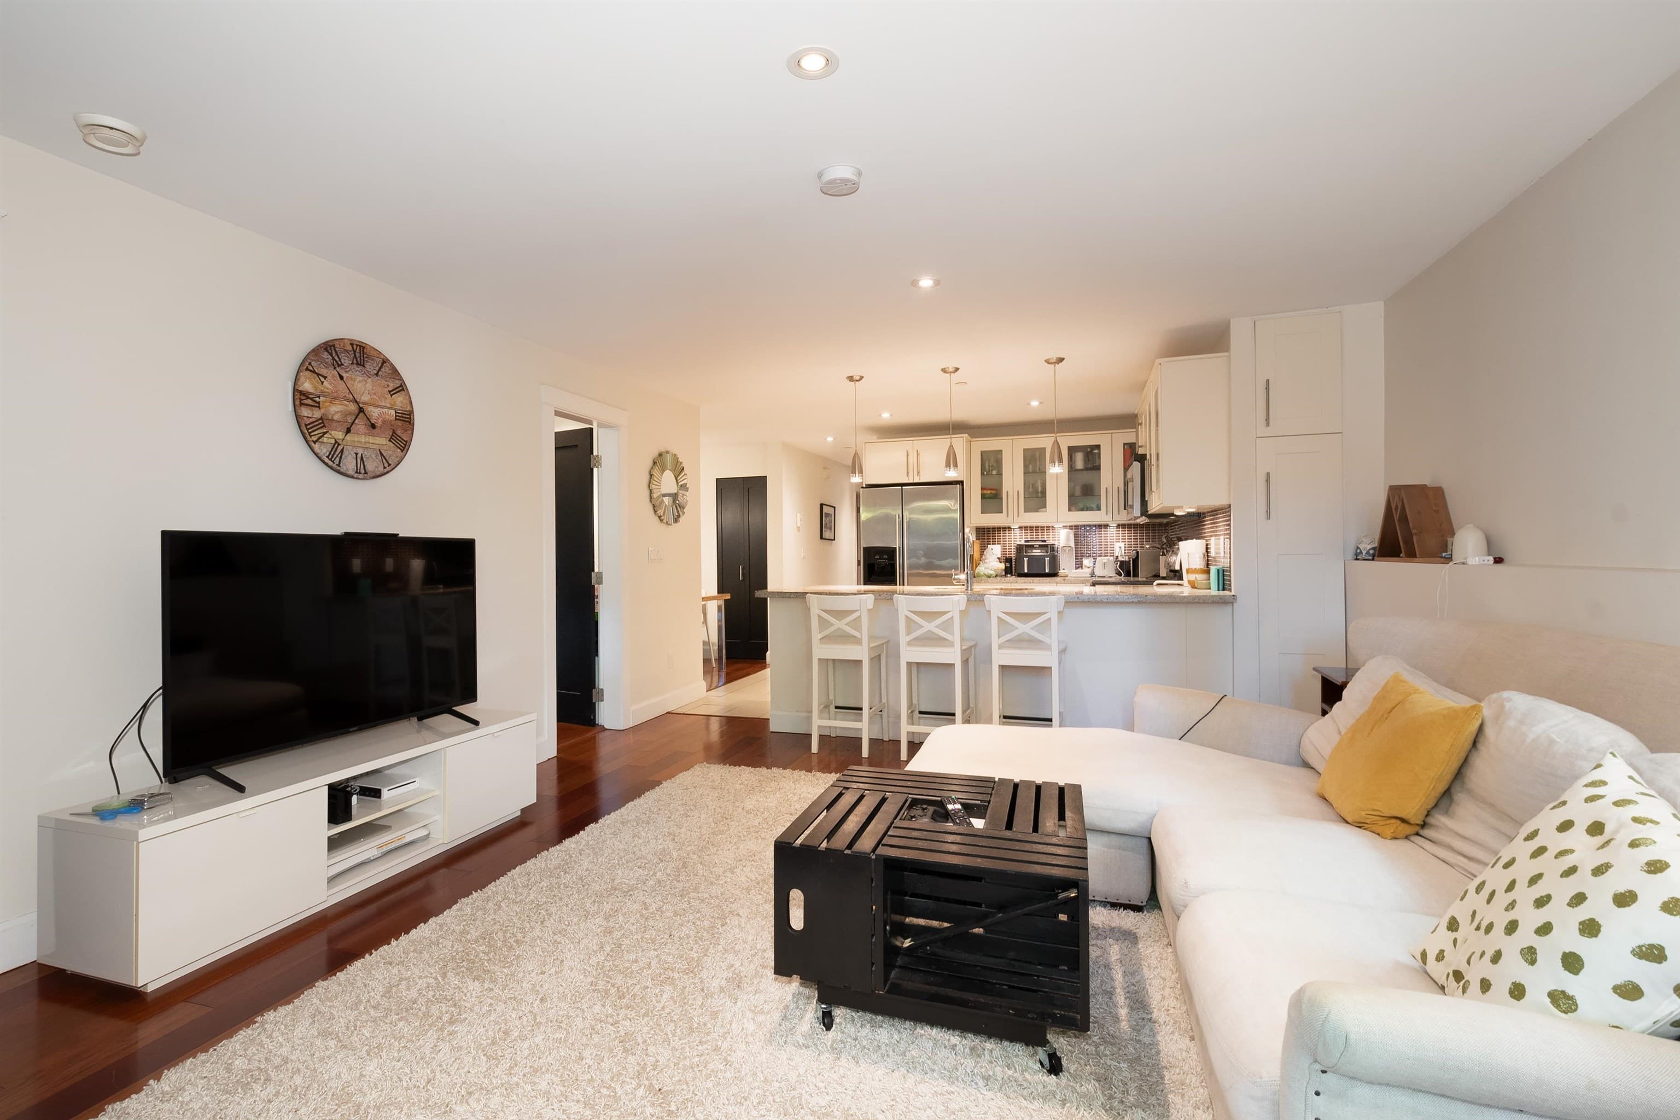
LAST CHANCE TO OWN AT 2550 GARDEN DRIVE! This beautiful studio plus den suite at 2550 Garden Drive features 524 sqft of open and light filled space. Incredible construction quality from trusted Developer Bucci Developments. Spacious and thoughtfully designed kitchen with premium integrated Fulgor & Milano appliances, wood cabinets and quartz counter. Further features include A/C, HRV system, 9' ceilings, engineered white oak floors, ample storage solutions, built-in laundry station, custom front entry storage niche, roller-shades, USB outlets and more! Just steps to Nanaimo St and Commercial Dr., Trout Lake Park and Commercial-BroadwaySkytrain. Amenities include a social lounge, expansive outdoor terrace, garden plots and children's play area. One parking and a storage locker included!
MLS® #
R3178200
Status
Active
Type
Residential
Sub-type
Apartment/Condo
Ownership
Freehold Strata
Bedrooms
0
Full Baths
1
Half Baths
0
Living Area
524 sqft
Main Floor
524 sqft
Stories
6
Year Built
2023
Age
3 years
Structure
Multi Family, Residential Attached
Parking Stalls
1
Parking Type
Underground
Strata Fee
$301/mo
MLS® Area
Grandview Woodland
City
Vancouver
Postal Code
V5N 4X6
Heating
Electric · Forced Air · Heat Pump
Cooling / A/C
Central Air
Laundry
In Unit
Interior Features
Elevator · Storage
Exterior Features
Garden · Balcony
Pets
Cats OK, Dogs OK, Number Limit (Two), Yes With Restrictions
Building Amenities
Bike Room · Trash · Maintenance Grounds · Gas · Hot Water · Sewer · Snow Removal
Coordinates: 49.261626, -123.057779 · Map data © Google
Watch this home
Get an email when the price changes, it sells, or a new unit lists in this building. Sign in or create a free account.
Strata fee / sqft (median)
$0.57/mo
4% below area median
Year built
2023
Listings on record
3
3 active now
Rules
Pets: Cats OK, Dogs OK, Number Limit (Two), Yes With Restrictions
Sale prices, sale-to-list ratio and time to sell for this building are available to registered users. Create a free account or sign in.
Based on MLS® listings at this address and active strata listings in the area. Keyword flags come from public listing remarks and aren’t a substitute for strata minutes, the depreciation report or a Form B.
Transit-Oriented Area — Tier 3
~790 m from Commercial — Broadway SkyTrain station
Provincial law requires the city to allow at least 3.0 FAR and 8 storeys for residential here — well above typical single-family zoning. Potential land-assembly interest from developers.
~790 m straight-line to Commercial — Broadway SkyTrain
Screening estimate from provincial regulations (TOA station points, B.C. Reg. 263/2023 & 265/2023; small-scale multi-unit housing rules). Distances are straight-line; actual TOA maps are set by municipal bylaw and some parcels (heritage, ALR, exempt areas) are excluded. Confirm with the municipality before relying on it.
MLS® R3178129 · Listed by Luxmore Realty
Source: City of Vancouver Open Data
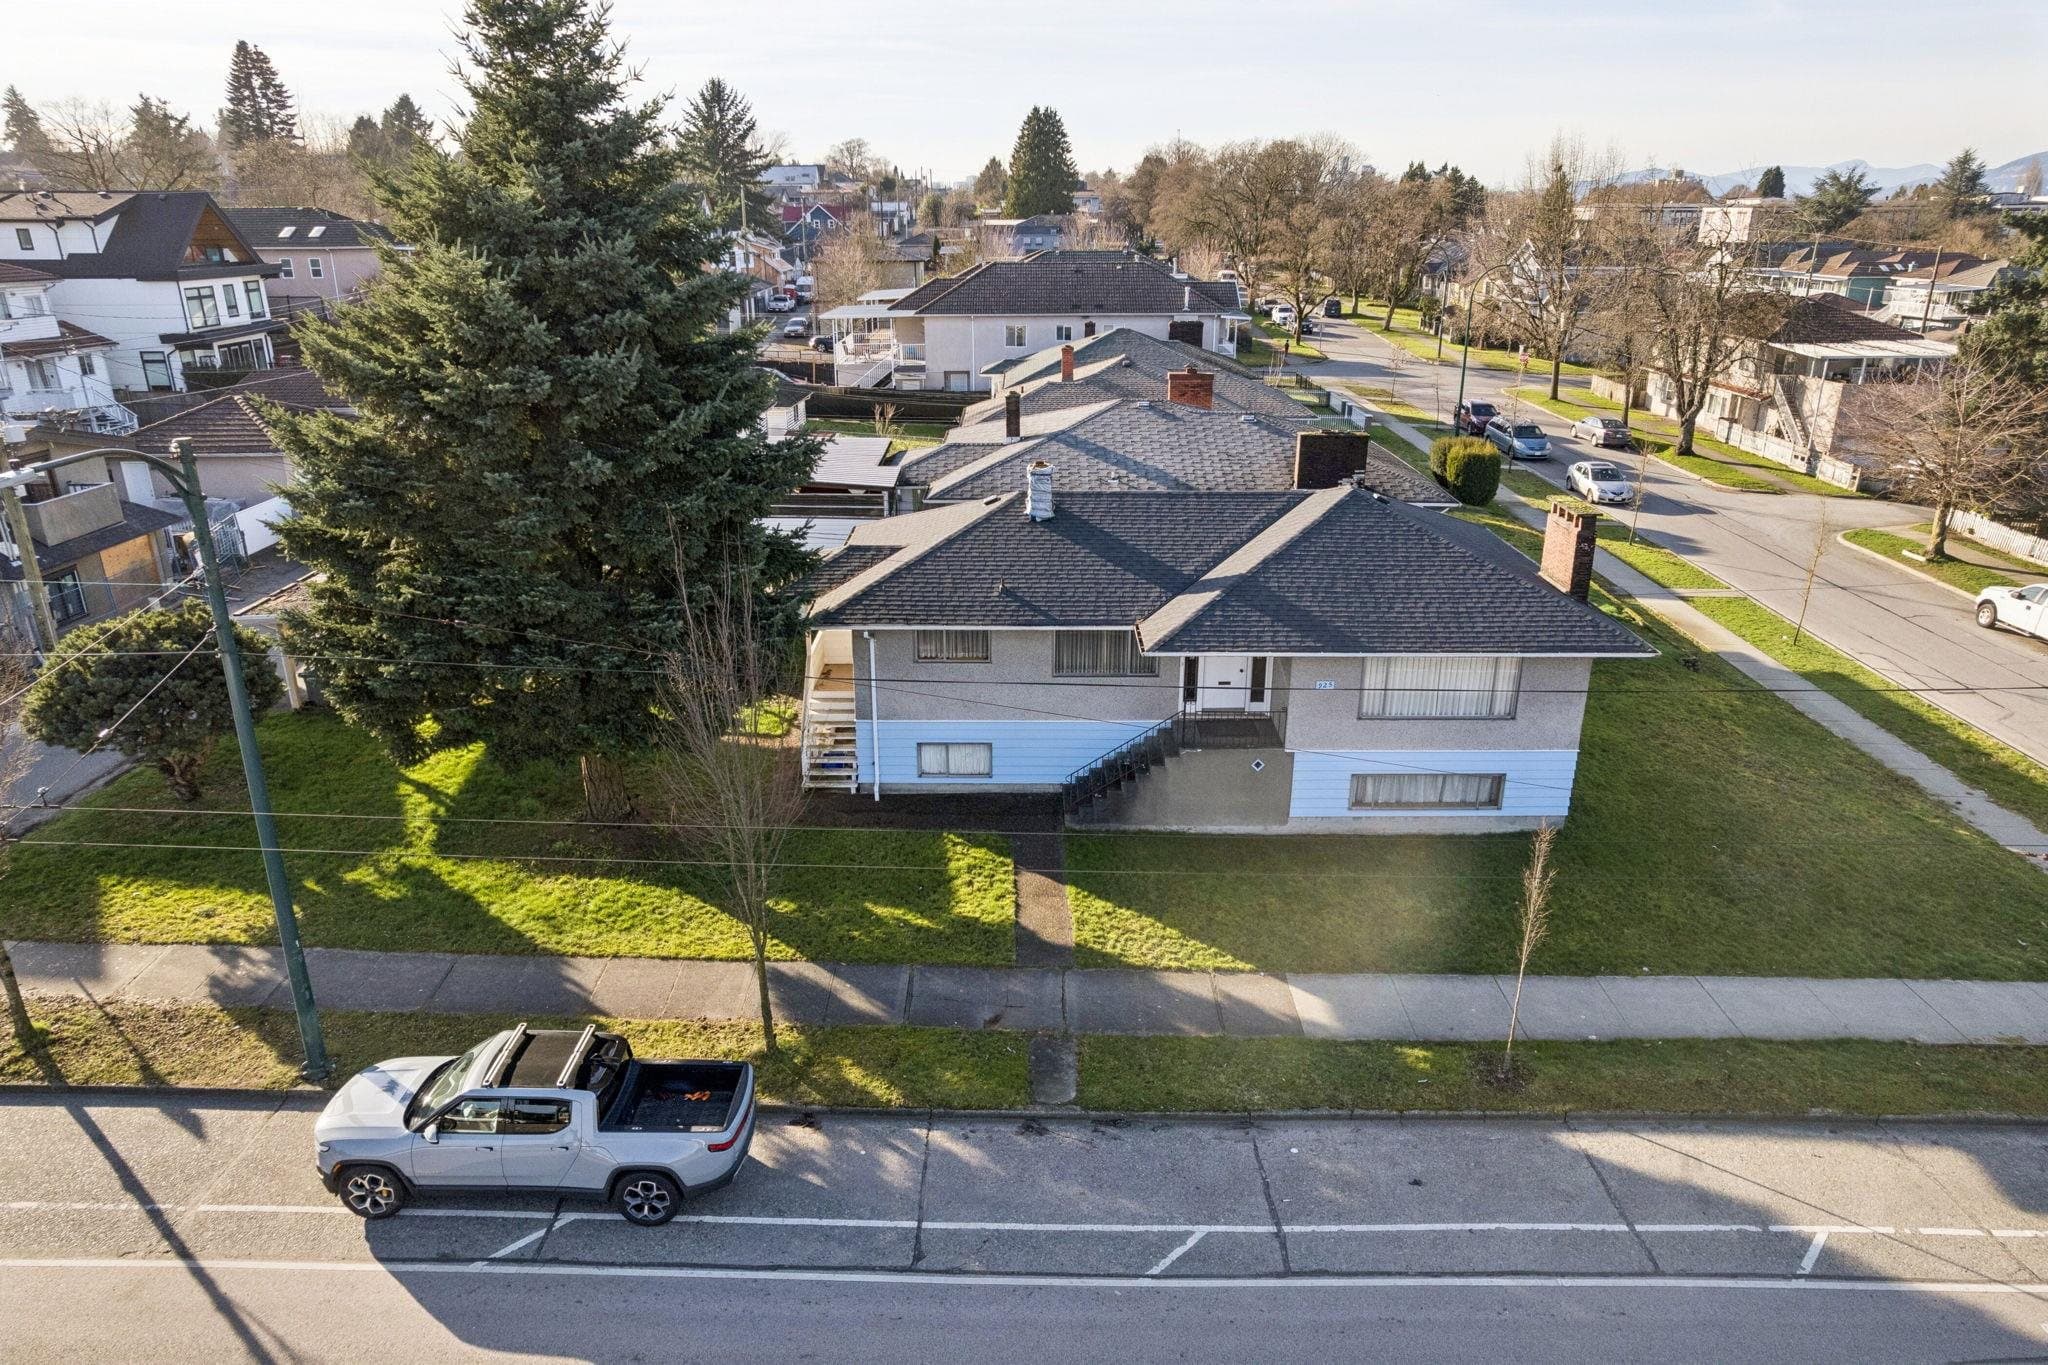
Certified Professional Program - New Building - Bucci Garden Homes Limited will be demolishing the 7 single-family homes located at 2542 - 2570 Garden Drive & 2309-2369 E 10th Ave and will be building a new 6 storey wood frame strata condominium with 2 levels of underground parking. This is a CP Process Permit reviewed under the 2019 VBBL during the Covid 19 pandemic. The CP is Susana Chui of Camphora Engineering Inc. Stage 1: Excavation & Shoring. Aug. 25, 2020, B. Smith Stage 2: Full Structural to roof. Oct. 20, 2020. B. Smith Stage 3: Full Construction. Nov.26, 2020. B. Smith Revision #2- 2023-03-28- S.Le Refer to related DPMA DP-2022-00755 - Revised landscape planters at Level 5 - Revised private roof top patio area - Reduced window width at Unit 505 & 605 bedroom facing the lane - Change Level 5 intensive green roof to extensive green roof - Revised location of enter phone, fire extinguisher and exit stair 1 path from steps to 5% slope - revised roof level aluminum picket gates
Multiple Dwelling
$15,227,758
Nov 26, 2020
BP-2020-01025