+35 more
$1,449,000
Listed by: Oakwyn Realty Ltd. · MLS®
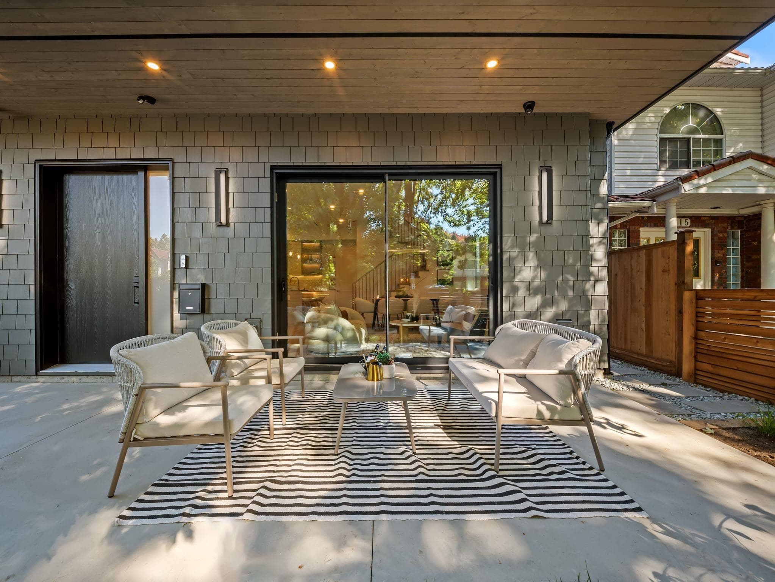
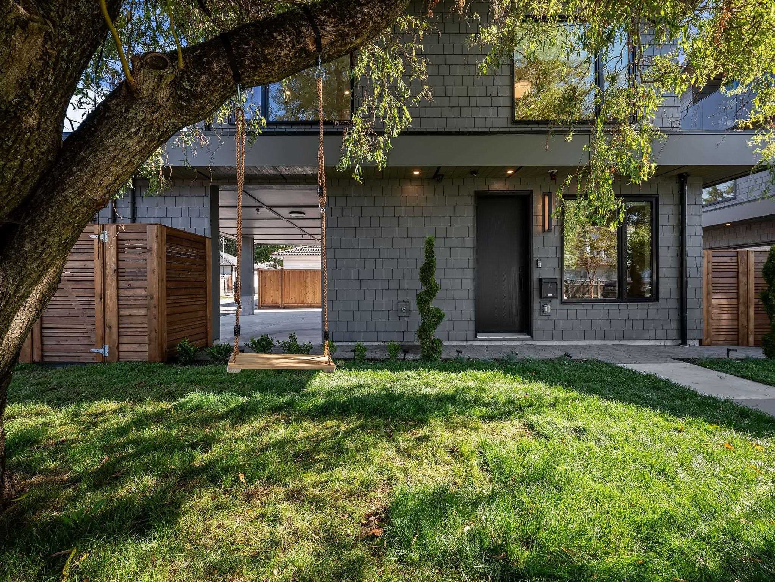
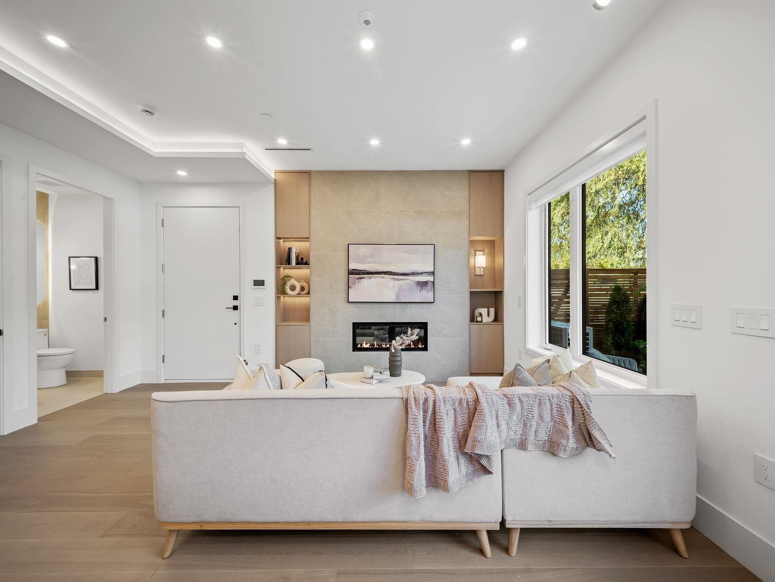
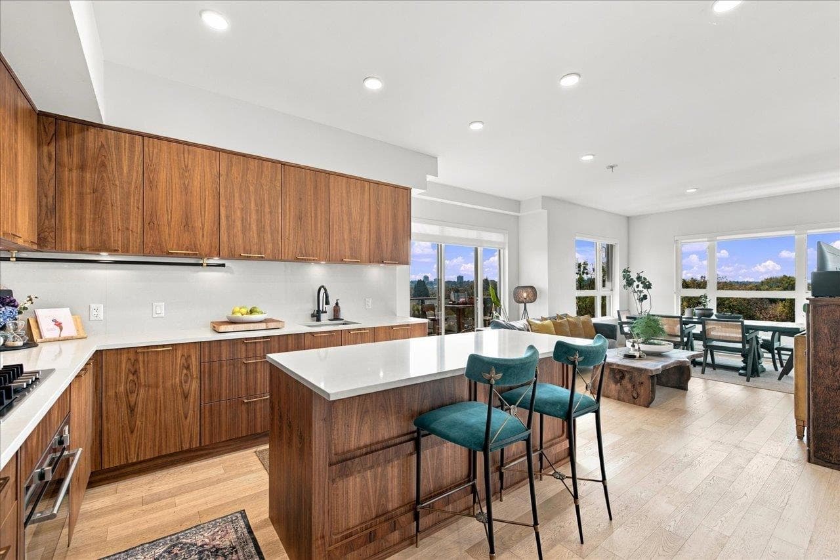
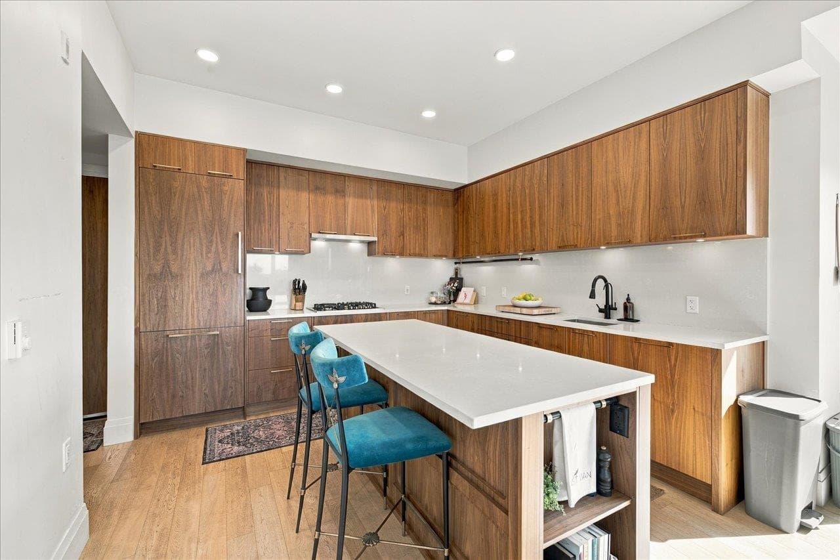
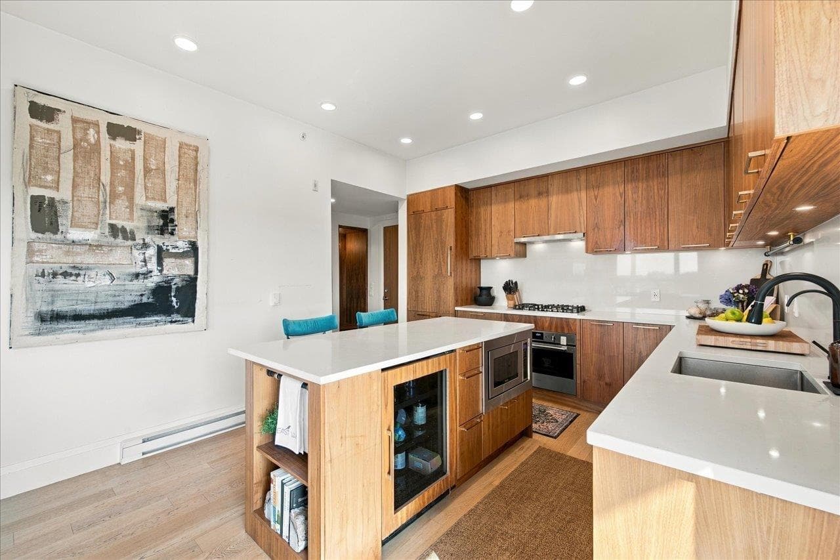
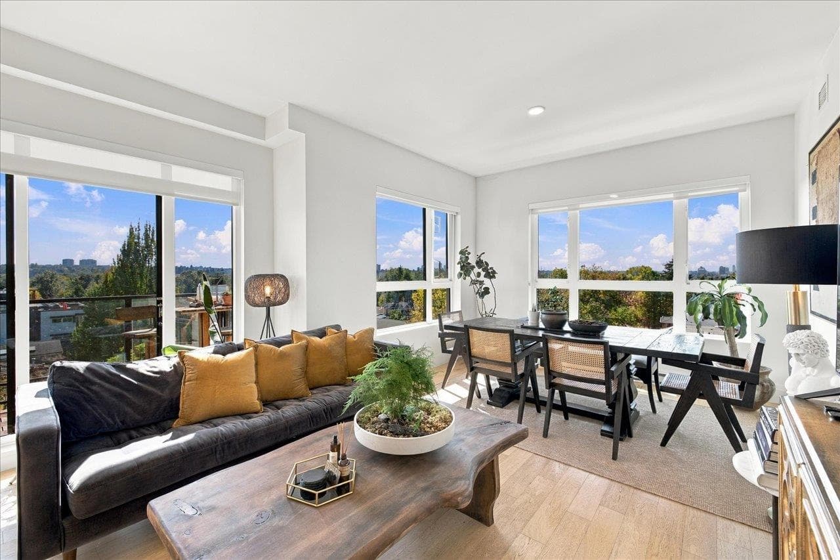
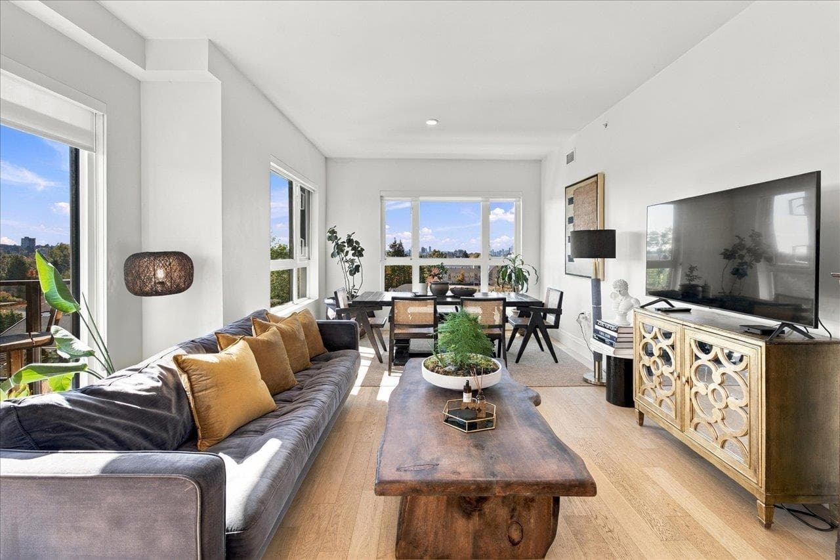
The Snazziest Penthouse in Eastvan just hit the market! This stunning 3BD/3BA corner unit offers living over 1 floor w/2 patios & a ROOFTOP oasis to enjoy panoramic views of city & mountains. Spacious & thoughtfully designed kitchen w/integrated Milano appliances,wood cabinets & quartz counters. Features a wine fridge,A/C,HRV system,9' ceilings,engineered white oak floors, & extensive custom cabinetry. Situated on quiet corner of building,this bright S/W facing home comes w/2 side by side parking & a huge locker. Amenities include lounge,bike room & kids play area all within walking distance to Trout Lake & "The drive". Rentals & Pets OK. 3rd bdrm converted to closet. Easily convert back. Open Sept 24th 530-630, Sept 26th 230-430 Sept 27th 3-430. Brand new luxury living w/o the GST!
MLS® #
R3168025
Status
Active
Type
Residential
Sub-type
Apartment/Condo
Style
Penthouse
Ownership
Freehold Strata
Bedrooms
3
Full Baths
2
Half Baths
1
Living Area
1,442 sqft
Main Floor
1,376 sqft
Stories
6
Year Built
2023
Age
3 years
Structure
Multi Family, Residential Attached
Parking Stalls
2
Parking Type
Garage Under Building
Strata Fee
$827.72/mo
Taxes
$5,708.34/yr
MLS® Area
Grandview Woodland
City
Vancouver
Postal Code
V5N 4X6
Heating
Baseboard · Heat Pump
Cooling / A/C
Central Air
Laundry
In Unit
Interior Features
Elevator
Exterior Features
Garden · Balcony
Pets
Cats OK, Dogs OK, Number Limit (Two), Yes With Restrictions
View
City Mountains Panoramic
Building Amenities
Bike Room · Trash · Maintenance Grounds · Gas · Hot Water · Management · Sewer · Snow Removal · Water
Coordinates: 49.261581, -123.057886 · Map data © Google
0 bd · 1 ba · 425 sqft
MLS® R3092183 · Rennie & Associates Realty Ltd.
$479,900
Source: City of Vancouver Open Data
Certified Professional Program - New Building - Bucci Garden Homes Limited will be demolishing the 7 single-family homes located at 2542 - 2570 Garden Drive & 2309-2369 E 10th Ave and will be building a new 6 storey wood frame strata condominium with 2 levels of underground parking. This is a CP Process Permit reviewed under the 2019 VBBL during the Covid 19 pandemic. The CP is Susana Chui of Camphora Engineering Inc. Stage 1: Excavation & Shoring. Aug. 25, 2020, B. Smith Stage 2: Full Structural to roof. Oct. 20, 2020. B. Smith Stage 3: Full Construction. Nov.26, 2020. B. Smith Revision #2- 2023-03-28- S.Le Refer to related DPMA DP-2022-00755 - Revised landscape planters at Level 5 - Revised private roof top patio area - Reduced window width at Unit 505 & 605 bedroom facing the lane - Change Level 5 intensive green roof to extensive green roof - Revised location of enter phone, fire extinguisher and exit stair 1 path from steps to 5% slope - revised roof level aluminum picket gates
Multiple Dwelling
$15,227,758
Oct 20, 2020
BP-2020-01025