No photos available
$699,000
405 - 8157 207 Street, Langley, V2S 0V4
Listed by: Sutton Premier Realty · MLS®
2 Bedrooms 2 Bathrooms 1,048 sqft Built 2017 ResidentialListed Today
About This Property
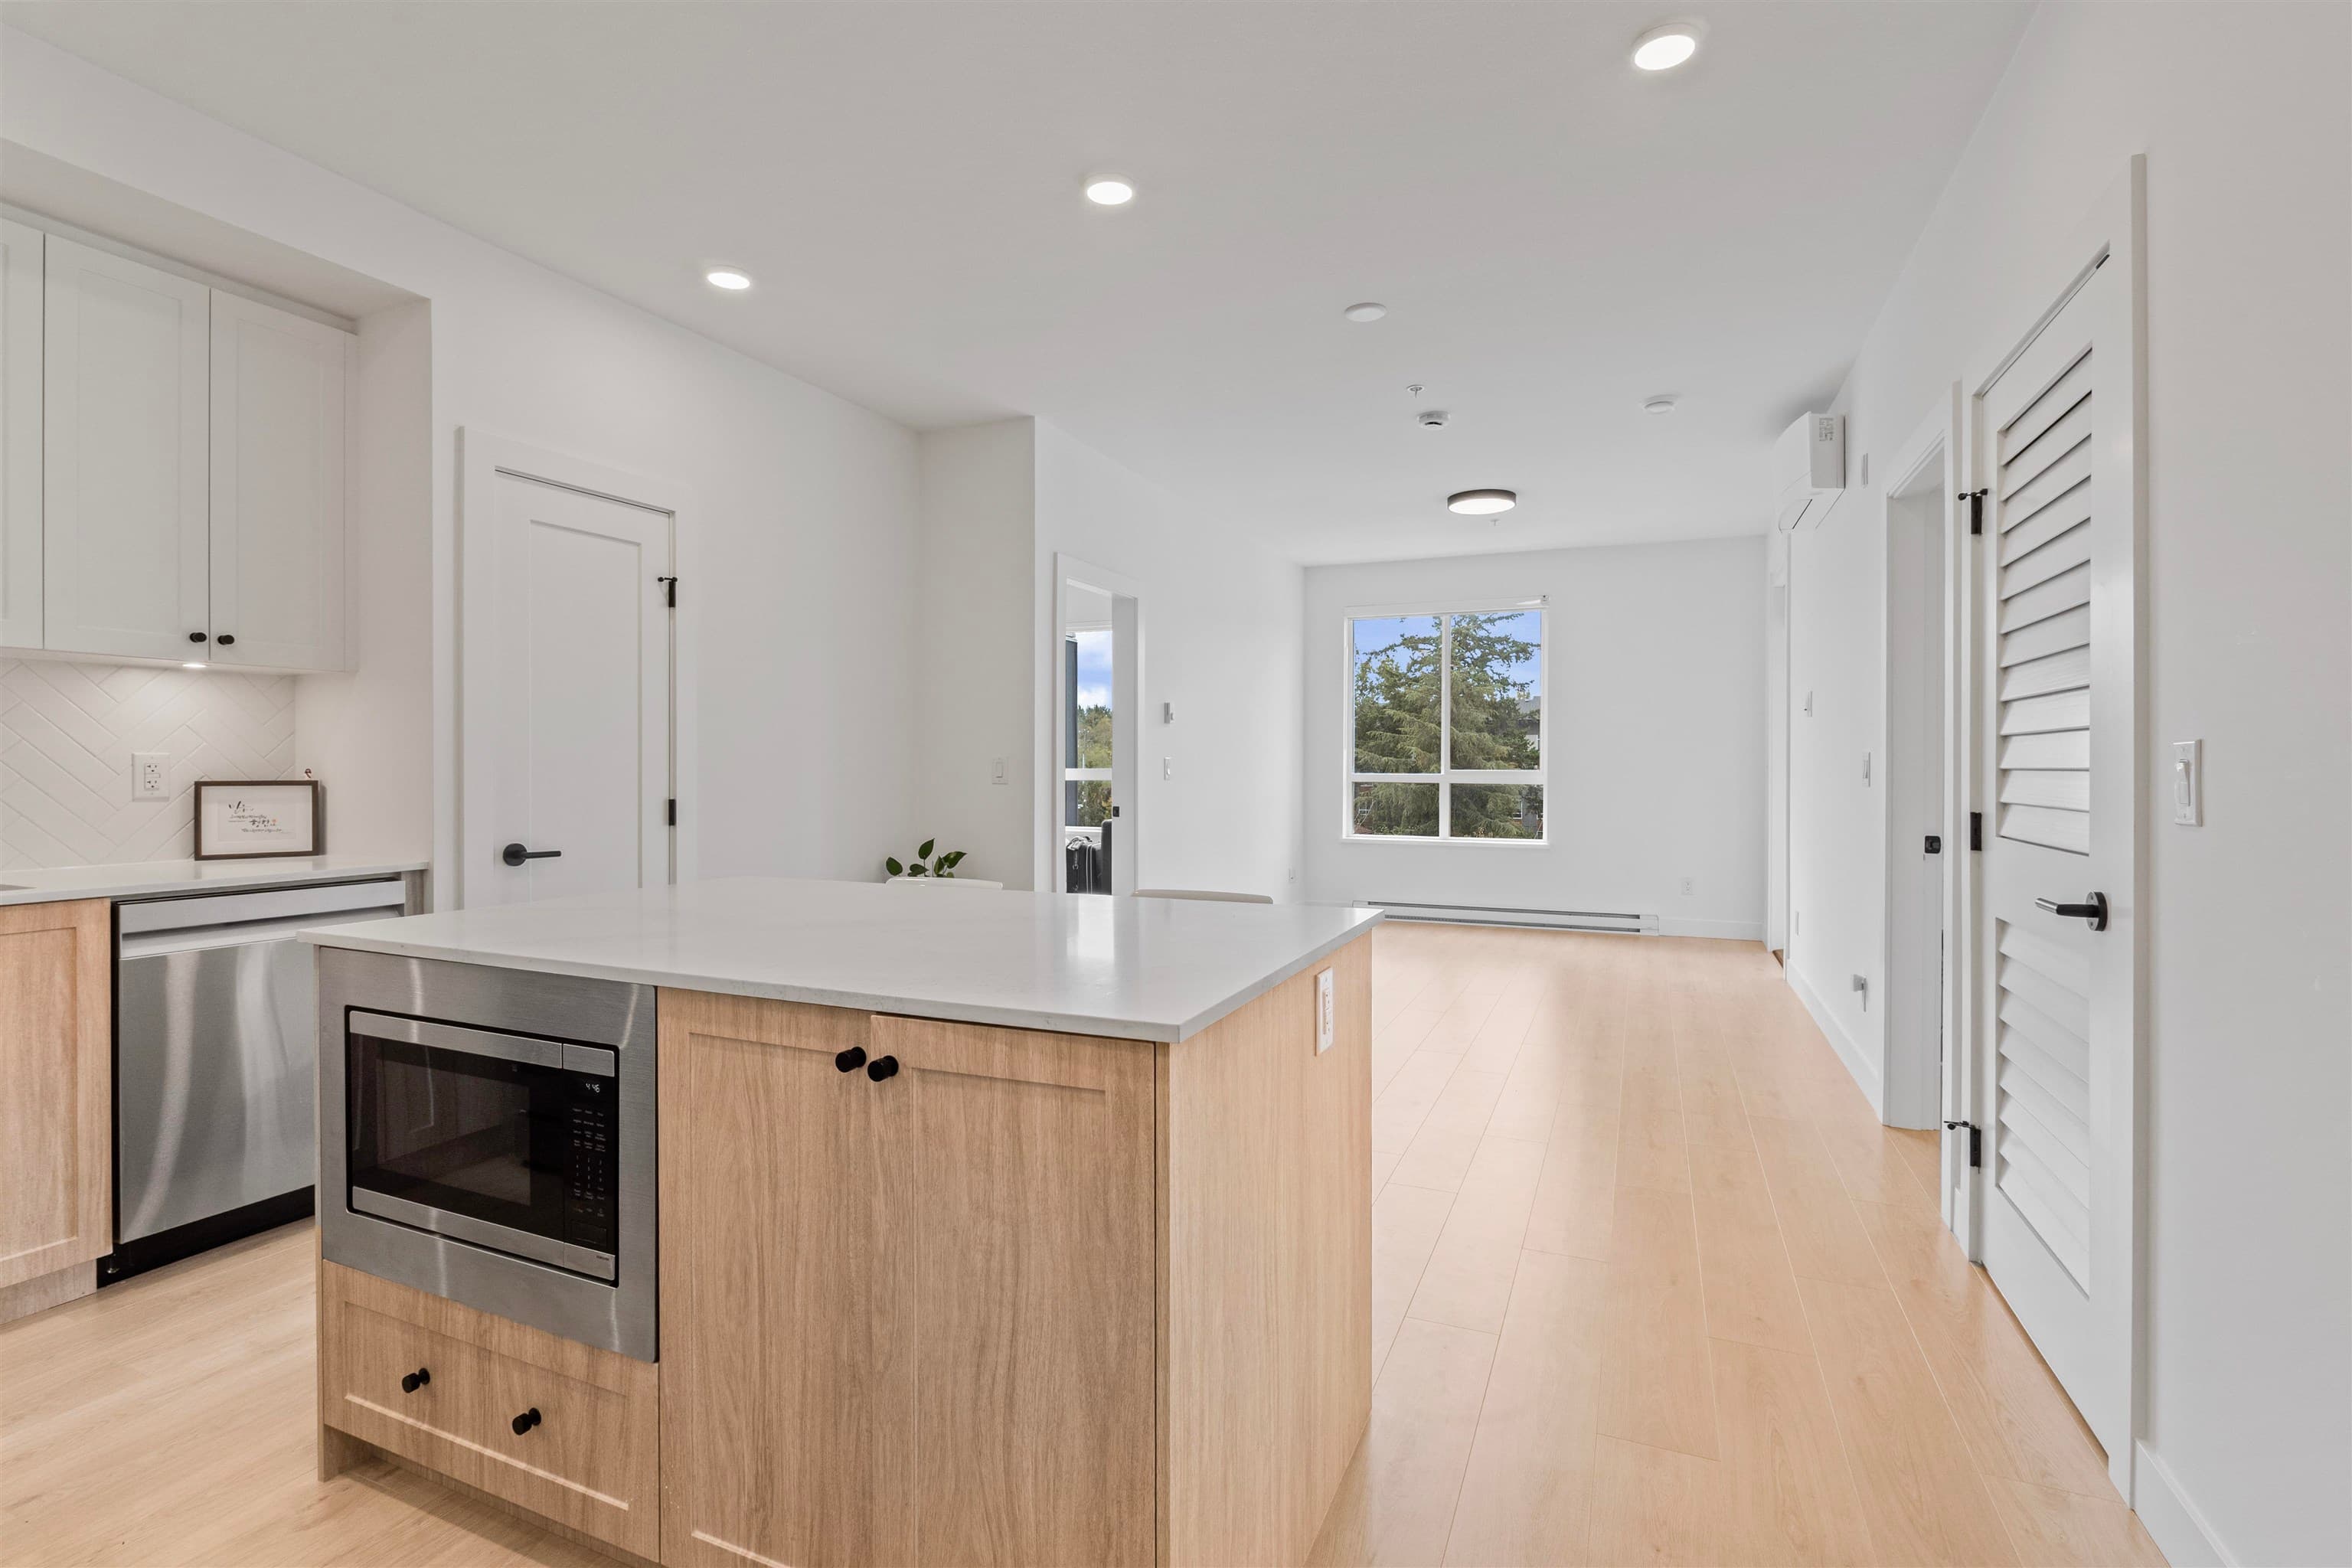
BEDROOM // 2 BATHROOM // DEN // CORNER UNIT. This unit has everything you've been looking for. The extra corner unit windows create a bright open concept living space: featuring spacious dinning & kitchen area w/SS appliances (NEW DISHWASHER),5 burner gas stove, Quartz counters (incl bathrooms) and large ISLAND. Master bedroom featuring a large walk in closet & ensuite with double sinks, heated floors & large stand up shower. HUGE (228 sqft) retractable glass solarium w/gas BBQ hook up and MOUNTAIN VIEWS. EXCELLENT LOCATION: Short walk to shops, restaurants, grocery, excellent schools, walking trails, efficient transportation routes (HWY 1& Carvolt BUS LOOP) and all the amenities. AIR CONDITIONING & High Efficiency Heat Pump system.
Property Details
MLS® #
R3169167
Status
Active
Type
Residential
Sub-type
Apartment/Condo
Ownership
Freehold Strata
Bedrooms
2
Full Baths
2
Half Baths
0
Living Area
1,048 sqft
Main Floor
1,048 sqft
Year Built
2017
Age
9 years
Structure
Multi Family, Residential Attached
Parking Stalls
2
Parking Type
Underground
Strata Fee
$475/mo
Features & Finishes
Heating
Baseboard · Electric · Heat Pump
Cooling / A/C
Air Conditioning
Appliances
Washer/Dryer · Dishwasher · Refrigerator · Stove
Interior Features
Elevator
Building & Community
Pets
Number Limit (Two), Yes With Restrictions
Lot Features
Central Location
Pool
Indoor
Community
Shopping Nearby
Building Amenities
Exercise Centre · Trash · Maintenance Grounds · Gas · Hot Water · Management · Snow Removal
Location
Open in Google MapsCoordinates: 49.150758, -122.649193 · Map data © Google
Draft CPS Offer
Watch this home
Get an email when the price changes, it sells, or a new unit lists in this building. Sign in or create a free account.
Building Scorecard
Strata fee / sqft (median)
$0.58/mo
47% above area median
Year built
2016
Listings on record
5
5 active now
Rules
Pets: Number Limit (Two), Yes With Restrictions, Cats OK, Dogs OK, Yes
Sale prices, sale-to-list ratio and time to sell for this building are available to registered users. Create a free account
Based on MLS® listings at this address and active strata listings in the area. Keyword flags come from public listing remarks and aren’t a substitute for strata minutes, the depreciation report or a Form B.