+32 more
$524,800
Listed by: RE/MAX Nyda Realty Inc. · MLS®
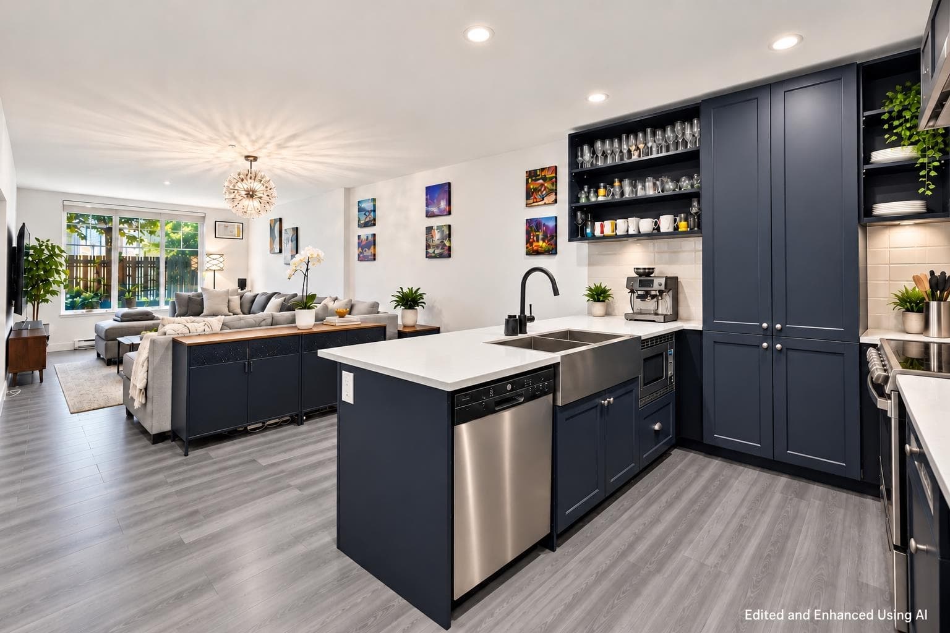
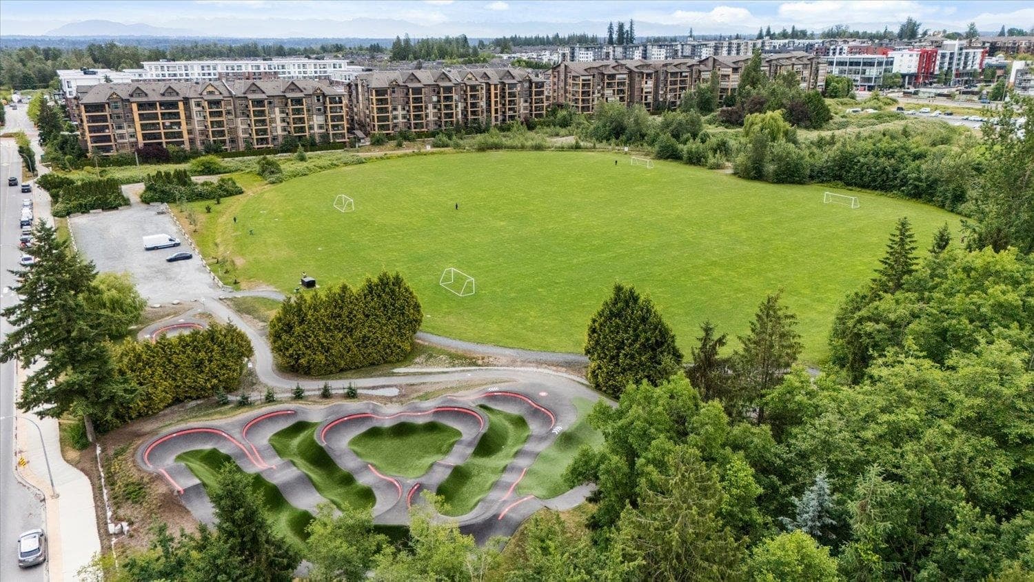
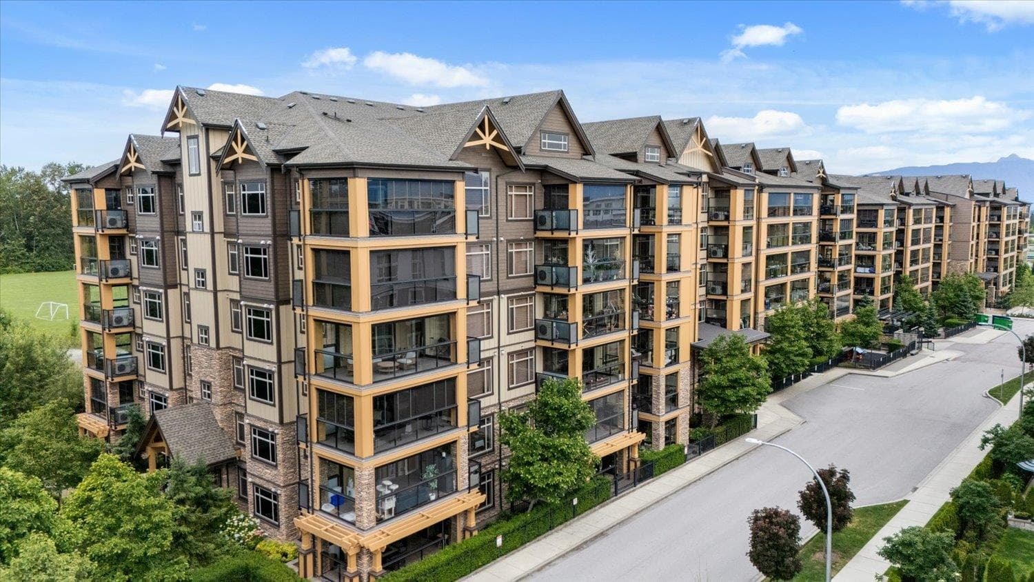
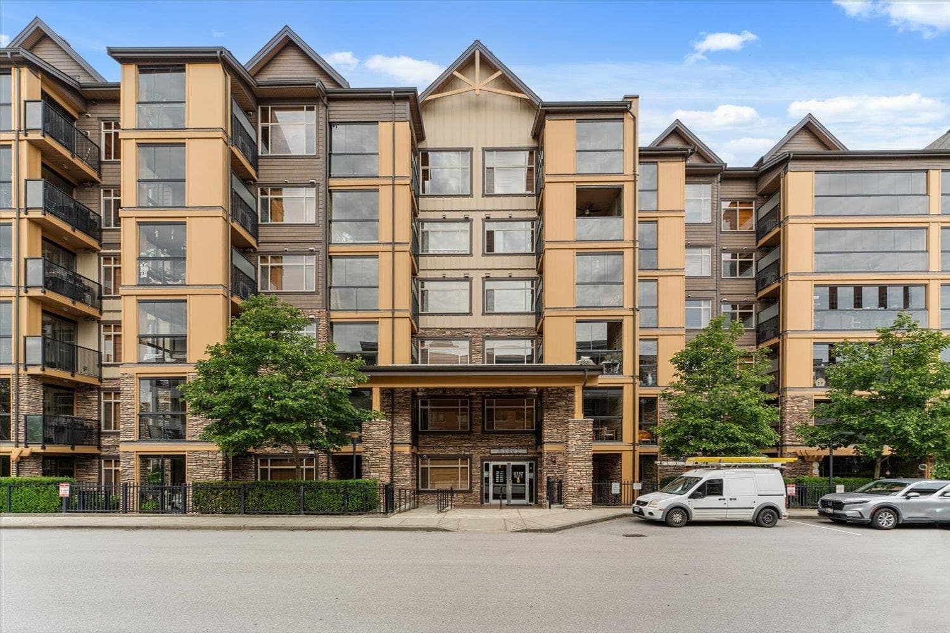
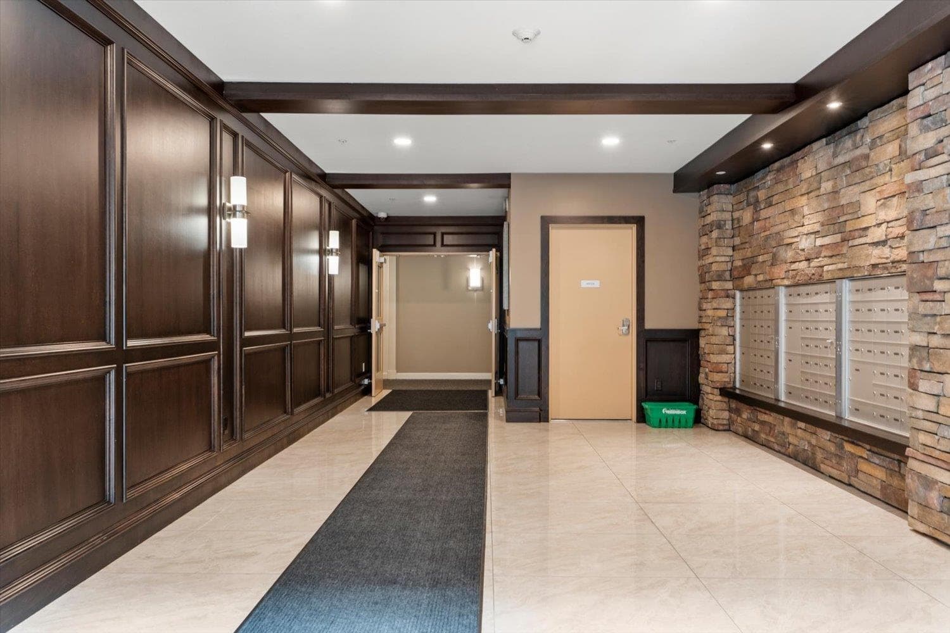
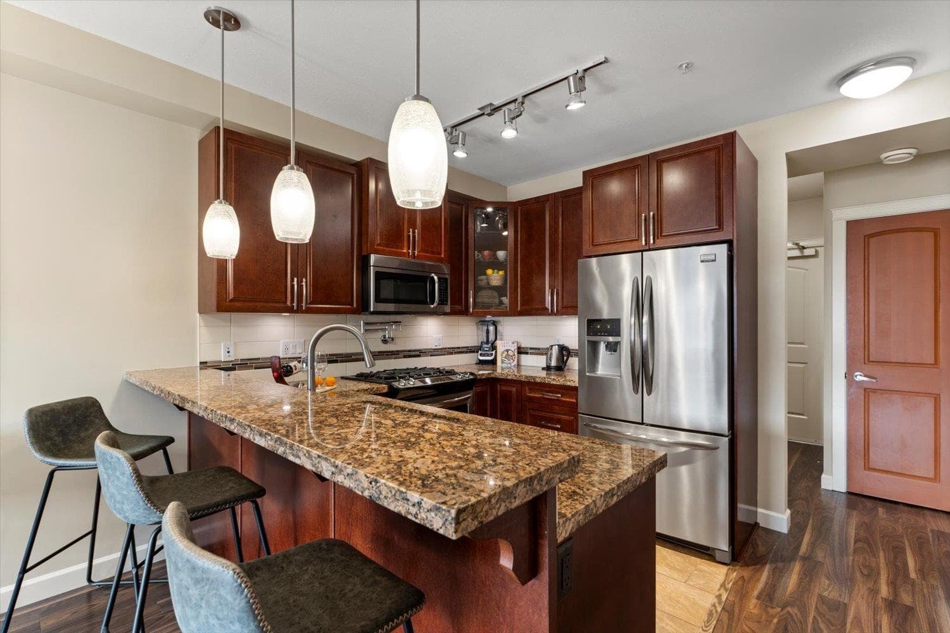
Welcome to Yorkson Creek, where comfort, convenience & quality come together! This spacious 1 Ded + Den home offers 805 sq ft of thoughtfully designed living space with 9’ ceilings, AC & plenty of natural light from its east-facing exposure. The well-appointed kitchen features granite countertops, gas range & pot filler, opening seamlessly into the main living area. Unwind in the impressive 5-piece bathroom complete with heated floors, heated mirror & rainfall shower. The enclosed solarium provides year-round enjoyment with a hose bib & NG BBQ connection! Includes two underground parking stalls, a large roll-up storage locker at the stall and convenient in-suite storage. Ideally located near schools, shopping, parks, sports fields, the tennis centre and future community centre.
MLS® #
R3165282
Status
Active
Type
Residential
Sub-type
Apartment/Condo
Ownership
Freehold Strata
Bedrooms
1
Full Baths
1
Half Baths
0
Living Area
805 sqft
Main Floor
805 sqft
Stories
6
Year Built
2016
Age
10 years
Structure
Multi Family, Residential Attached
Parking Stalls
2
Parking Type
Underground, Guest, Front Access
Strata Fee
$475/mo
Taxes
$1,868.8/yr
MLS® Area
Willoughby Heights
City
Langley
Postal Code
V2Y 0V4
Subdivision
Yorkson Creek
Heating
Baseboard · Heat Pump
Cooling / A/C
Central Air · Air Conditioning
Appliances
Washer/Dryer · Dishwasher · Refrigerator · Stove
Laundry
In Unit
Interior Features
Elevator · Storage
Pets
Cats OK, Dogs OK, Number Limit (Two), Yes, Yes With Restrictions
View
Mountains
Lot Features
Central Location, Greenbelt, Recreation Nearby
Community
Shopping Nearby
Building Amenities
Clubhouse · Exercise Centre · Recreation Facilities · Cable/Satellite · Trash · Maintenance Grounds · Gas · Hot Water · Management · Snow Removal
Coordinates: 49.150174, -122.649100 · Map data © Google
4 bd · 2 ba · 1,602 sqft
MLS® R3119979 · eXp Realty (AIR)
$890,000
Building permit history is currently available for City of Vancouver properties only.