No photos available
$660,000
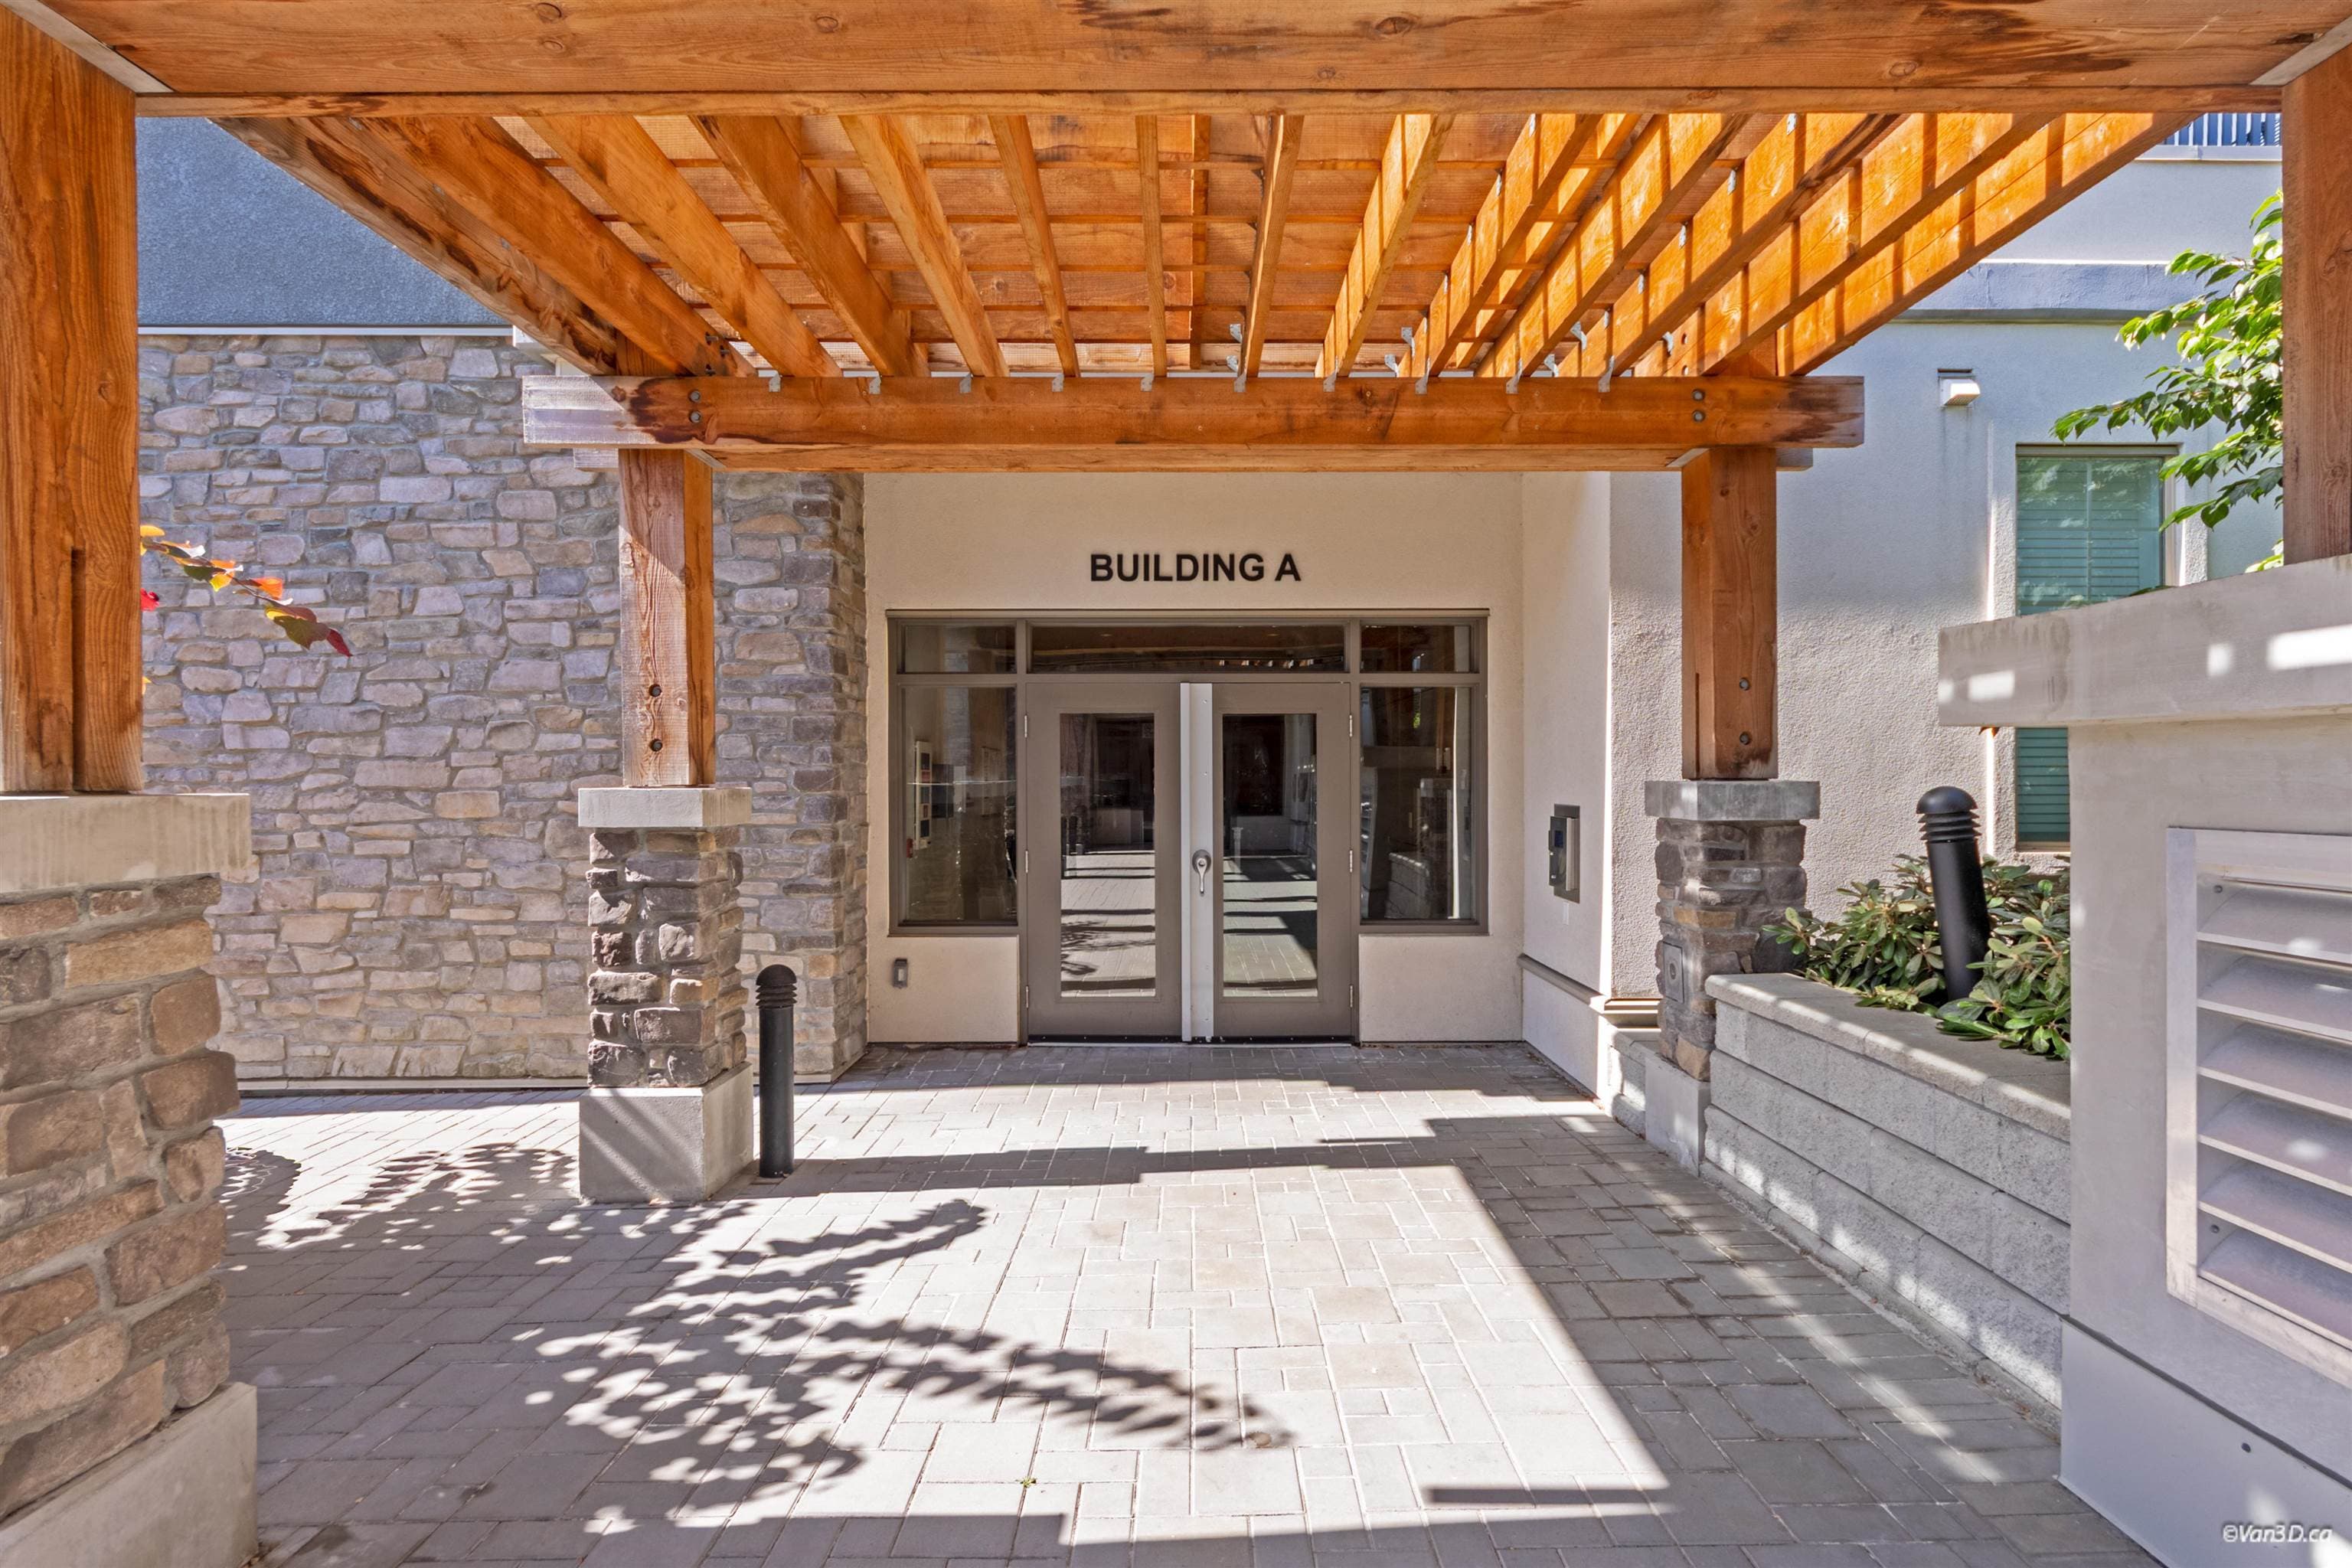
617B - 8157 207 Street, Langley, V2Y 0V4
Listed by: RE/MAX City Realty · MLS®
2 Bedrooms 1 Bathrooms 806 sqft Built 2016 ResidentialListed Today
About This Property
Rarely available TOP-FLOOR home with breathtaking panoramic mountain views! This beautifully maintained 1-bedroom + large den offers 806 sq. ft. of functional living space and soaring 20-foot vaulted ceilings. The spacious den is ideal for a home office, guest room, or growing family. Enjoy a gourmet kitchen featuring high-end stainless-steel appliances, granite countertops, a pot filler, full-height backsplash, recessed LED lighting, and breakfast-bar seating. The open living and dining area extends to an impressive 100 sq. ft. solarium with retractable glass, plus an adjoining balcony—perfect for BBQs or enjoying your morning coffee and fresh air. Meticulously cared for by the original owner and showing like new, this exceptional home also includes 2 PARKING STALLS and 2 STORAGE LOCKERS.
Draft CPS Offer