$1,199,000
Listed by: FaithWilson Christies International Real Estate · MLS®
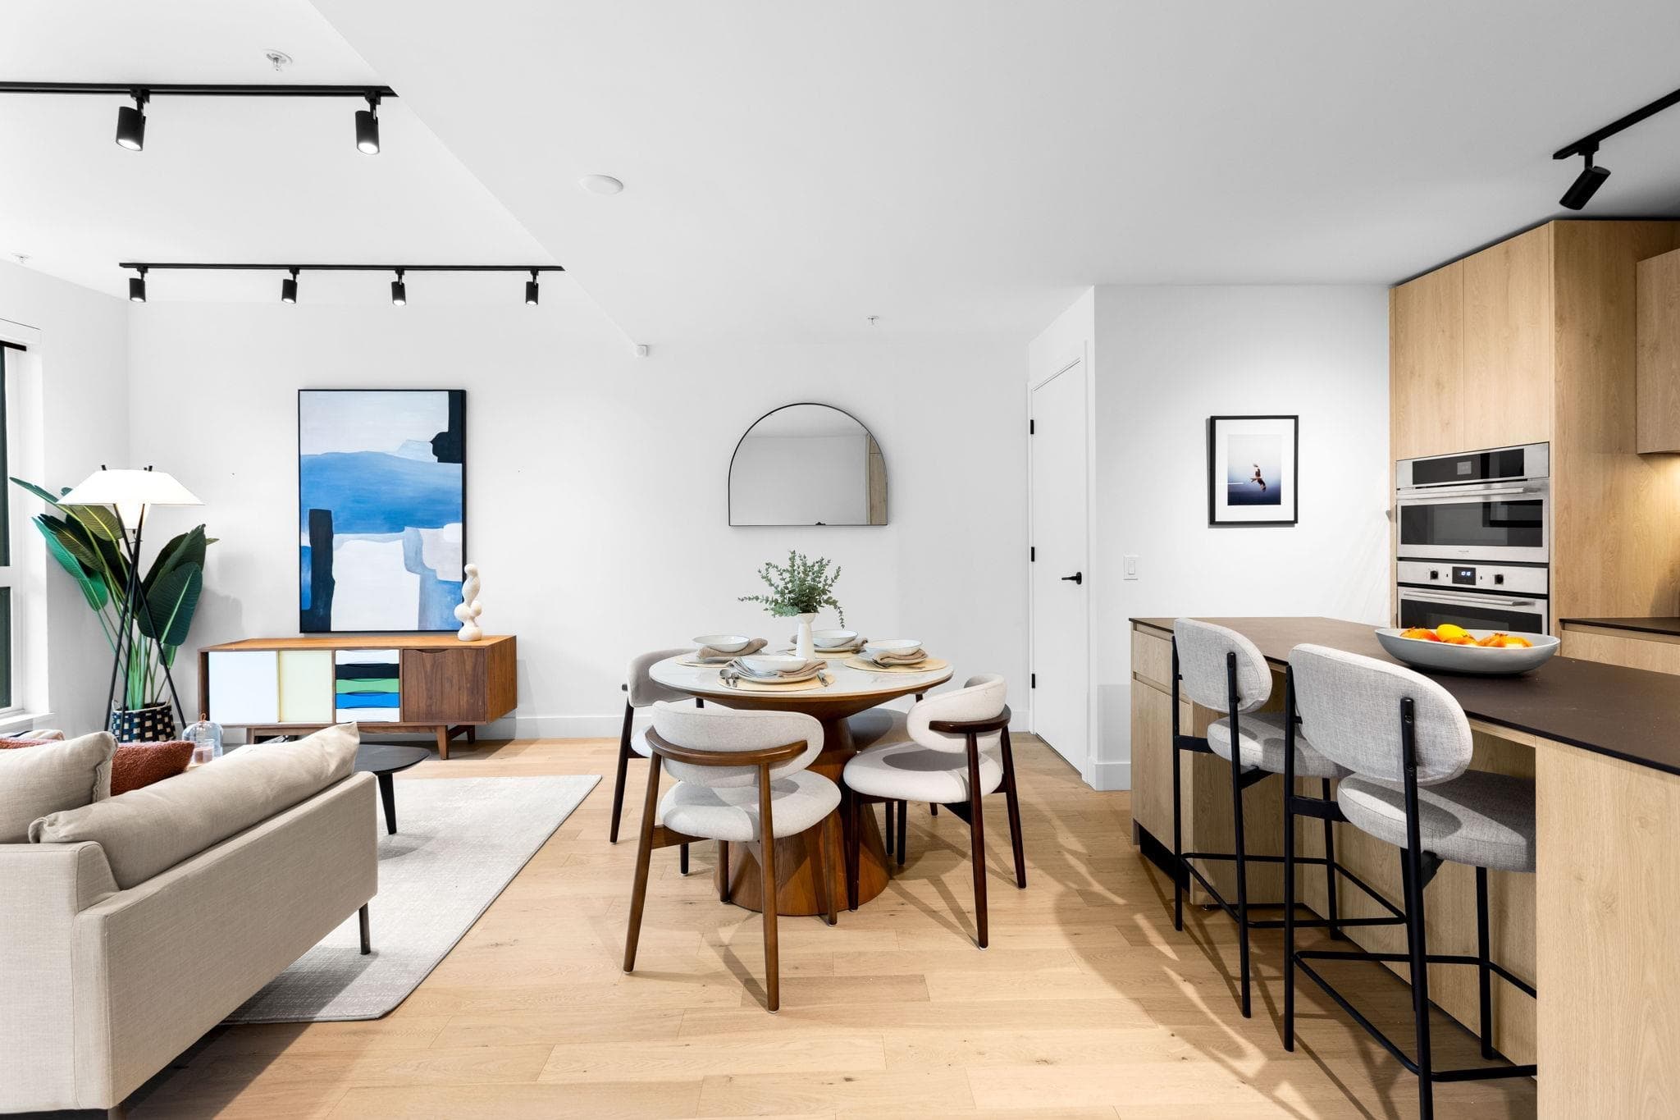
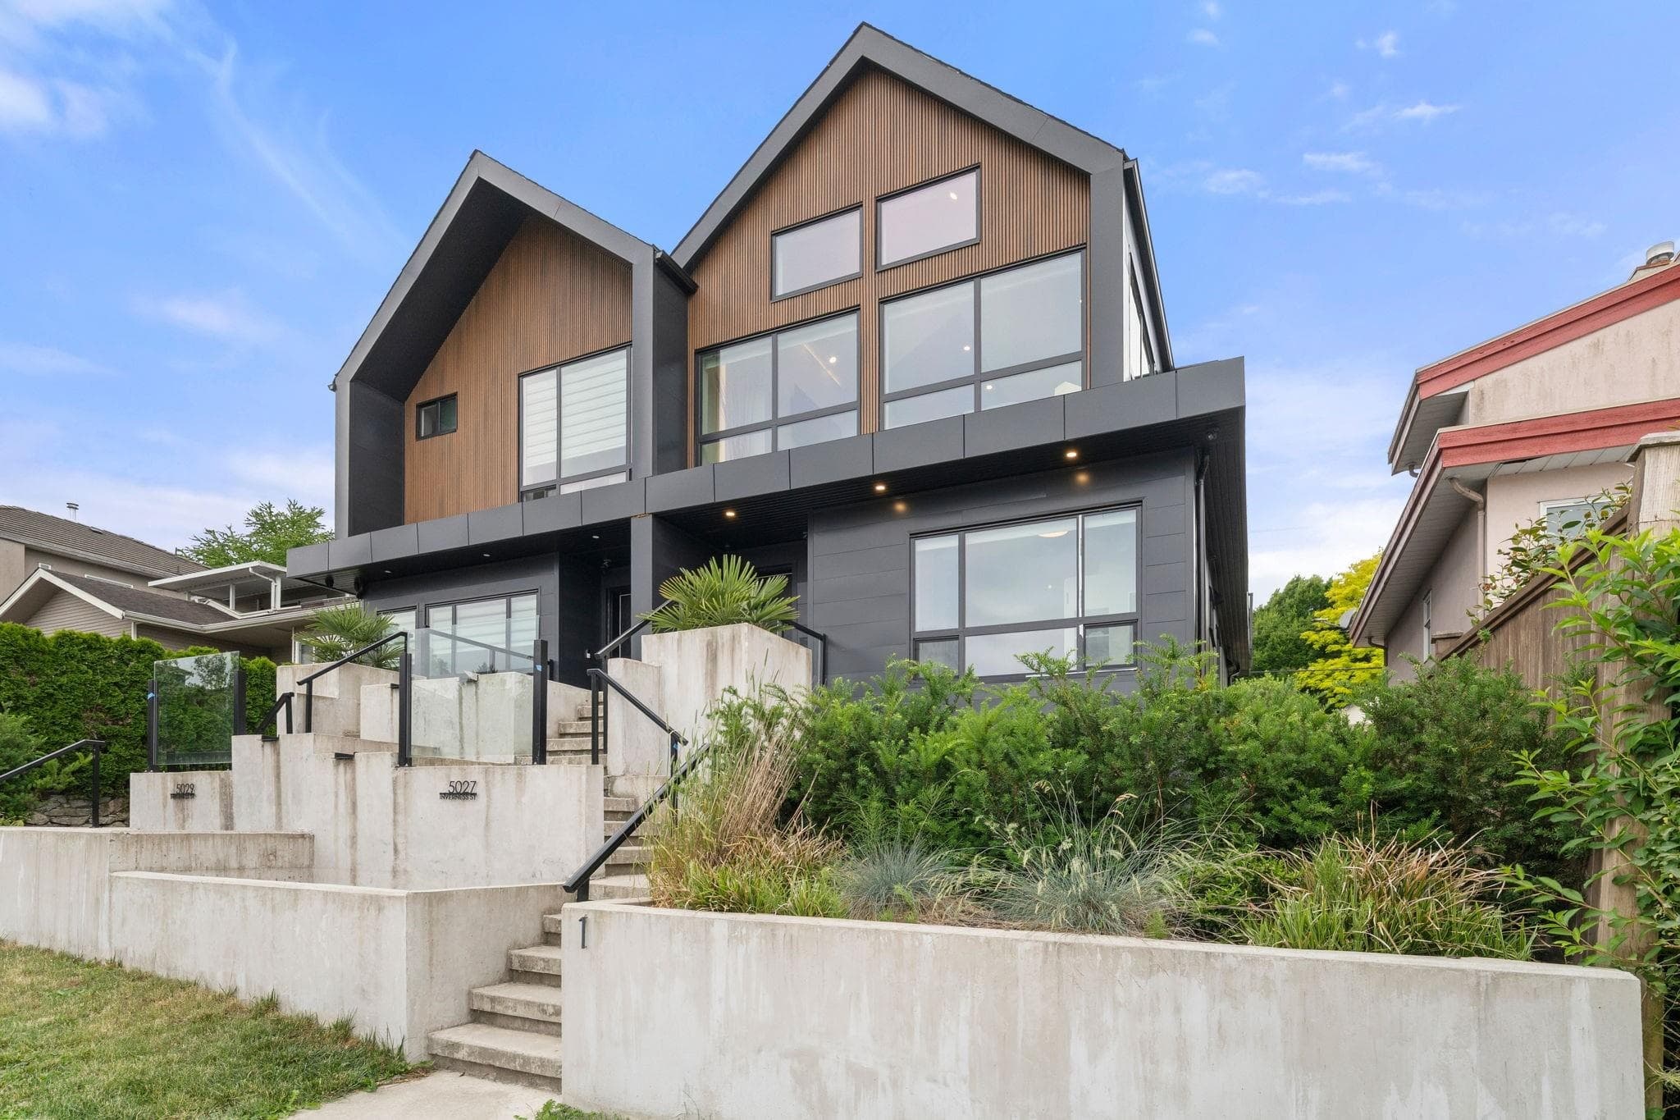
EXPERIENCE THE FORMAT by CRESSEY DEVELOPMENT, an exceptional expression of contemporary East Side living. Quietly positioned within the complex, & highlighted by an expansive PRIVATE ROOF TOP TERRACE spanning about 300 SF. Inside, wide-plank brushed oak hardwood flooring extends throughout, while the impressive 14.5 ft WIDE LIVING AREA offers a remarkable sense of scale & openness seldom found in townhome living. Enjoying nearly $30,000 in developer upgrades, the acclaimed Cressey Kitchen is appointed with premium DEKTON surfaces, FULGOR appliances package. Efficient heating and air conditioning provide year-round comfort. Includes 2 side-by-side parking stalls with EV CHARGER. Residents enjoy access to a fitness centre, clubhouse & more.
MLS® #
R3145213
Status
Active
Type
Residential
Sub-type
Townhouse
Style
3 Storey
Ownership
Freehold Strata
Bedrooms
3
Full Baths
2
Half Baths
1
Living Area
1,425 sqft
Main Floor
538 sqft
Year Built
2023
Age
3 years
Structure
Residential Attached
Parking Stalls
2
Garage Spaces
1
Parking Type
Garage Single, Side Access
Strata Fee
$746.66/mo
Taxes
$3,997.62/yr
MLS® Area
Knight
City
Vancouver
Postal Code
V5N 0J1
Heating
Heat Pump
Cooling / A/C
Central Air · Air Conditioning
Appliances
Washer/Dryer · Dishwasher · Refrigerator · Stove
Laundry
In Unit
Exterior Features
Garden
Pets
Yes With Restrictions
View
City and Mountain view
Lot Features
Central Location, Private, Recreation Nearby
Community
Shopping Nearby
Building Amenities
Exercise Centre · Caretaker · Trash · Maintenance Grounds · Gas · Heat · Hot Water · Management · Recreation Facilities
Coordinates: 49.249605, -123.073041 · Map data © Google
3 bd · 3 ba · 1,418 sqft
MLS® R3050872 · RE/MAX Crest Realty
$1,378,000
Source: City of Vancouver Open Data
No permits found for this address in the open data registry.