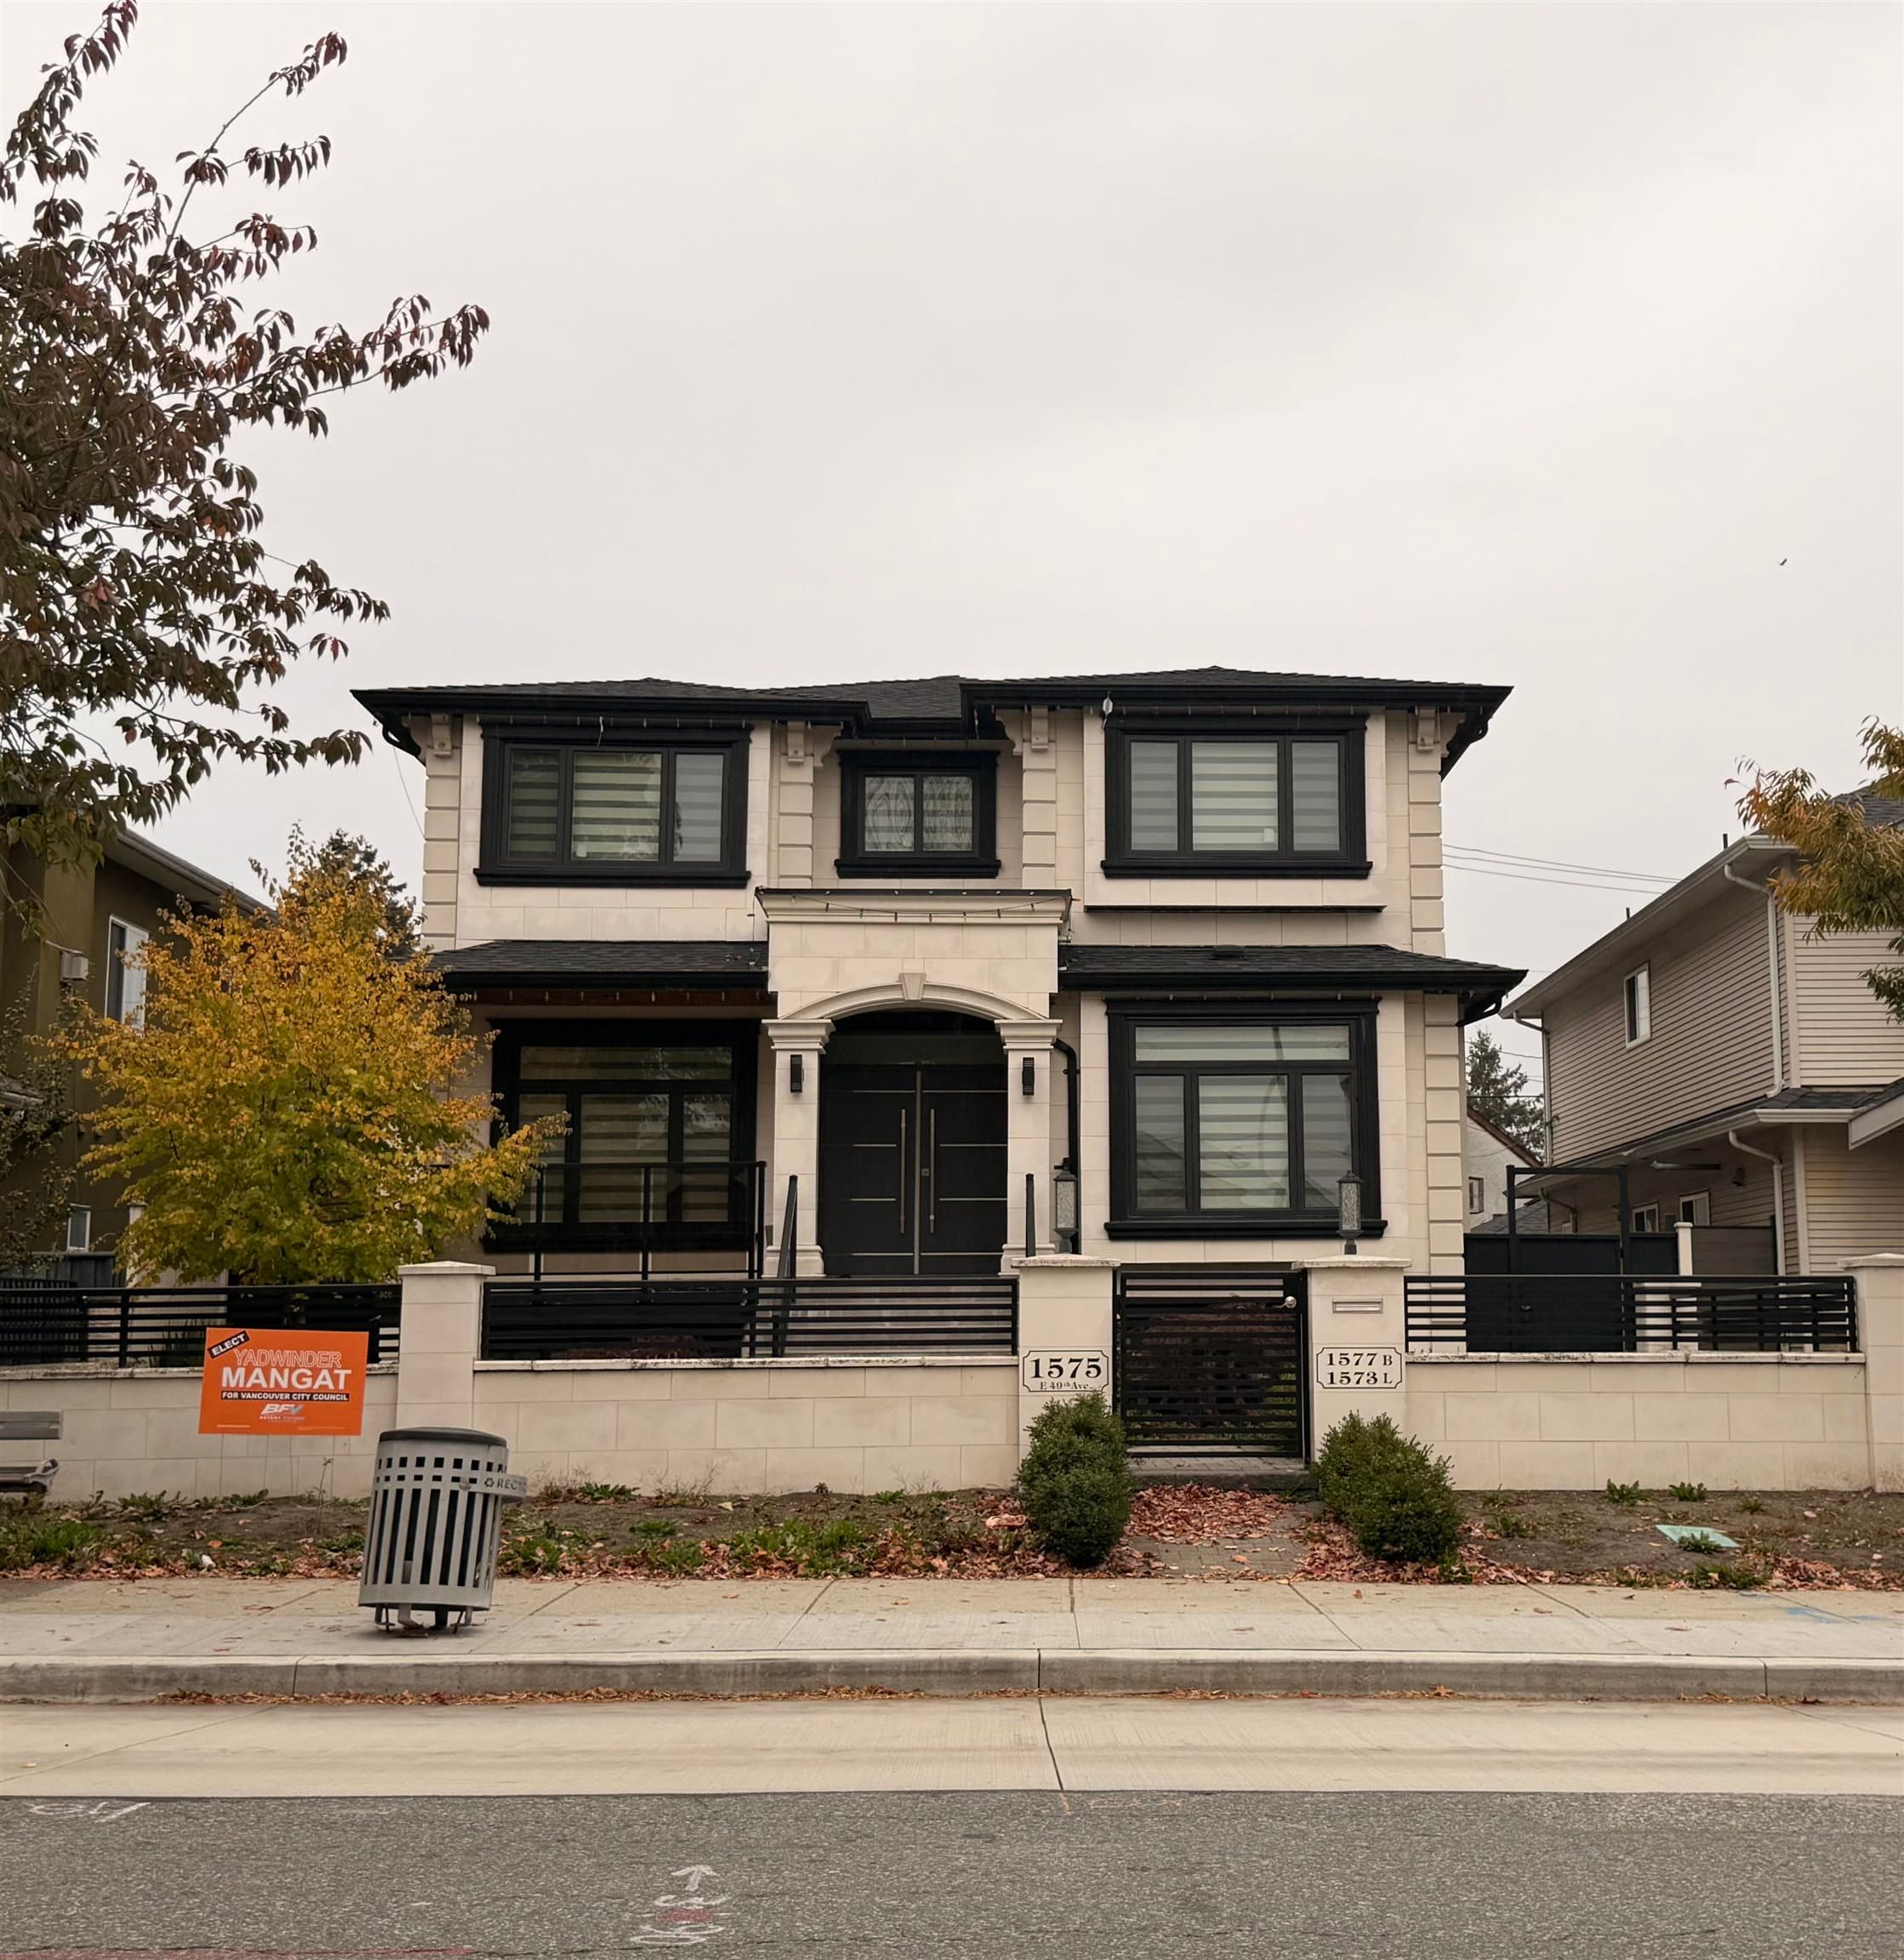
$1,999,000
Listed by: Rennie & Associates Realty Ltd. · MLS®
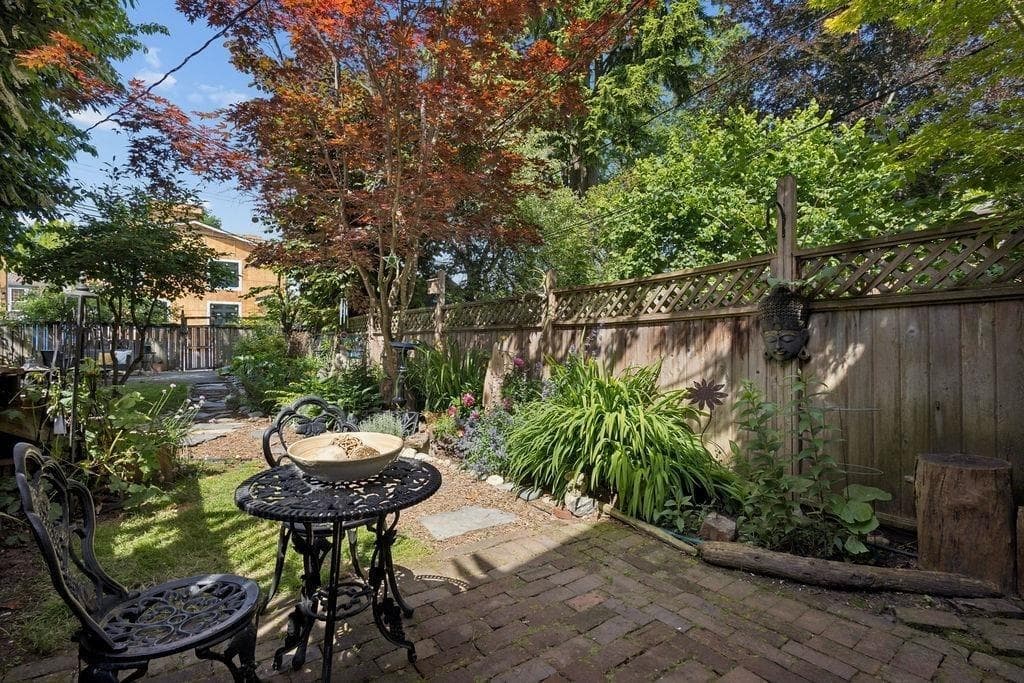
Stunning contemporary half side by side duplex with nearly 1,800 sq.ft. of elevated living and panoramic North Shore Mountain and downtown Vancouver views. The reverse floor plan maximizes light and scenery, featuring 18-ft ceilings, floor-to-ceiling windows, and an open-concept upper level perfect for entertaining. High-end finishes and modern design shine throughout. Includes a fully self-contained 1-bedroom suite ideal for rental income or guests. Enjoy a large private backyard plus a prime location near parks, schools, transit, cafes, and quick access to Downtown, Burnaby, and Richmond. A rare East Vancouver view property offering style, functionality, and income potential.
MLS® #
R3160695
Status
Active
Type
Residential
Sub-type
Half Duplex
Ownership
Freehold Strata
Bedrooms
4
Full Baths
0
Half Baths
3
Fireplaces
1
Living Area
1,775 sqft
Main Floor
748 sqft
Basement
Yes
Lot Size
4,851 sqft
Lot Dimensions
49.5 x 98.00
Frontage
49.5
Year Built
2023
Age
3 years
Structure
Duplex, Residential Attached
Parking Stalls
2
Parking Type
Detached, Lane Access, Garage Door Opener
Taxes
$7,000/yr
MLS® Area
Knight
City
Vancouver
Postal Code
V5W 3N7
Heating
Forced Air
Cooling / A/C
Central Air · Air Conditioning
Appliances
Washer/Dryer · Dishwasher · Refrigerator · Stove · Microwave
Fireplace
Gas
Security
Security System · Smoke Detector(s) · Fire Sprinkler System
Windows
Window Coverings
Interior Features
Central Vacuum
Exterior Features
Balcony
View
Northshore/ grouse mountain
Coordinates: 49.239002, -123.080459 · Map data © Google
Watch this home
Get an email when the price changes, it sells, or a new unit lists in this building. Sign in or create a free account.
Not in the Agricultural Land Reserve.
The listing’s flood plain disclosure is available to registered users. Create a free account or sign in.
ALR from the Agricultural Land Commission via DataBC (point check at the listing’s mapped location). Flood plain is the listing brokerage’s disclosure. Confirm both with the municipality and your lawyer.
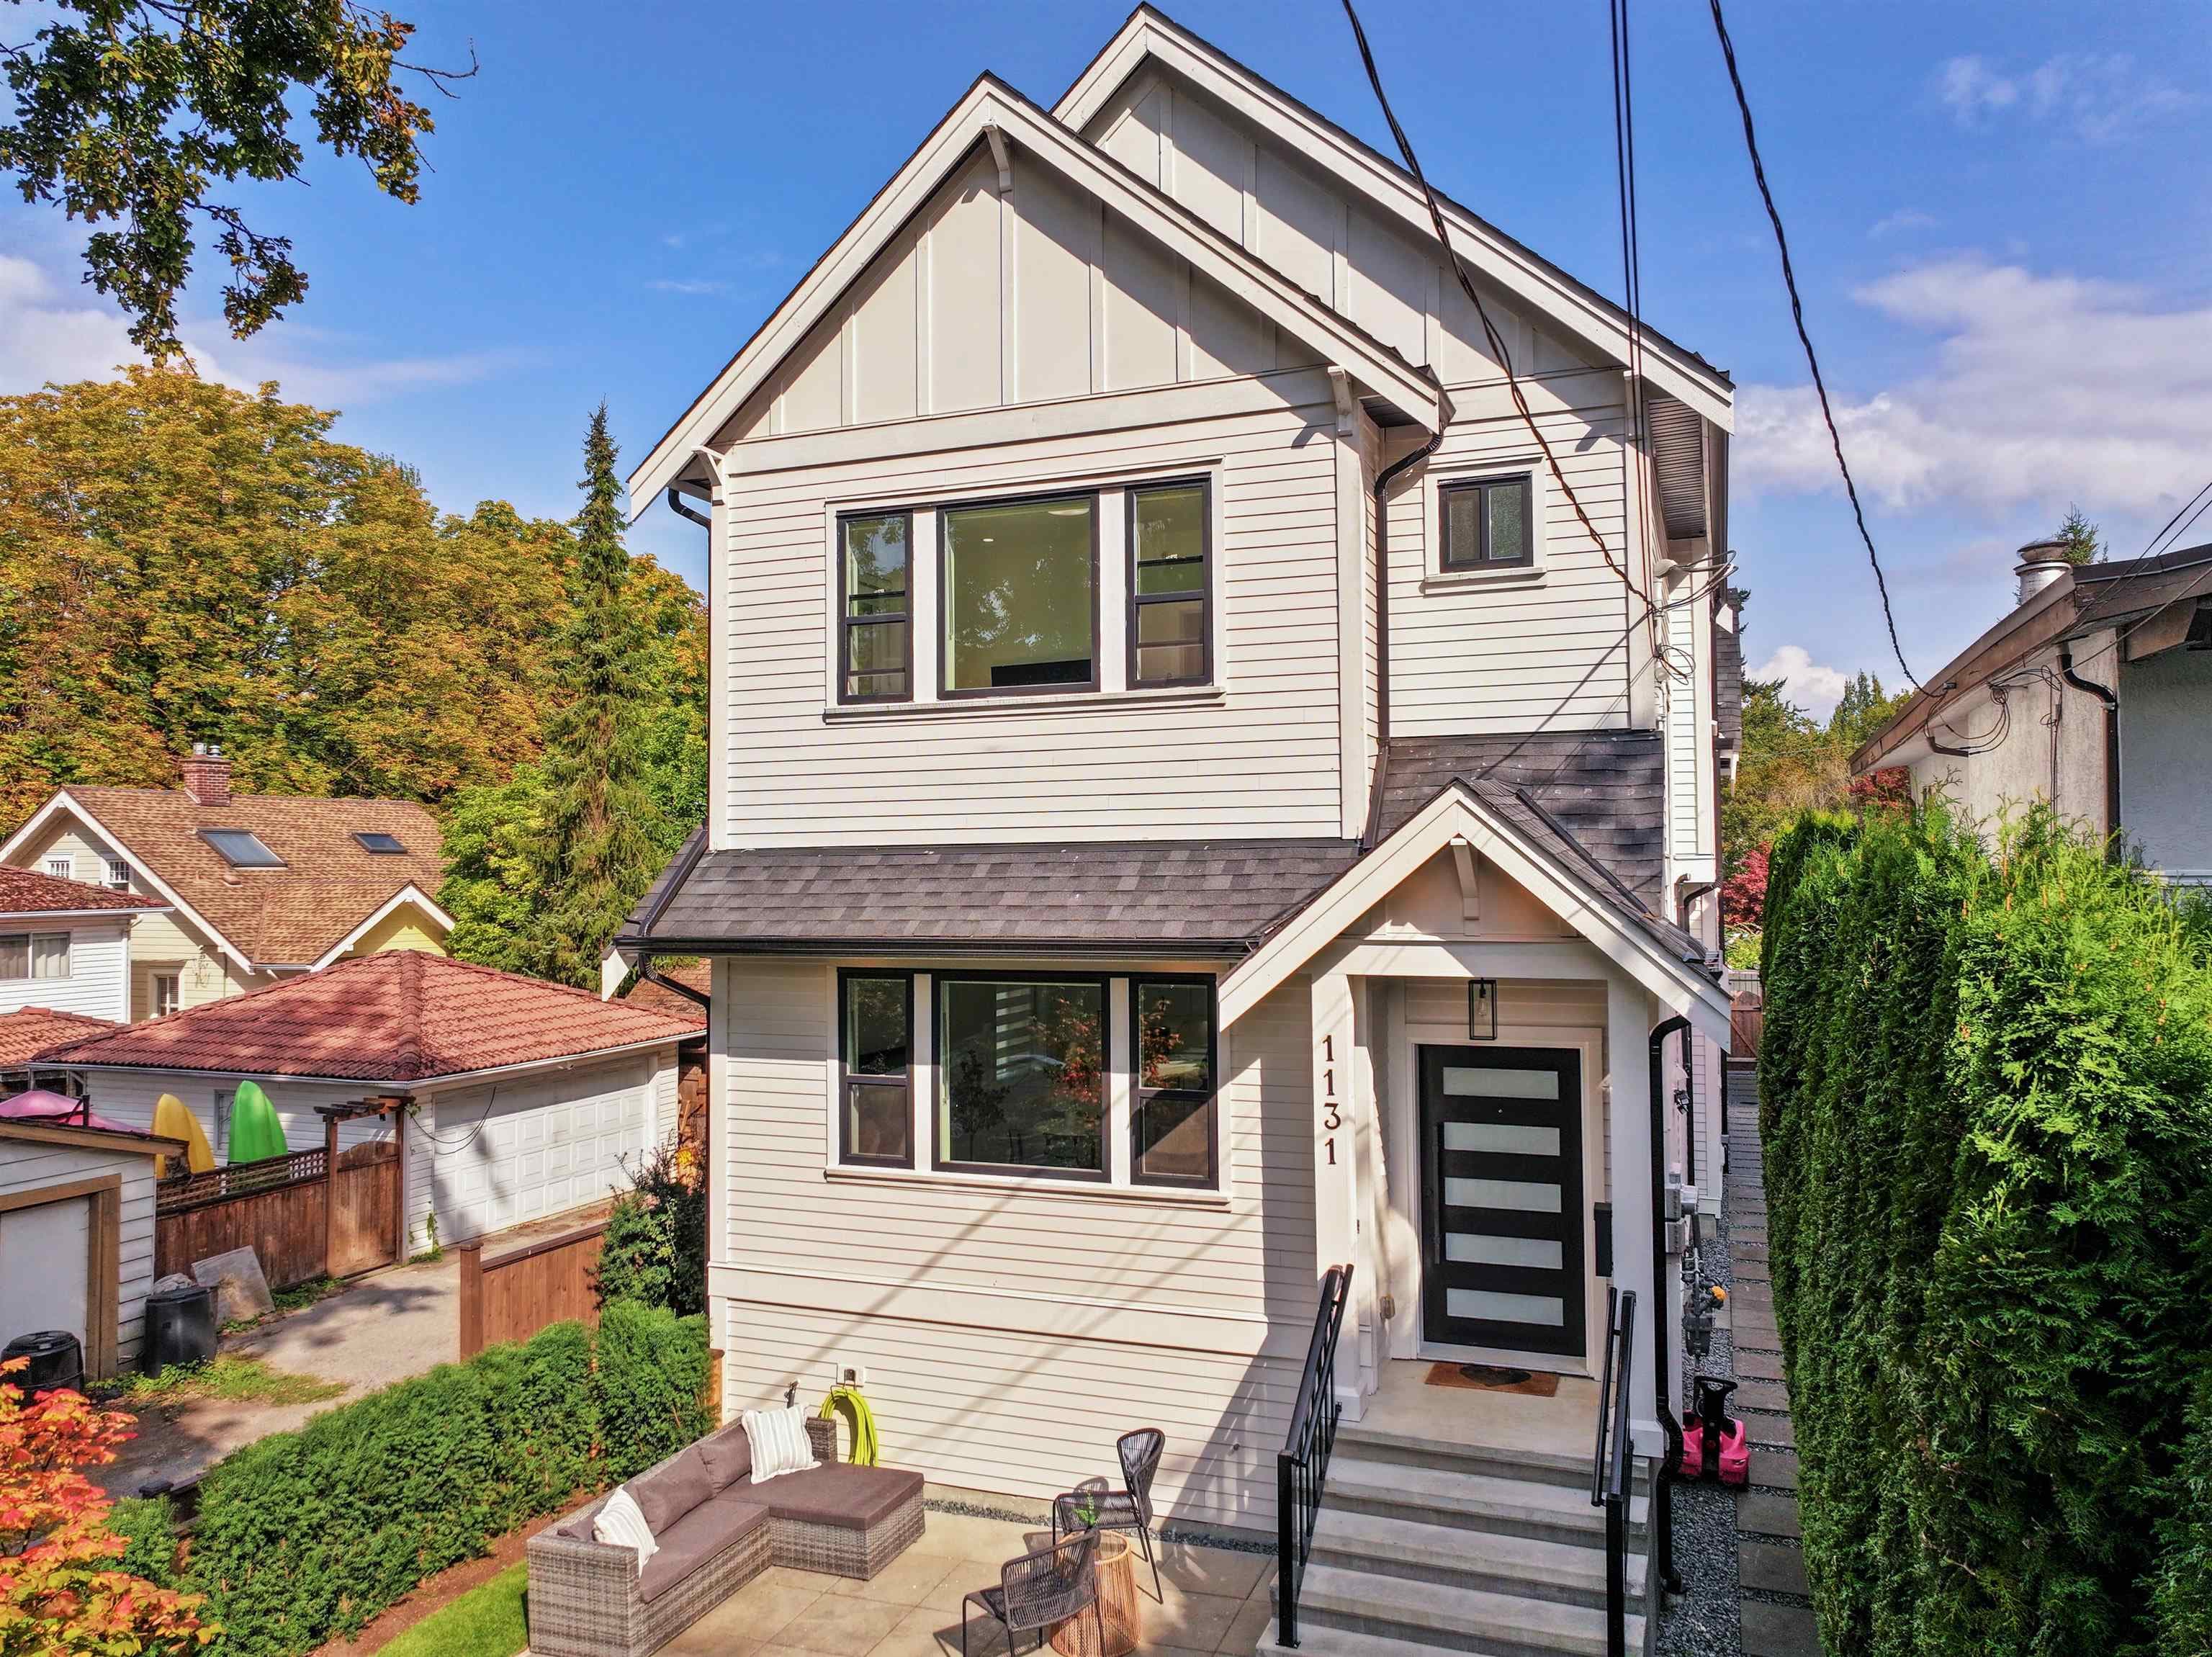
$1,395,000
Knight
MLS® R3175310 · Listed by Century 21 In Town Realty
Source: City of Vancouver Open Data
Low Density Housing - New Building - 2FD+2SS To construct a two-storey two-family dwelling with two secondary suites ($751,000) located in the basement, with a detached accessory building (garage) at the rear providing 2 parking spaces, as well as two surface parking stalls, in total providing four parking stalls, having vehicular access from the lane. Note: This Building Permit will remain in a suspended status until the associated (green) Demolition Permit BP-2022-00490 is completed. Note: This is a 2 storey building pursuant to the Zoning and Development By-Law. 1. Covenant registered at the Land Title Office under CA9818863 2. No strata titling permitted 3. A/C units proposed in the rear yard 4. Bar sinks NOT proposed 5. Schedule B: Alan Prahalad, P.Eng. Structural & Geotechnical 6. HPO: Residential Builder -Maxalan Construction Ltd. 7. The entire building to be sprinklered to 2X NFPA 13D. Address Note: Addresses have been assigned per the approved plans, units are side by side. This access must be provided & maintained at all times and the building addresses posted to be visible from the street in accordance with the Building By-law. ******THIS PERMIT HAS BEEN ISSUED UNDER THE REQUIREMENTS OF VBBL #12511 (2019)******
Duplex w/Secondary Suite
$848,250
Jun 27, 2022
DB-2021-05911
Low Density Housing - Demolition / Deconstruction - To demolish the existing one family dwelling building ($15,000) on this site by means of deconstruction. Demo Declaration – BESTWAY EXCAVATING & DEMOLITION 2008 LTD. (778) 881-7580 This permit is subject to the Green Demolition Bylaw (11023) Pre-1950 Green Demolition Conditions Apply 75% Recycling Rate of Building Materials Required
Single Detached House
$15,000
Jun 27, 2022
BP-2022-00490
Low Density Housing - Salvage and Abatement - Salvage and abatement permit only for DB-2021-05911 and to be completed under the supervision of a qualified professional. This permit does not authorize demolition, deconstruction or construction work. QP: Apolleon Engineering - 778-968-4909
Single Detached House
$0
Mar 2, 2022
BP-2022-00493