+34 more
$1,395,000
Listed by: Century 21 In Town Realty · MLS®
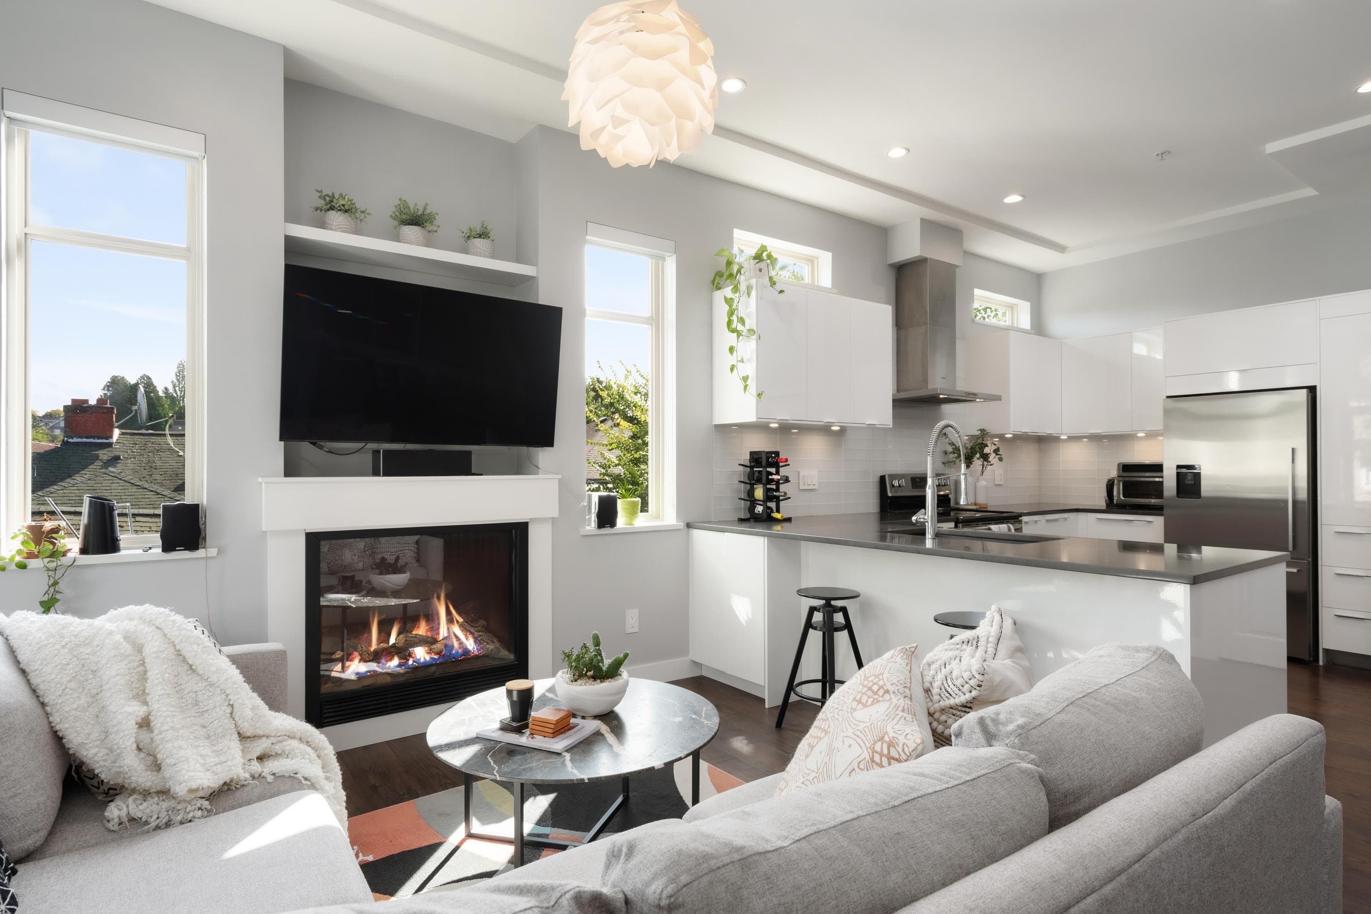
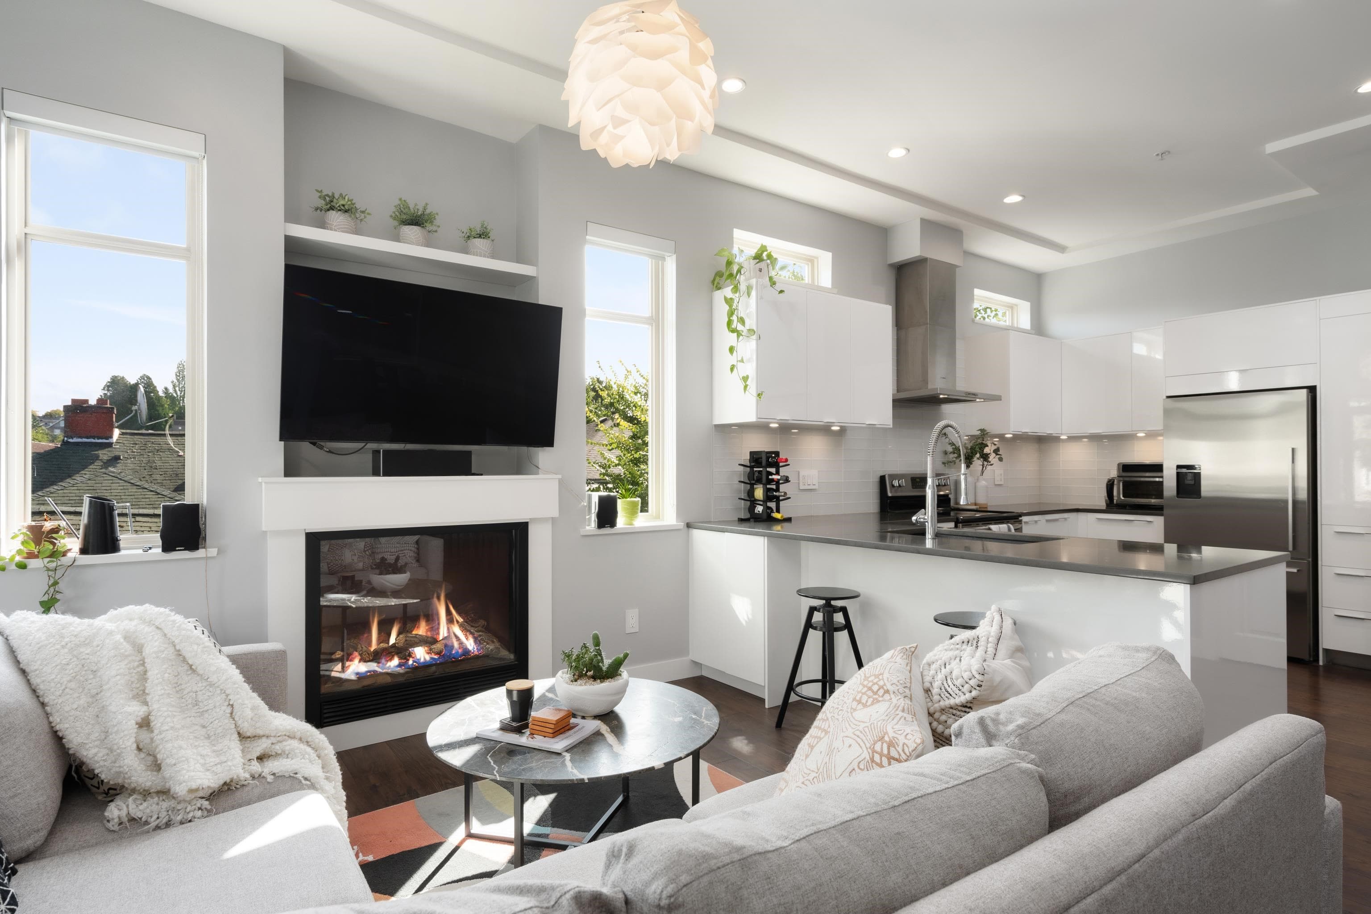
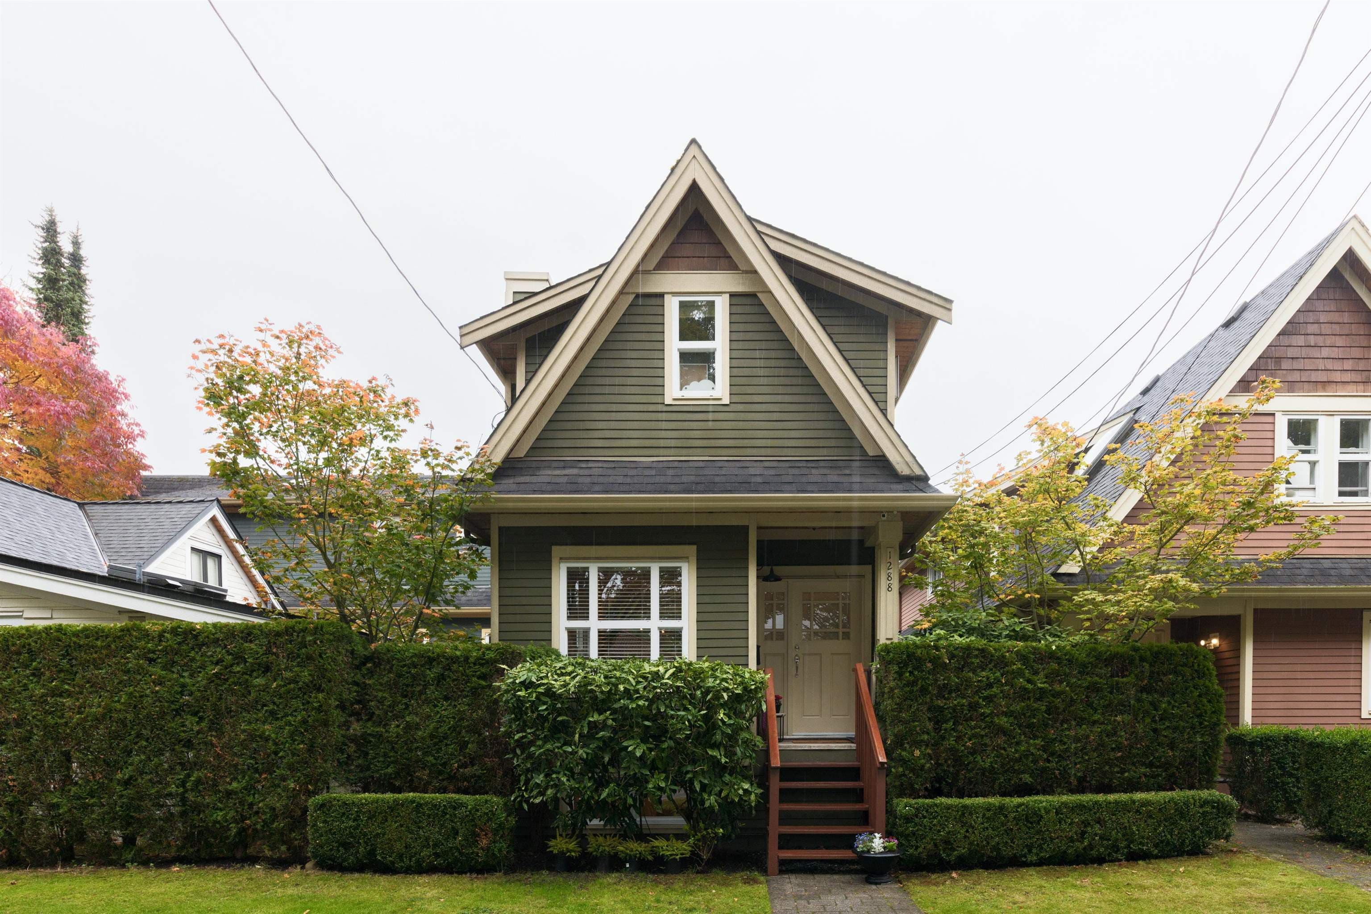
NEW PRICE! 100k improvement. Imagine sending the kids to school while you wave goodbye from your doorstep, coffee in hand! Less than 100 metres from Charles Dickens and Glen Park, front with grass, 1/2 duplex delivers an unbeatable lifestyle. Inside, soaring 10 ft ceilings across both levels create incredible volume and natural light. The thoughtful layout offers 3 generous bedrooms upstairs, a beautiful kitchen with gas range and KitchenAid appliances, built in speakers throughout, and an abundance of crawl space storage. The single garage is currently set up as a fantastic home gym. Just two levels, no wasted space. 500SF crawl space for all your storage needs. Walk to restaurants,coffee shops, parks, transit.This is exactly why families love living in Cedar Cottage. OH SAT| SUN 2-4PM
MLS® #
R3175310
Status
Active
Type
Residential
Sub-type
Half Duplex
Ownership
Freehold NonStrata
Bedrooms
3
Full Baths
3
Half Baths
0
Living Area
1,177 sqft
Main Floor
569 sqft
Basement
Yes
Year Built
2021
Age
5 years
Structure
Duplex, Residential Attached
Parking Stalls
2
Garage Spaces
1
Parking Type
Garage Single, Lane Access
Taxes
$5,560.56/yr
MLS® Area
Knight
City
Vancouver
Postal Code
V5V 1Y8
Heating
Electric · Natural Gas
Appliances
Washer/Dryer · Dishwasher · Refrigerator · Stove
Fireplace
Gas
Security
Prewired
View
Tree lined street
Lot Features
Recreation Nearby
Community
Shopping Nearby
Coordinates: 49.250172, -123.081210 · Map data © Google
Watch this home
Get an email when the price changes, it sells, or it goes off the market. Sign in or create a free account.
Not in the Agricultural Land Reserve.
The listing’s flood plain disclosure is available to registered users. Create a free account or sign in.
ALR from the Agricultural Land Commission via DataBC (point check at the listing’s mapped location). Flood plain is the listing brokerage’s disclosure. Confirm both with the municipality and your lawyer.
Source: City of Vancouver Open Data
Low Density Housing - New Building - To construct a two-storey, two-family dwelling with a detached accessory building (garage) at the rear providing two parking spaces having vehicular access from the rear lane. The entire building to be sprinklered to 2 NFPA 13D. 1.\tNo A/C units proposed 2.\tNo additional bar sink 3.\tSchedule B Tsung-Hua Yang P.Eng (604-729-0585) Structural 4.\tSchedule B J. Troy Issigonis P.Eng (604-770-0355) Geotechnical 5.\tBC Housing Brightwood Homes Ltd Note: This is a 2 storey building pursuant to the Zoning and Development By-Law "Combustible projections or roof soffits on an exposing building face shall not project to less than .45m from the property line and shall be in compliance with VBBL 2019 9.10.15.5.(9)" ******THIS PERMIT HAS BEEN ISSUED UNDER THE REQUIREMENTS OF VBBL 2019****** 1131 E 23rd Av will be retained for the front dwelling unit access to the rear dwelling unit is from the West side, proposed addressing is as follows: 1131 E 23rd Av - Front Unit (South portion of 1st & 2nd floor) 1129 E 23rd Av - Back Unit (North portion of 1st & 2nd floor)
Duplex
$582,380
May 17, 2021
BP-2020-03685
Low Density Housing - Demolition / Deconstruction - Demolition – Conventional (Standard) To demolish the existing one family dwelling building ($15,000) on this site.
Duplex
$15,000
May 17, 2021
DB-2020-03686
Low Density Housing - Salvage and Abatement - Salvage and Abatement Development Permit: DP-2016-00695 Building Permit: BP-2020-03685 Demolition Permit: DB-2020-03686
Duplex
$0
Jan 13, 2021
BP-2020-03687
Low Density Housing - Salvage and Abatement - Salvage and abatement permit only and does not authorize any demolition or deconstruction work on the house. For Building permit BP-2018-01507 For Demo permit DB-2018-01509 QP DECLARATION BRITISH COLUMBIA QUALIFIED PROFESSIONALS
Single Detached House
$0
May 24, 2018
BP-2018-01510