$1,539,000
Listed by: Royal Pacific Realty (Kingsway) Ltd. · MLS®
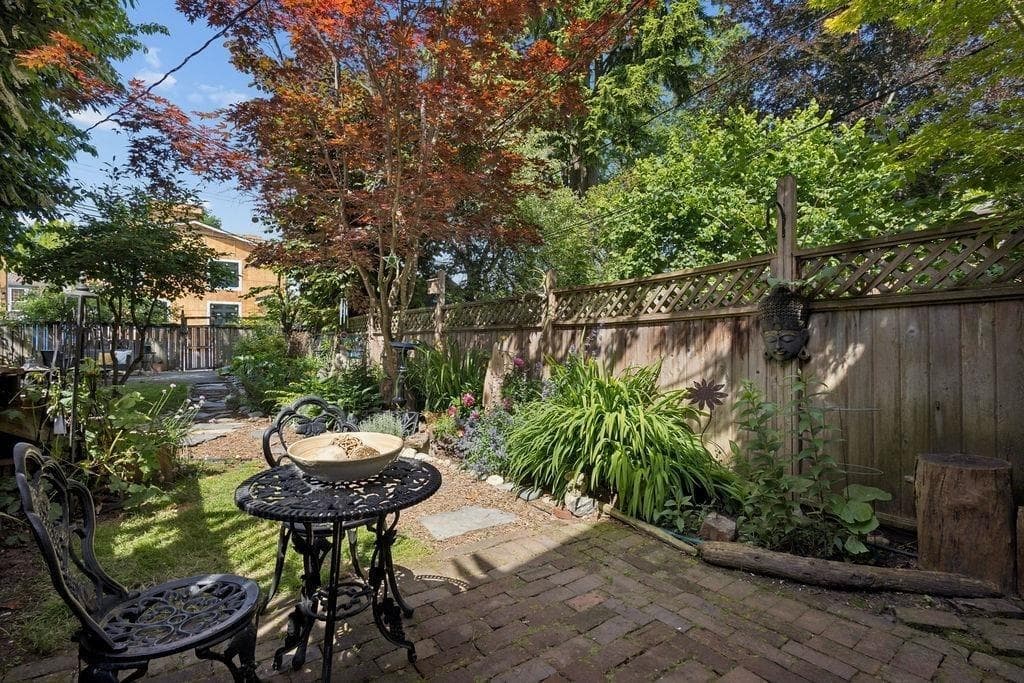
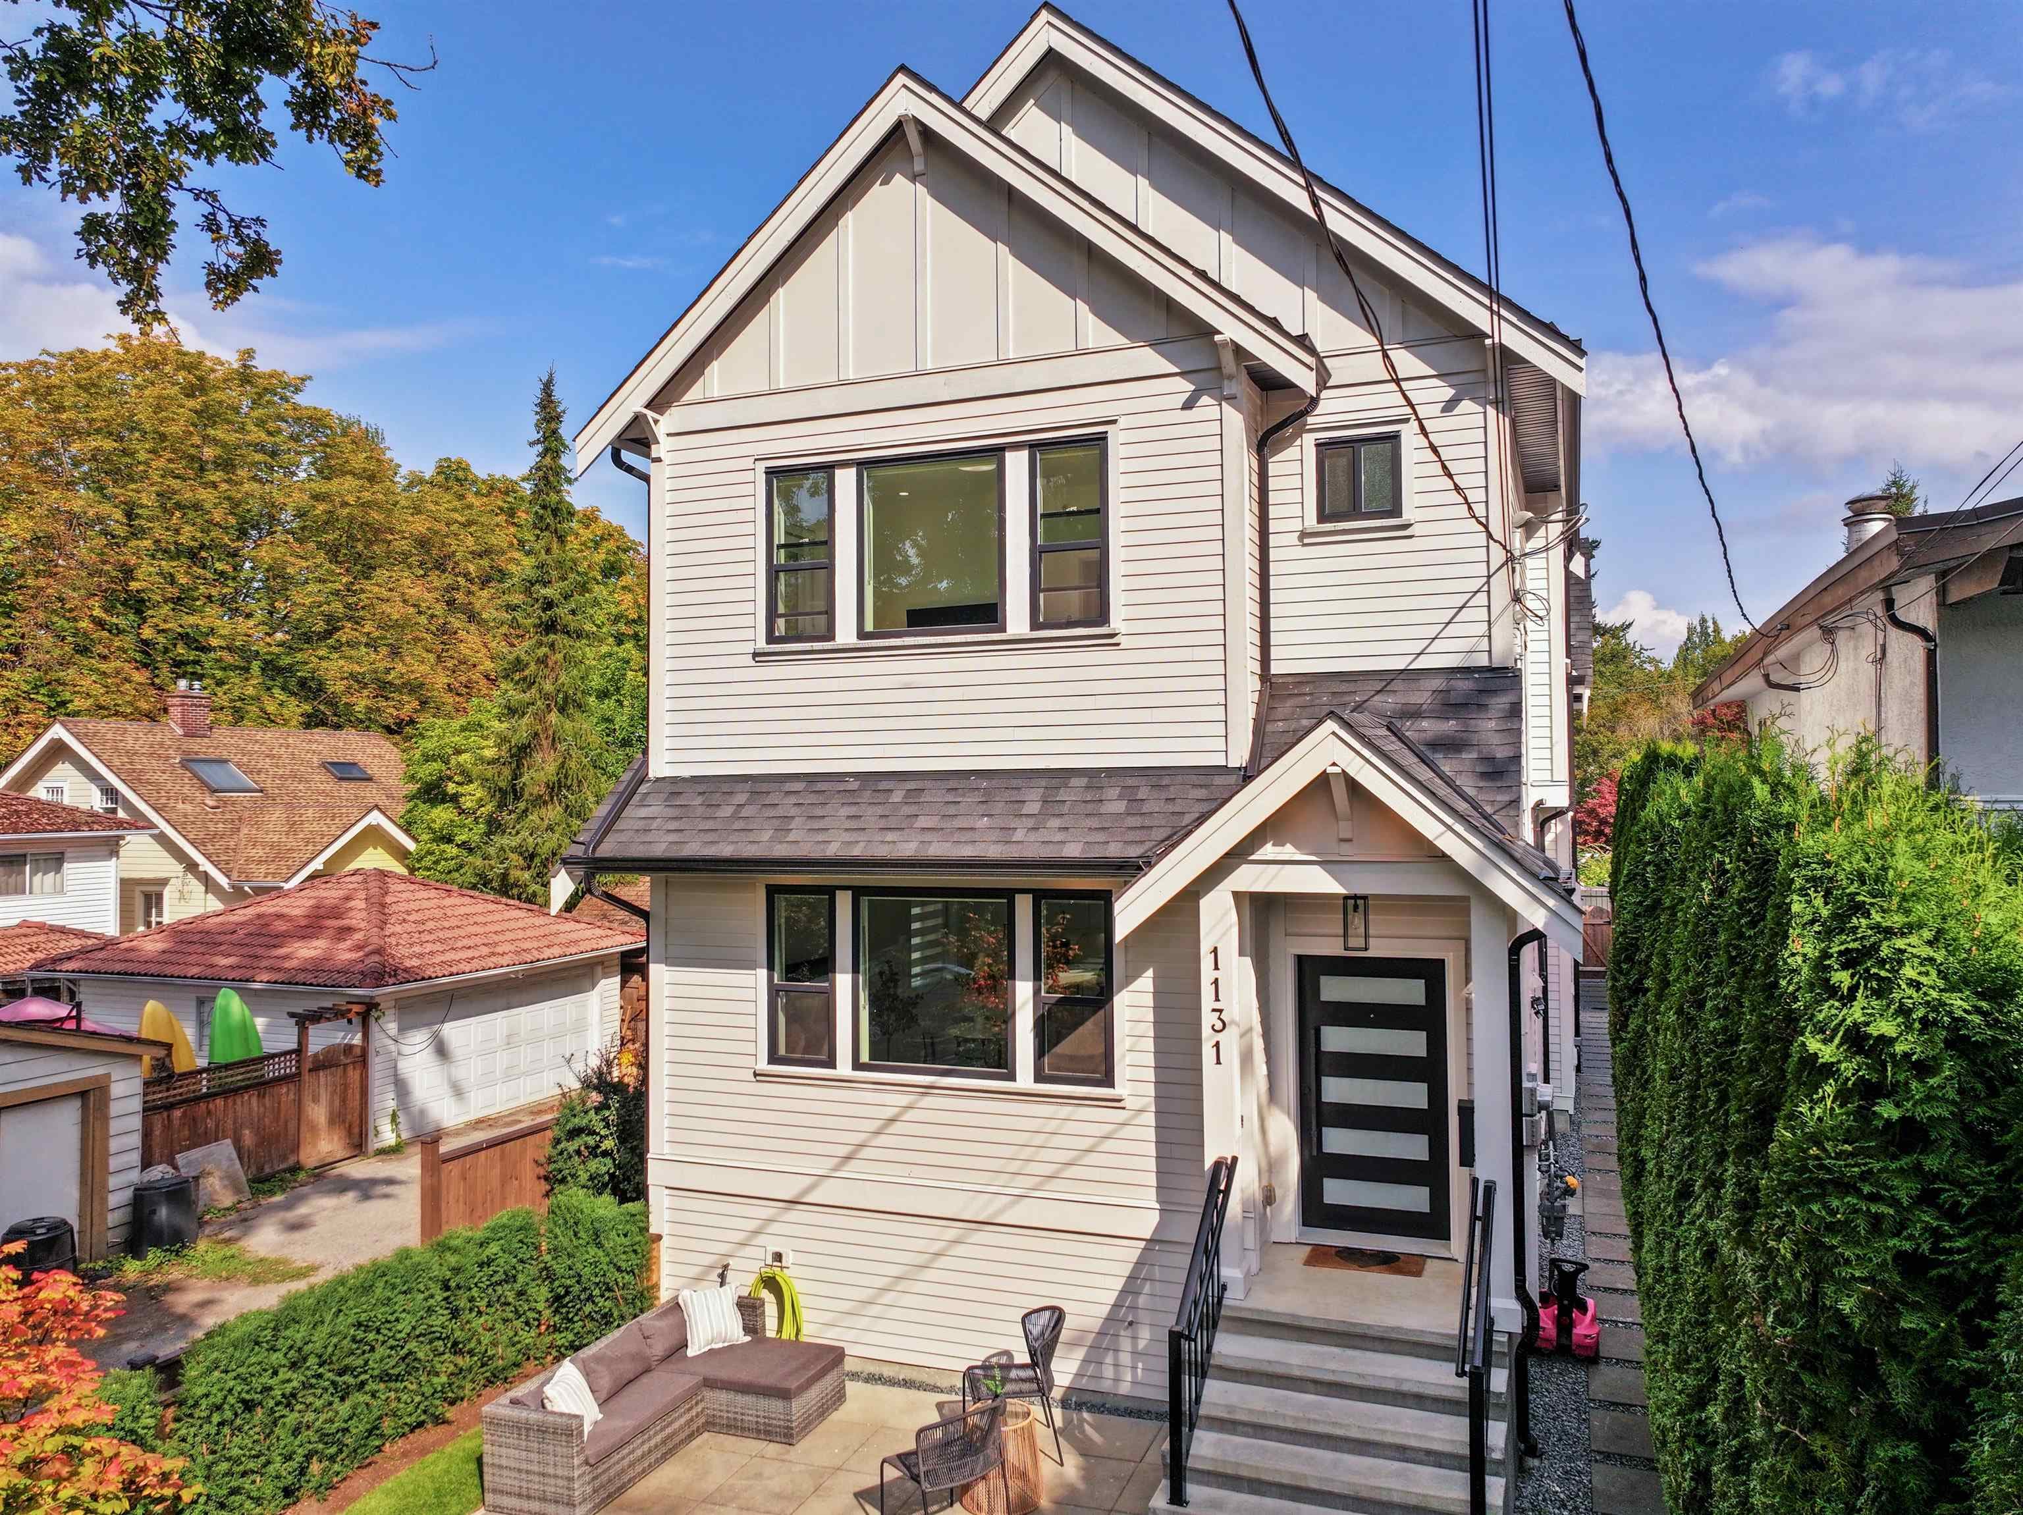
Presenting The Kensington parkside residences. This newly constructed and finely crafted home offering a total 1,315 sq/ft over 2 levels. Main floor has living room, dining room, kitchen, washer/dryer & full bathroom room. Second floor contains master with ensuite, 2nd & 3rd bedroom and full bath. Radiant floor heating, hot water on demand and HRV system. Exterior constructed with durable and long-lasting Hardie wood. Includes detached single car garage. Maintenance fees will decrease as strata becomes self managed. Kingcrest Park across the lane, T&T minutes away. School catchment: Lord Selkirk Annex & Elementary, Gladstone Secondary, Laura Secord Elementary, Vancouver Technical Secondary. *Open House Sat Oct 17th @ 2-4pm*
MLS® #
R3160403
Status
Active
Type
Residential
Sub-type
Single Family Residence
Ownership
Freehold Strata
Bedrooms
3
Full Baths
3
Half Baths
0
Fireplaces
0
Living Area
1,315 sqft
Main Floor
651 sqft
Lot Size
1,254 sqft
Lot Dimensions
0 x 0.00
Frontage
0
Stories
2
Year Built
2024
Age
2 years
Structure
Residential Detached
Parking Stalls
1
Parking Type
Detached, Lane Access, Side Access, Asphalt, Garage Door Opener
Strata Fee
$436.67/mo
Taxes
$4,770.06/yr
MLS® Area
Knight
City
Vancouver
Postal Code
V5N 2W6
Subdivision
The Kensignton
Heating
Hot Water · Natural Gas · Radiant
Appliances
Washer/Dryer · Dishwasher · Refrigerator · Stove · Microwave
Laundry
In Unit
Security
Security System · Smoke Detector(s) · Fire Sprinkler System
Exterior Features
Garden
Pets
Yes
Lot Features
Central Location, Recreation Nearby
Community
Shopping Nearby
Building Amenities
Trash · Sewer · Water
Coordinates: 49.246623, -123.075160 · Map data © Google
Watch this home
Get an email when the price changes, it sells, or a new unit lists in this building. Sign in or create a free account.
Multiplex potential: on a ~117 m² lot, BC’s small-scale housing law requires the municipality to allow at least 3 units, where it applies.
~1.4 km straight-line to Nanaimo SkyTrain
Screening estimate from provincial regulations (TOA station points, B.C. Reg. 263/2023 & 265/2023; small-scale multi-unit housing rules). Distances are straight-line; actual TOA maps are set by municipal bylaw and some parcels (heritage, ALR, exempt areas) are excluded. Confirm with the municipality before relying on it.
Not in the Agricultural Land Reserve.
The listing’s flood plain disclosure is available to registered users. Create a free account or sign in.
ALR from the Agricultural Land Commission via DataBC (point check at the listing’s mapped location). Flood plain is the listing brokerage’s disclosure. Confirm both with the municipality and your lawyer.
$1,395,000
Knight
MLS® R3175310 · Listed by Century 21 In Town Realty
Source: City of Vancouver Open Data
High Density Housing / Commercial - New Building - BUILDING 5 (Unit 3) 1427 E 27th Av Building Permit for DP-2021-00416 (One-Family Infill Building) To construct a 2-storey one-family dwelling ($520,000), parking for unit provided in building 1 (BP-2021-06466) Schedule B (Structural and Geotechnical) Antony Wang, P.Eng. (604.618.6236) provided for this project. See BP-2021-06466 for Building 1 on site (principal building) addressed 1417 E 27th Avenue for time entries, and documents. Building Review Branch Notes: 1.\tThis permit has been issued reviewed the requirements of the VBBL #12511 (2019) 2. \tEntire building to be sprinklered to NFPA 13R
Single Detached House
$520,000
Jul 20, 2022
BP-2021-06470
Enquiry Centre - Demolition / Deconstruction - To demolish this existing One Family Dwelling building. This is a pre-1950 house and as such 75% of the demolished material must be recycled.
Single Detached House
$16,000
Jul 19, 2022
DB-2022-00725
Enquiry Centre - Salvage and Abatement - Interior alterations to allow for salvage of non-structural building components prior to or during abatement work and removal of non-structural hazardous materials in this existing single family dwelling building. Related to demolition permit DB-2022-00725. Issued separately. QP: Coastal BC HAZMAT Inspections Inc, Baraa Habash.
Single Detached House
$0
Jun 16, 2022
BP-2022-00791