+27 more
$1,969,000
Listed by: Royal LePage Sussex Pigott Properties · MLS®
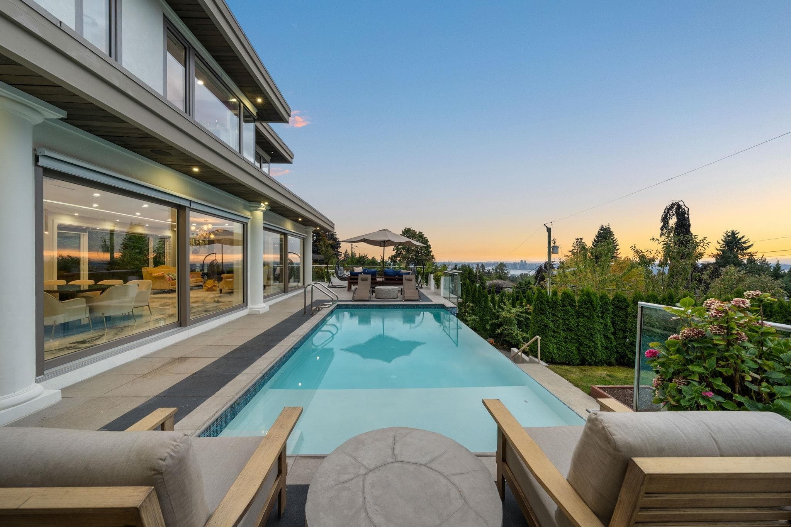
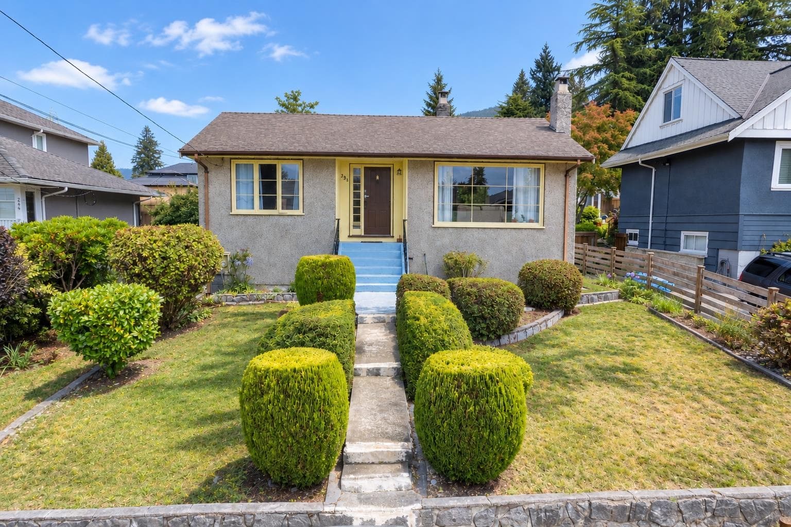
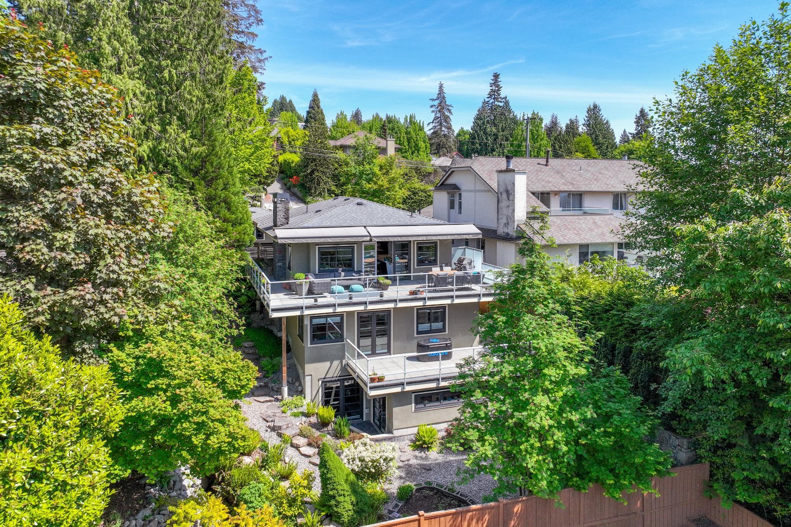
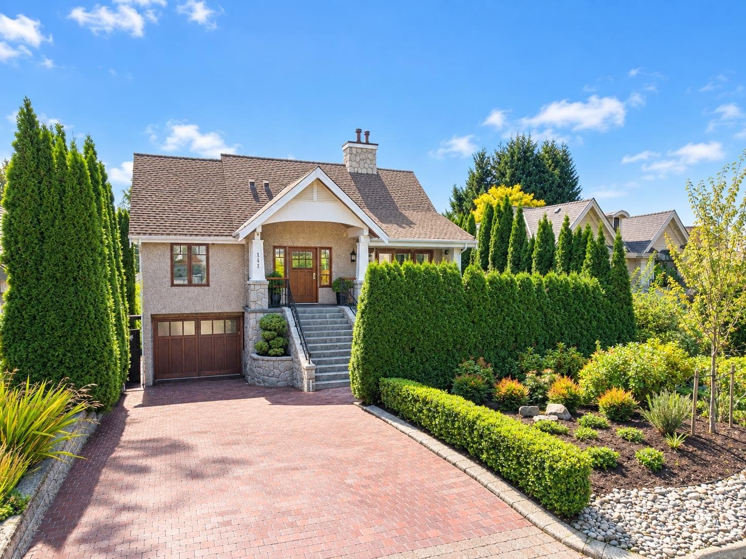
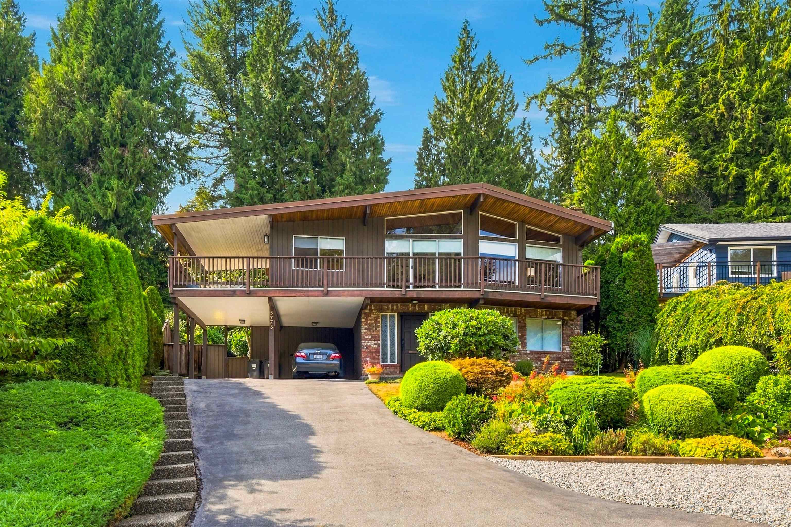
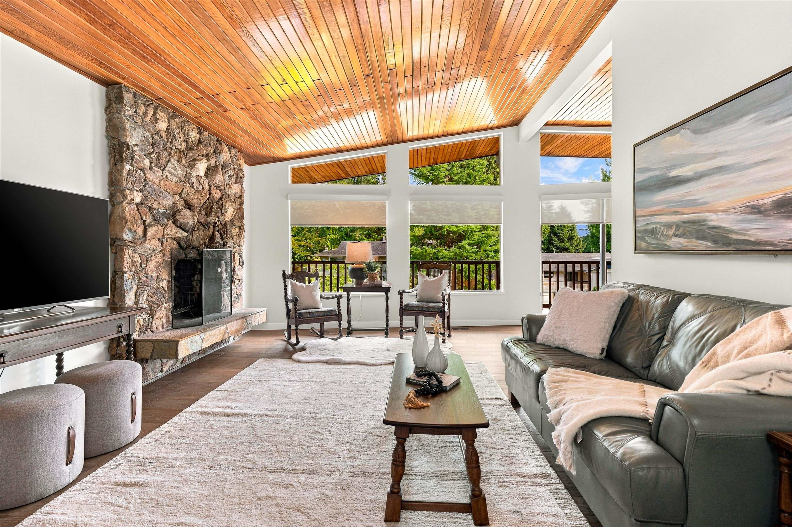
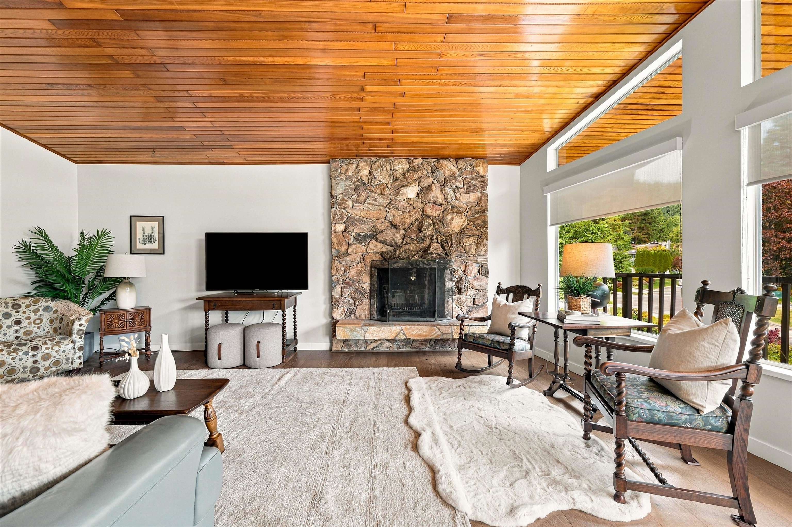
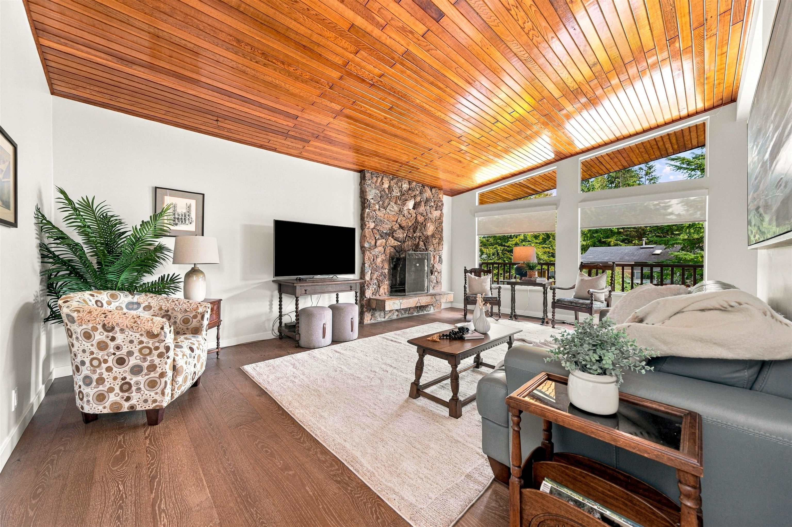
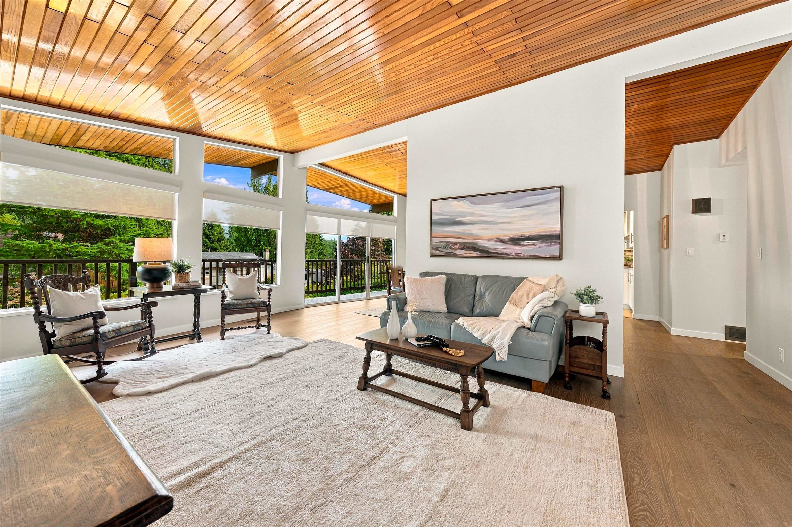
West Coast architecture, incredible natural light & a location made for North Shore families. This striking home showcases soaring vaulted wood ceilings, walls of windows, and a dramatic stone fireplace, creating warm, light-filled living spaces with unmistakable character. The updated kitchen, flooring, foyer, and staircase w/glass railings bring a fresh modern feel. 3-beds up, including an exceptionally spacious primary with walk-in closet & ensuite. Downstairs offers a rec room, 3-piece bath plus two large unfinished rooms w/large windows—ideal for additional bdrms, home offices, gym, or suite potential. Outside, enjoy a large, private backyard and expansive decks. Just around the corner from Carisbrooke Elementary, Princess Park, and some of North Van's best hiking and biking trails.
MLS® #
R3165239
Status
Active
Type
Residential
Sub-type
Single Family Residence
Ownership
Freehold NonStrata
Bedrooms
3
Full Baths
3
Half Baths
0
Fireplaces
2
Living Area
2,681 sqft
Main Floor
1,439 sqft
Basement
Yes
Lot Size
8,450 sqft
Lot Dimensions
45 x
Frontage
45
Year Built
1973
Age
53 years
Structure
Residential Detached
Parking Stalls
4
Parking Type
Carport Multiple, Front Access, Asphalt
Taxes
$6,665.65/yr
MLS® Area
Upper Lonsdale
City
North Vancouver
Postal Code
V7N 2C3
Heating
Forced Air
Appliances
Washer/Dryer · Dishwasher · Refrigerator · Stove
Fireplace
Wood Burning
Exterior Features
Private Yard
View
Neighbourhood
Lot Features
Central Location, Private, Recreation Nearby, Ski Hill Nearby
Community
Shopping Nearby
Coordinates: 49.343652, -123.062528 · Map data © Google
Building permit history is currently available for City of Vancouver properties only.