+35 more
$2,395,000
Listed by: Oakwyn Realty Ltd. · MLS®
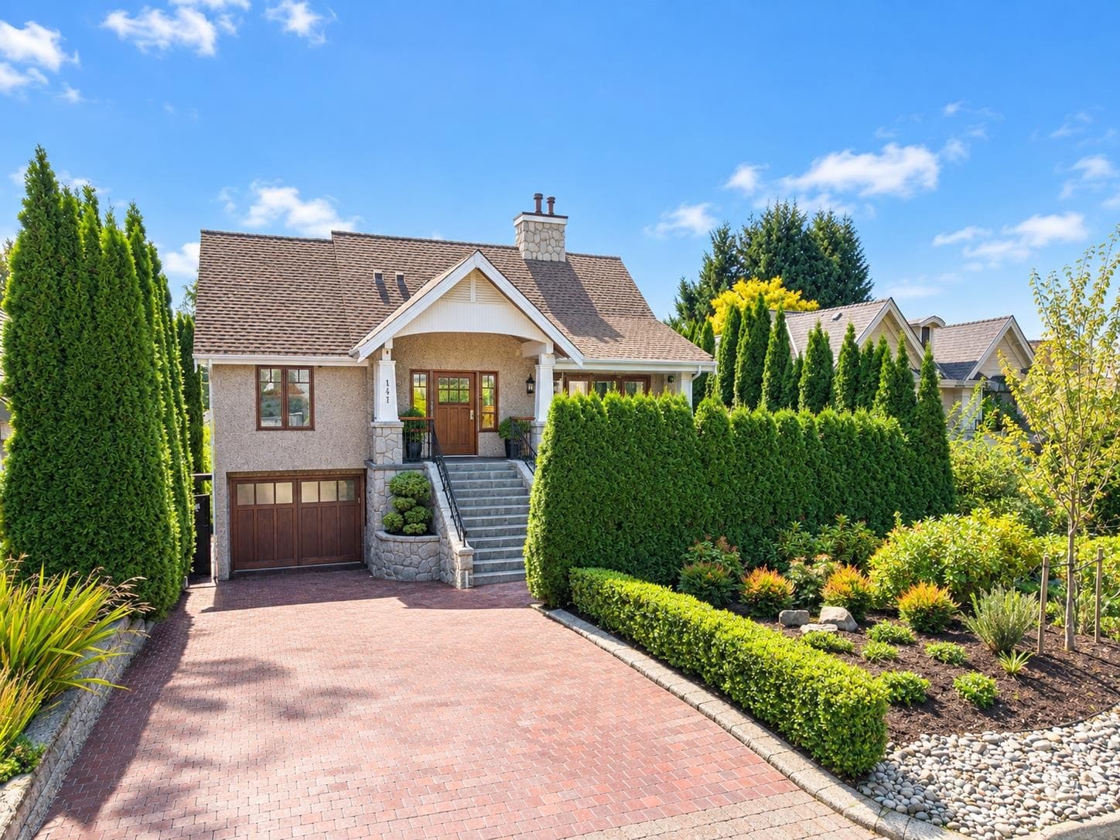
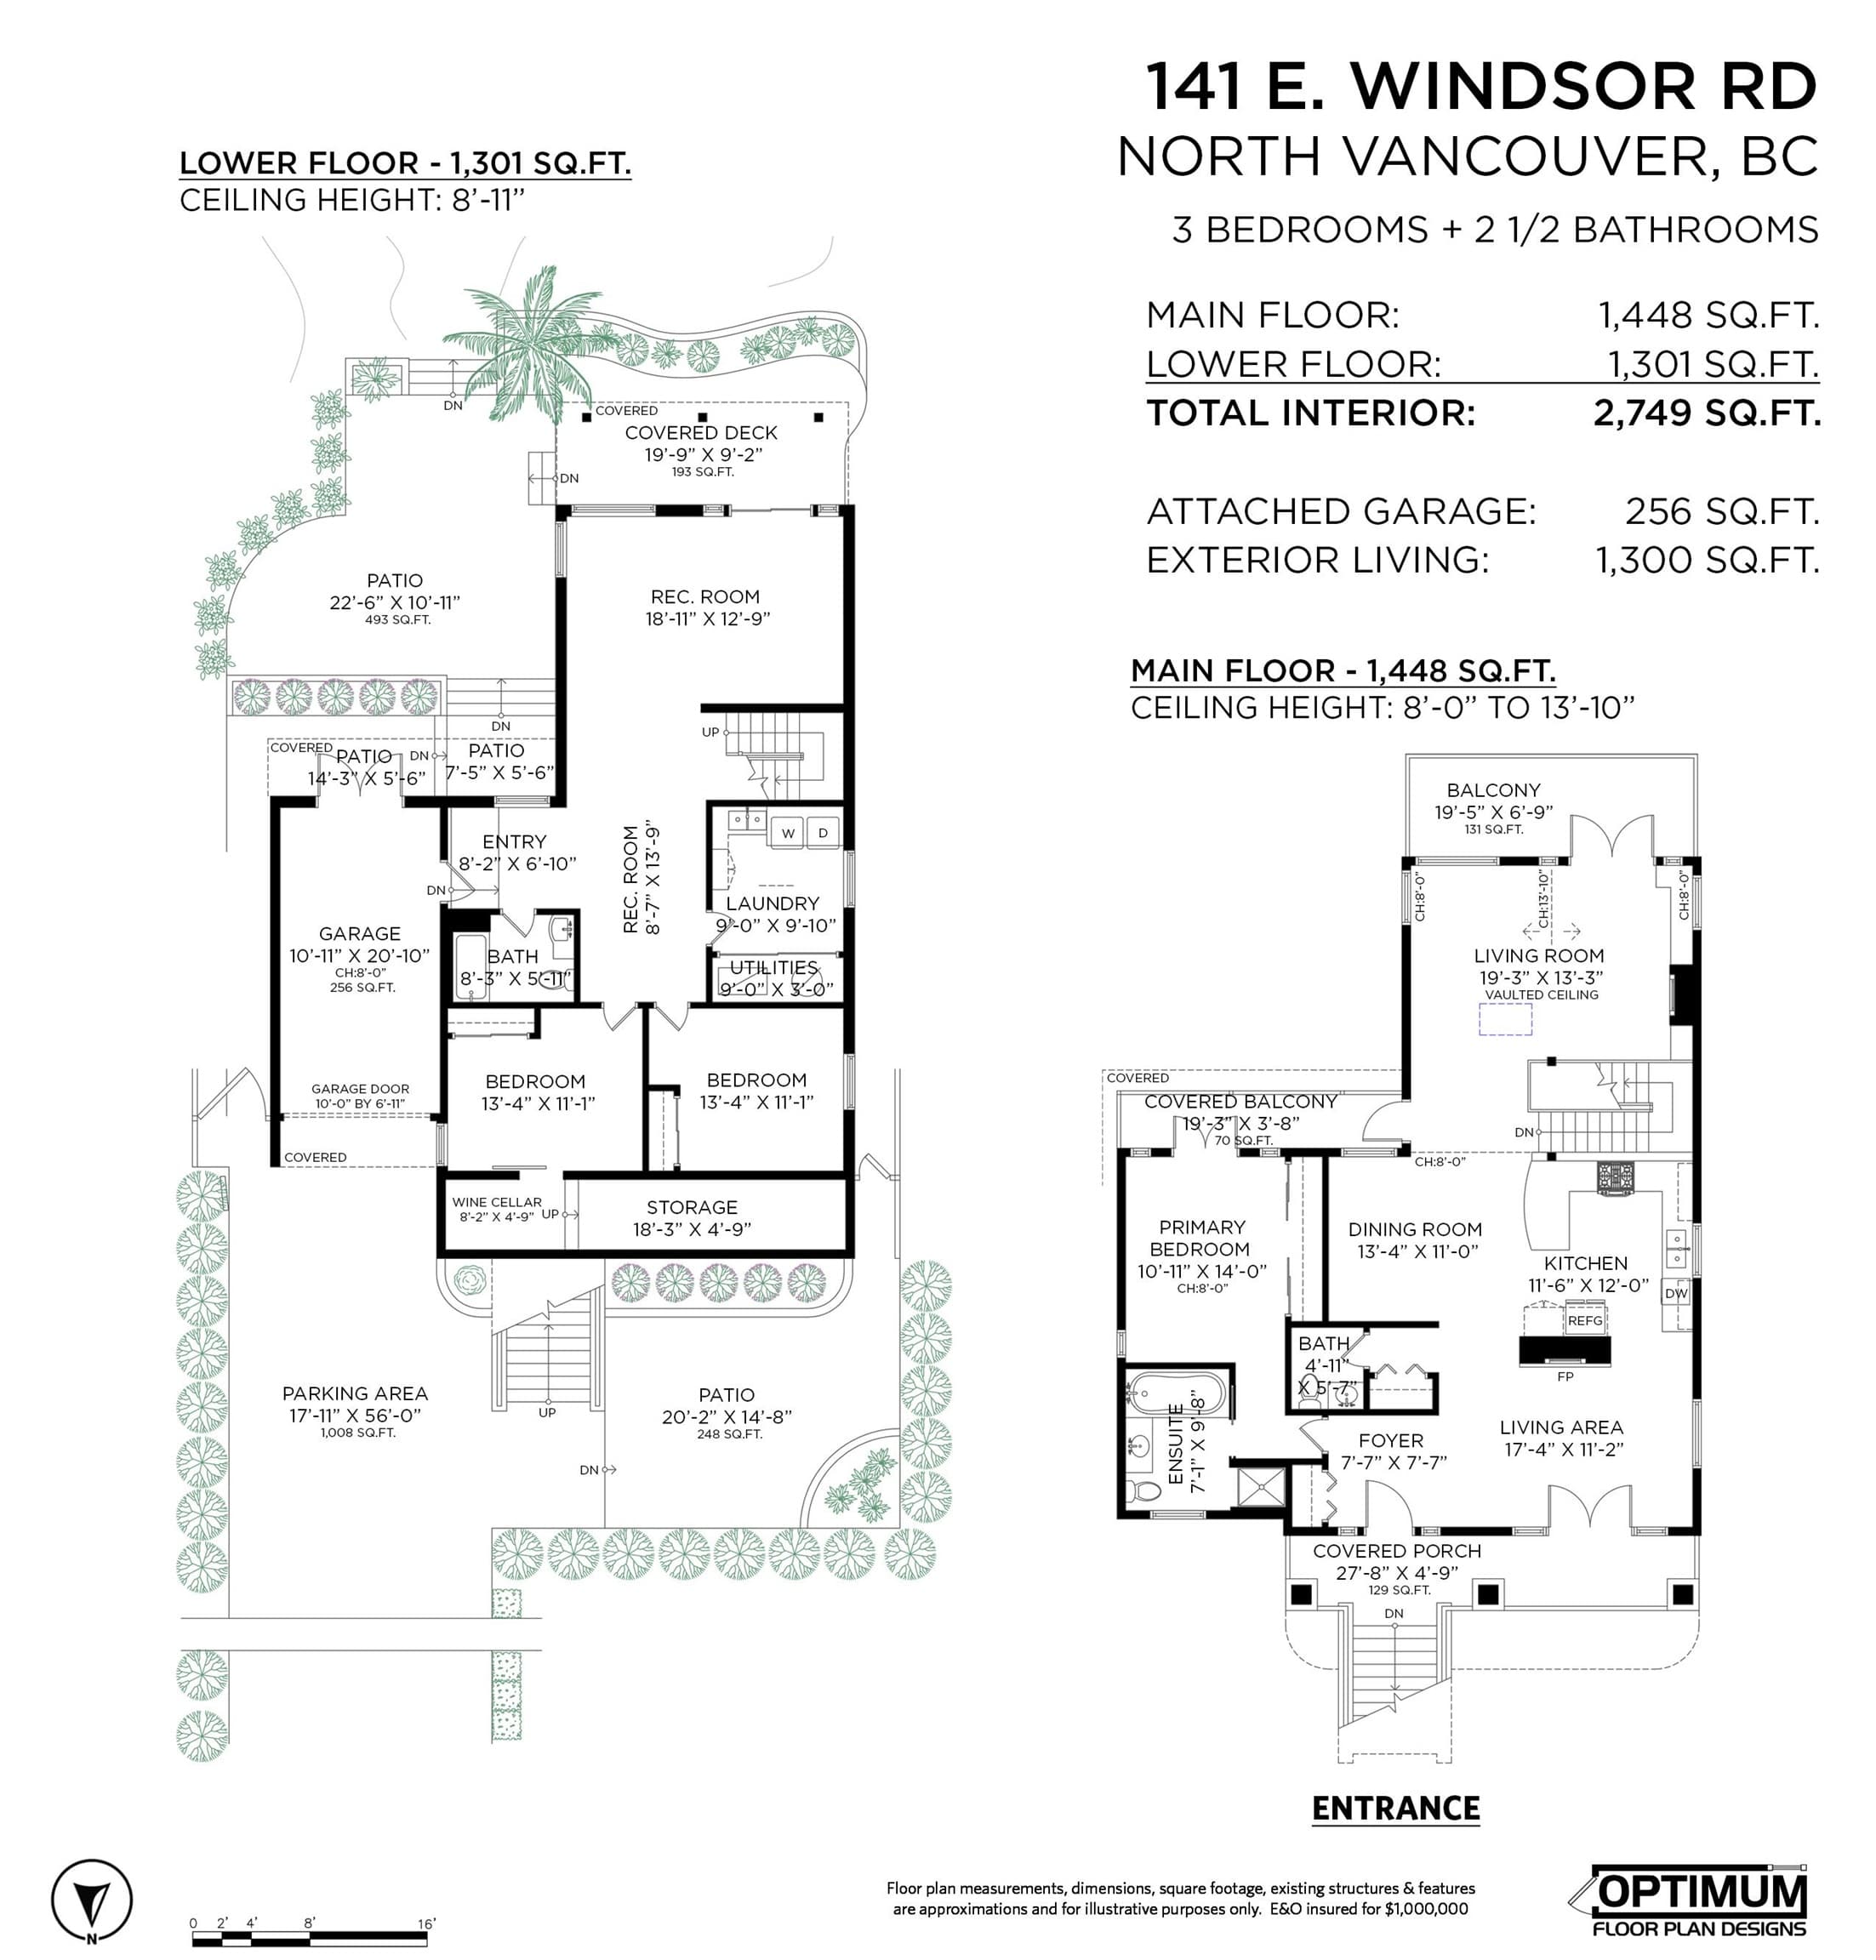
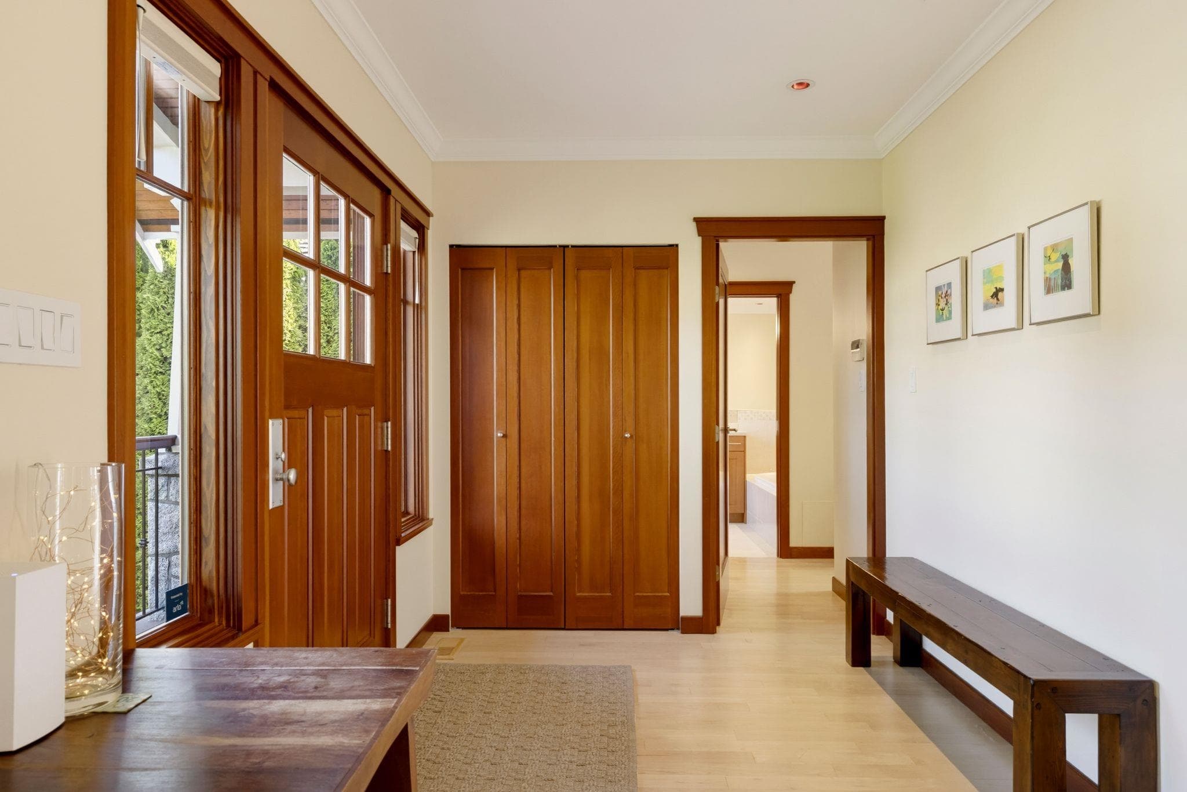
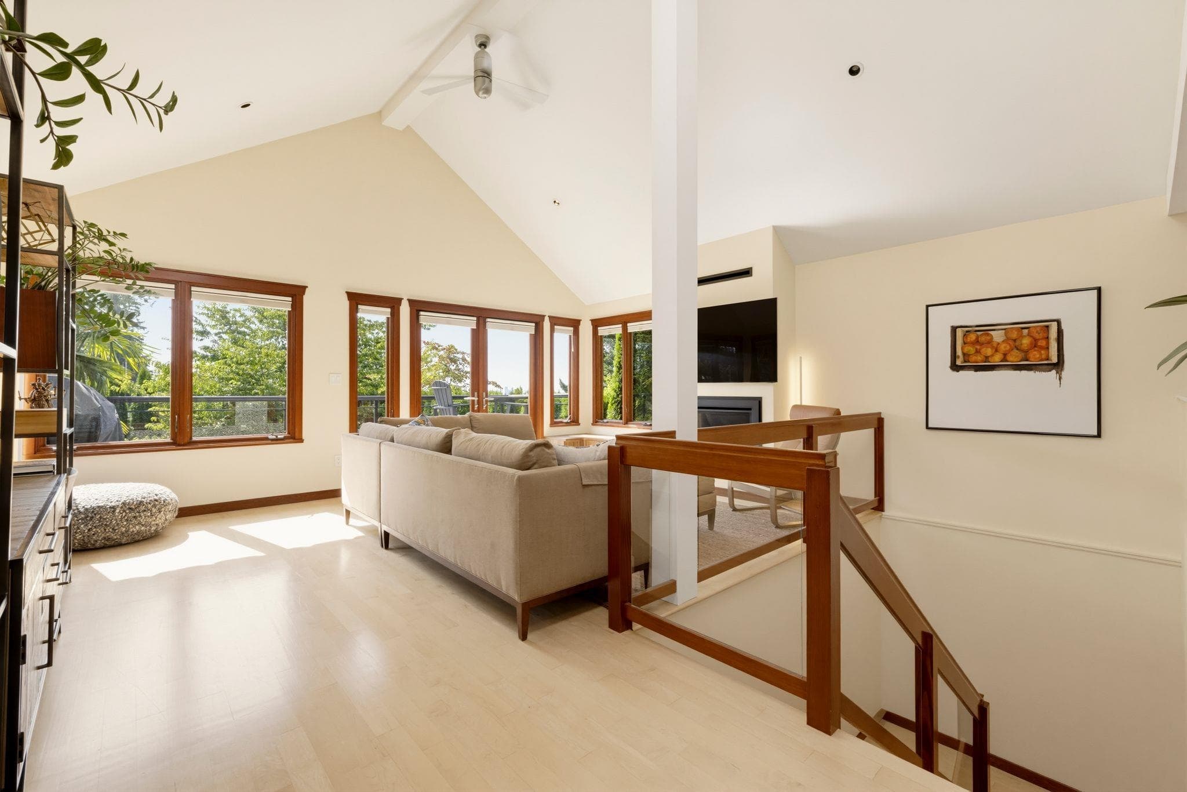
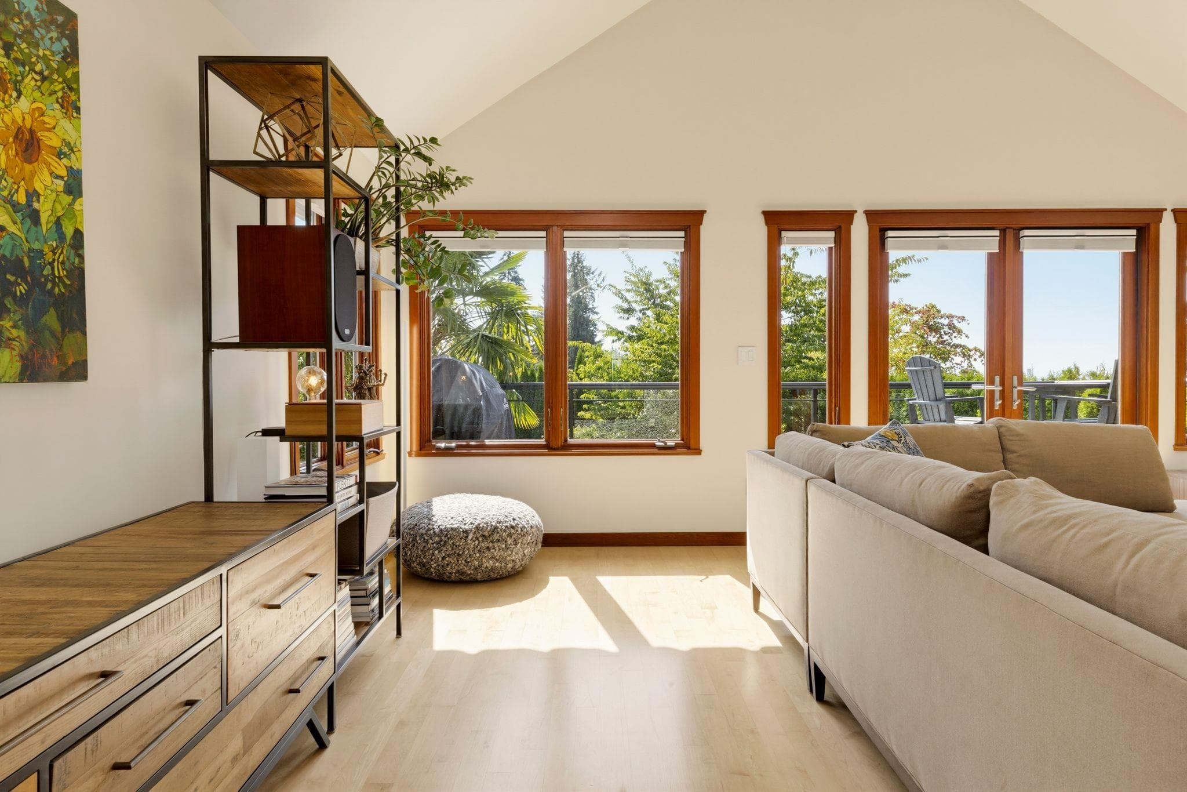
A beautiful Upper Lonsdale home where timeless Craftsman character meets effortless West Coast living, framed by city views & a private, lush secret-garden oasis. The handsome exterior pairs fir wood windows & doors with millwork-covered posts, gorgeous granite & stucco cladding. Enjoy vaulted ceilings, wood floors & an inviting open plan. The south-facing family room opens to a view deck, while the open kitchen flows to the dining & living room. A main-floor primary suite offers an ensuite & private deck access. The sun-filled walk-out lower level adds a generous rec room, 2 more bedrooms, bath & a chic laundry room. Thoughtful details: AC, California Closets throughout, in-ceiling speakers, gas outlets & irrigation. A truly special setting-walk to schools, parks, Starbucks, groceries.
MLS® #
R3165061
Status
Active
Type
Residential
Sub-type
Single Family Residence
Ownership
Freehold NonStrata
Bedrooms
3
Full Baths
2
Half Baths
1
Fireplaces
2
Living Area
2,749 sqft
Main Floor
1,448 sqft
Lot Size
6,200 sqft
Lot Dimensions
50 x
Frontage
50
Year Built
1931
Age
95 years
Structure
Residential Detached
Parking Stalls
3
Garage Spaces
1
Parking Type
Garage Single, Front Access
Taxes
$7,778.22/yr
MLS® Area
Upper Lonsdale
City
North Vancouver
Postal Code
V7N 1J9
Subdivision
Upper Lonsdale
Heating
Forced Air
Cooling / A/C
Central Air · Air Conditioning
Appliances
Washer/Dryer · Dishwasher · Refrigerator · Stove
Fireplace
Gas
Windows
Window Coverings
Exterior Features
Garden · Balcony
View
City & Water Views
Lot Features
Central Location, Recreation Nearby, Ski Hill Nearby
Community
Shopping Nearby
Building Amenities
Sauna/Steam Room
Coordinates: 49.338121, -123.070597 · Map data © Google
Building permit history is currently available for City of Vancouver properties only.