$1,788,000
Listed by: Oakwyn Realty Ltd. · MLS®
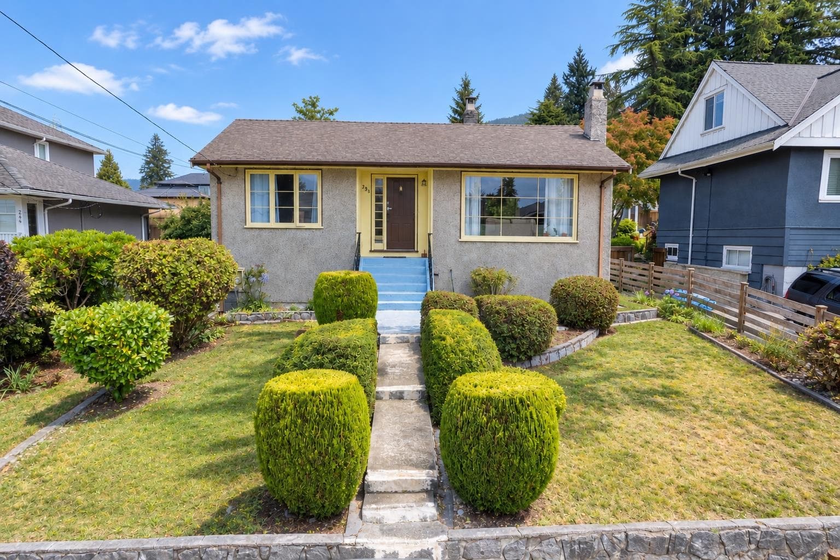
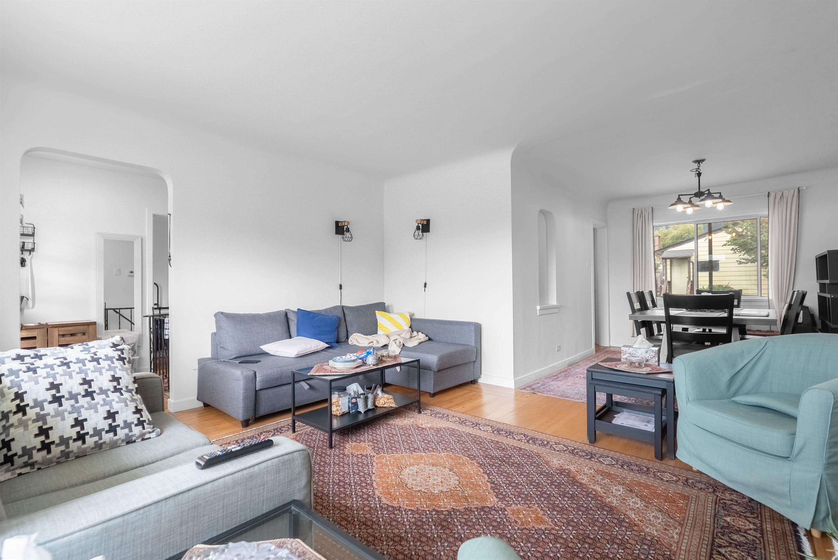
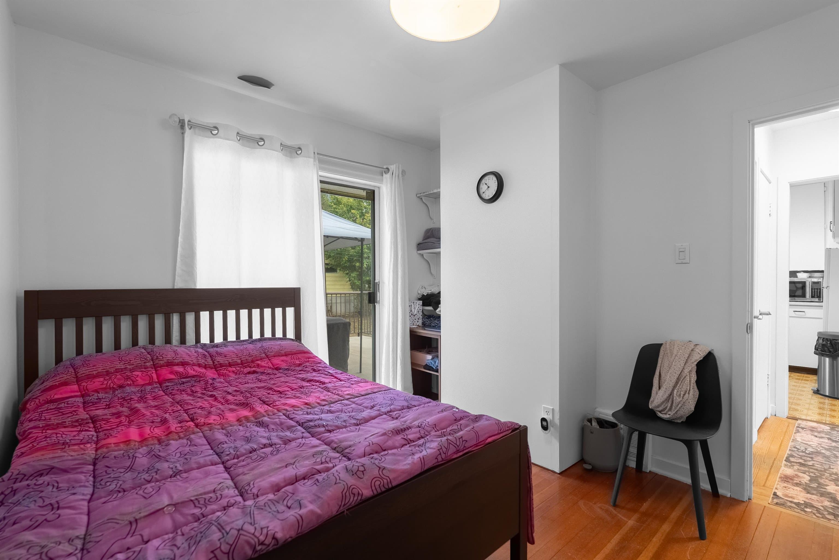
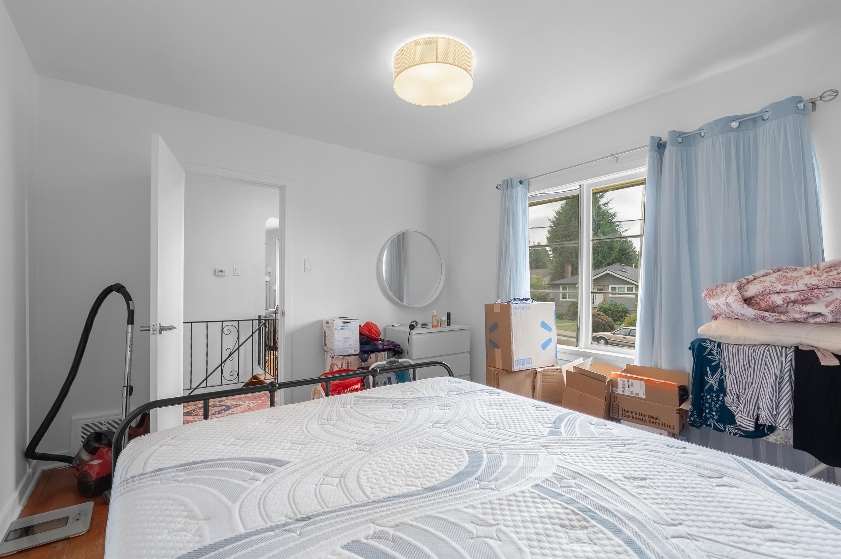
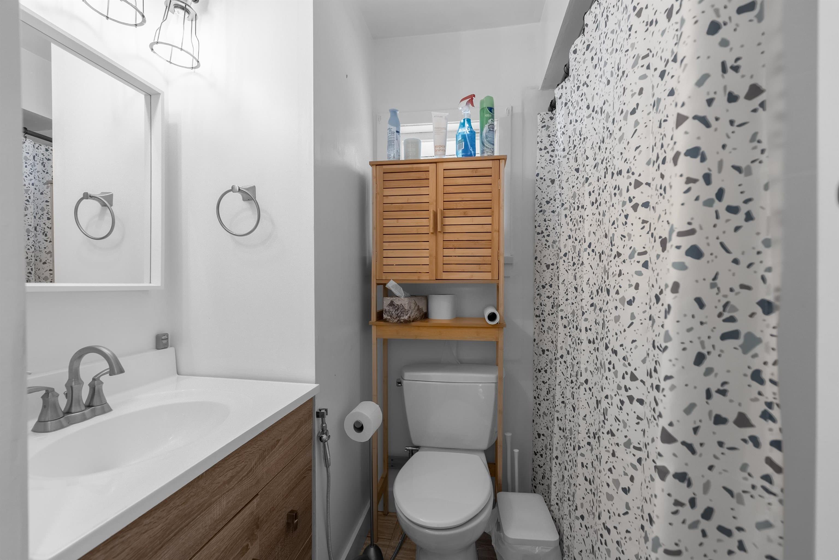
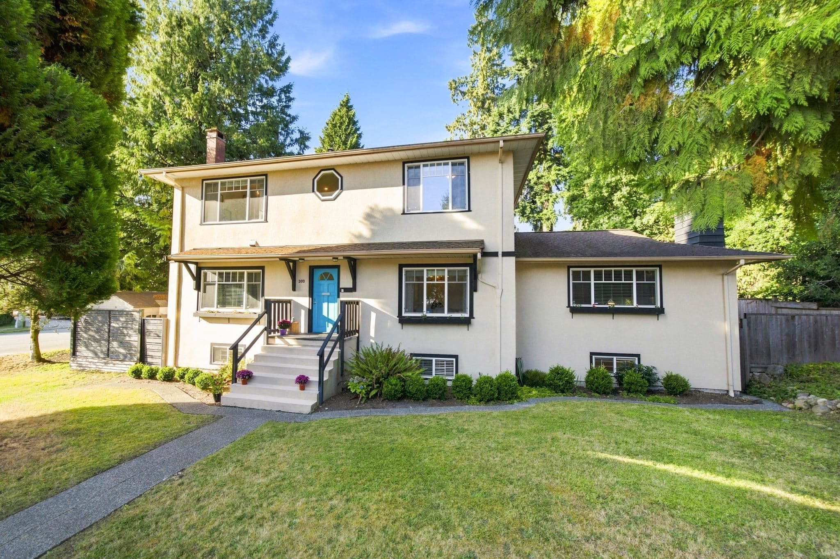
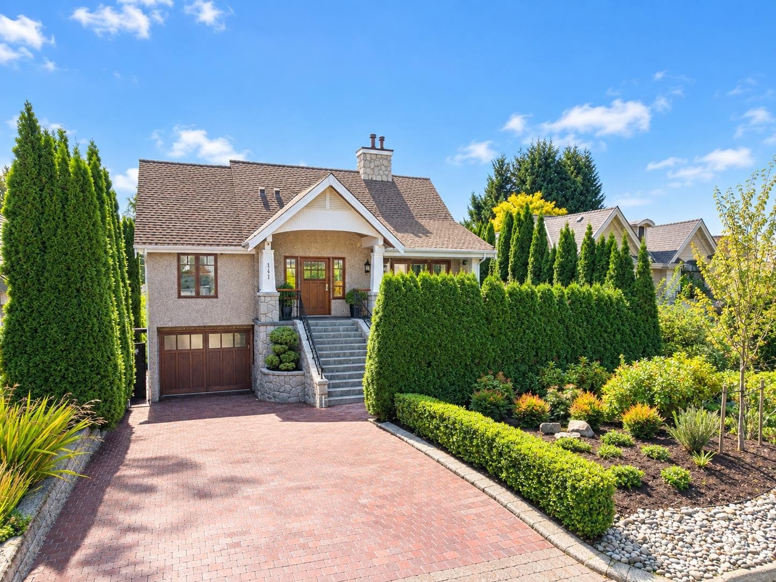
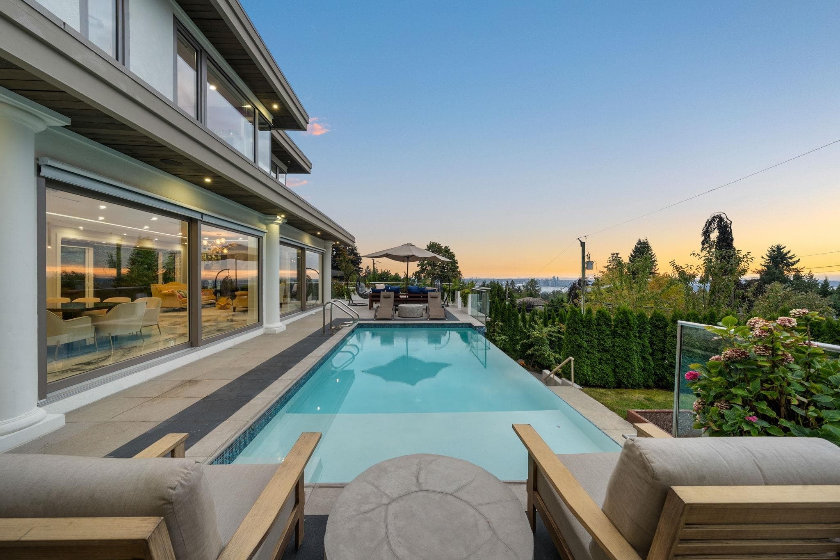
This solid, well-loved older home may be your long-awaited opportunity to renovate, enlarge, or rebuild in a quiet, convenient pocket of Upper Lonsdale — on the higher side of the street with back lane access. The 50' x 132' (6,600 SF) lot leads to a spacious 455 SF double garage. Main level offers an open living/dining room with gas fireplace, real hardwood floors throughout, kitchen opening to a 310 SF deck, 2 bdrms & 1 full bthrm. Basement has a 3rd bdrm, unfin. utility, laundry & storage. Built approx. 1949; newer roof (Aug 2015). Reno, rent out, or re-build at this convenient location!
MLS® #
R3165137
Status
Active
Type
Residential
Sub-type
Single Family Residence
Ownership
Freehold NonStrata
Bedrooms
3
Full Baths
1
Half Baths
0
Fireplaces
1
Living Area
1,753 sqft
Main Floor
887 sqft
Basement
Yes
Lot Size
6,600 sqft
Lot Dimensions
50 x 132
Frontage
50
Year Built
1949
Age
77 years
Structure
Residential Detached
Parking Stalls
2
Garage Spaces
2
Parking Type
Garage Double, Lane Access
Taxes
$6,102.45/yr
MLS® Area
Upper Lonsdale
City
North Vancouver
Postal Code
V7N 2P3
Heating
Forced Air · Natural Gas
Fireplace
Other
Exterior Features
Balcony
View
Peek-a-boo city, Mountain view
Coordinates: 49.339465, -123.075897 · Map data © Google
Building permit history is currently available for City of Vancouver properties only.