$1,424,900
Listed by: eXp Realty of Canada, Inc. · MLS®
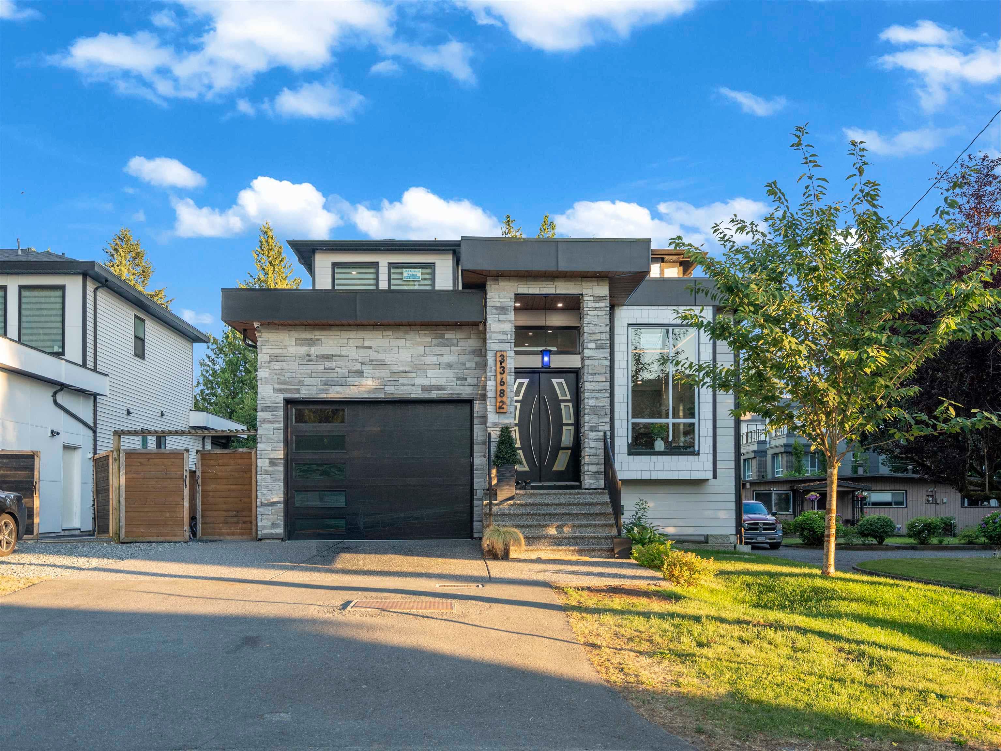
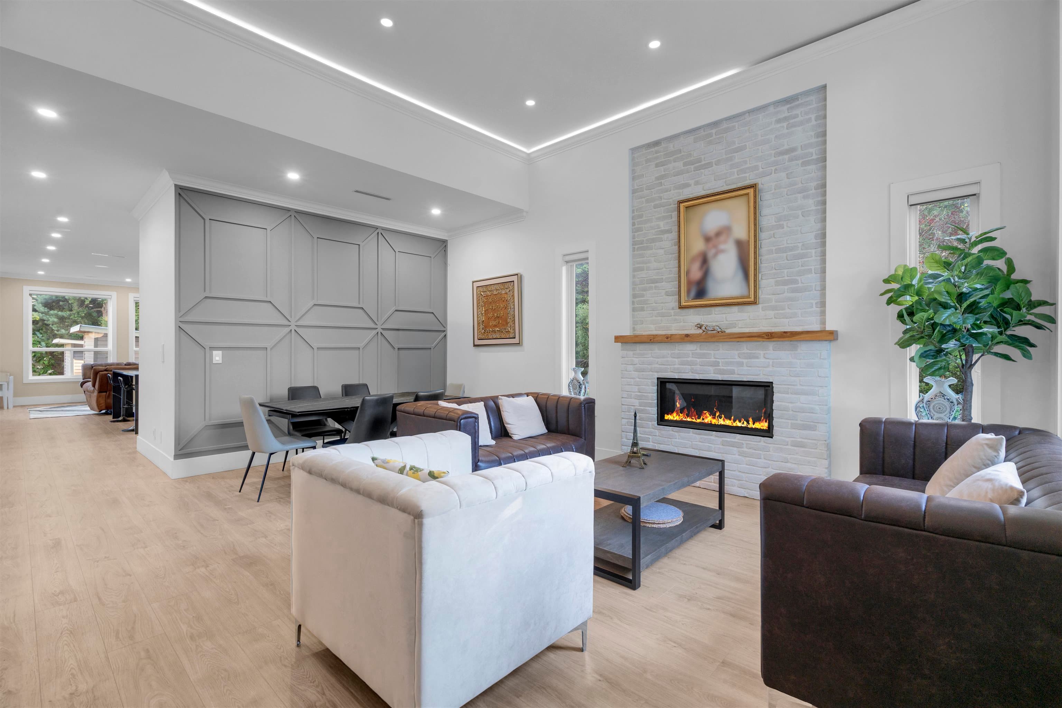
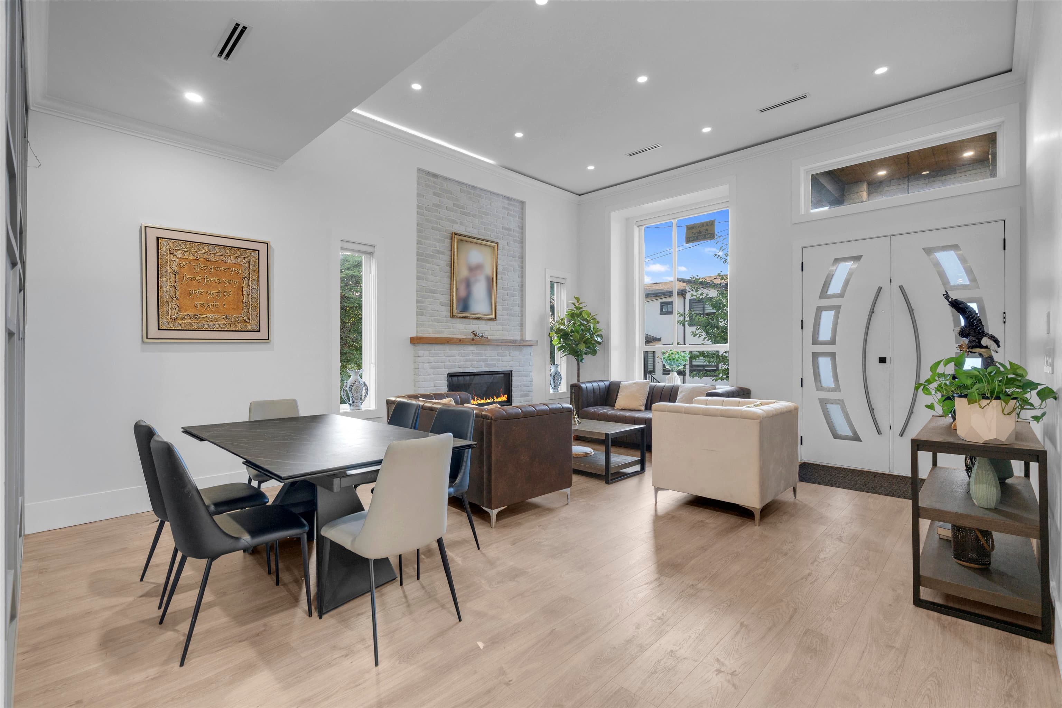
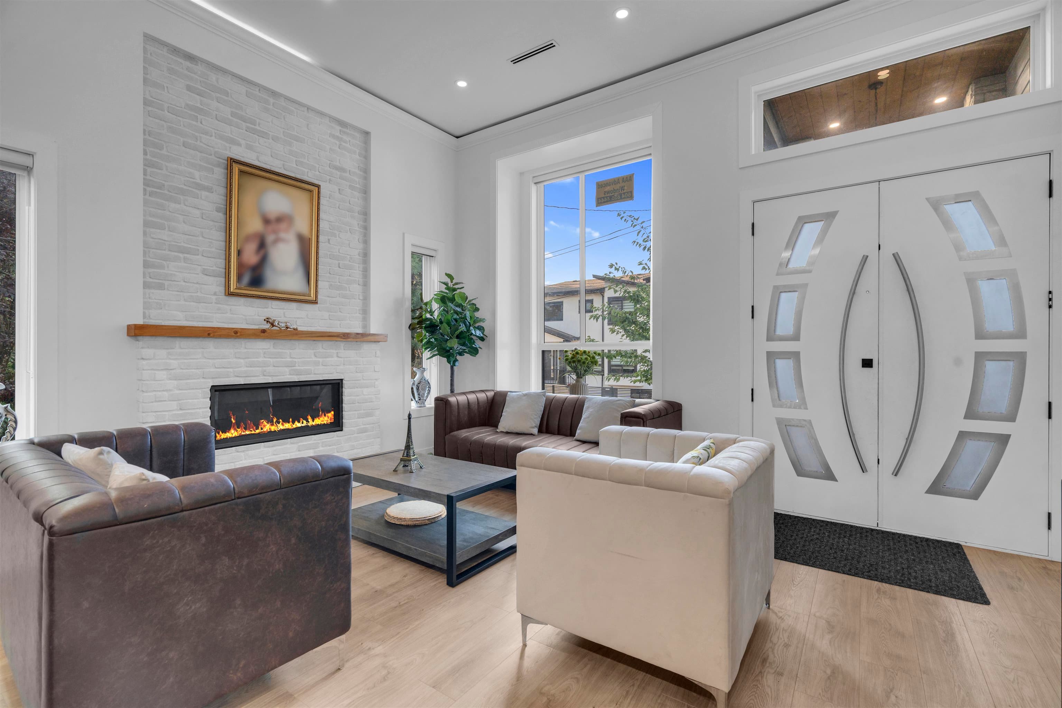
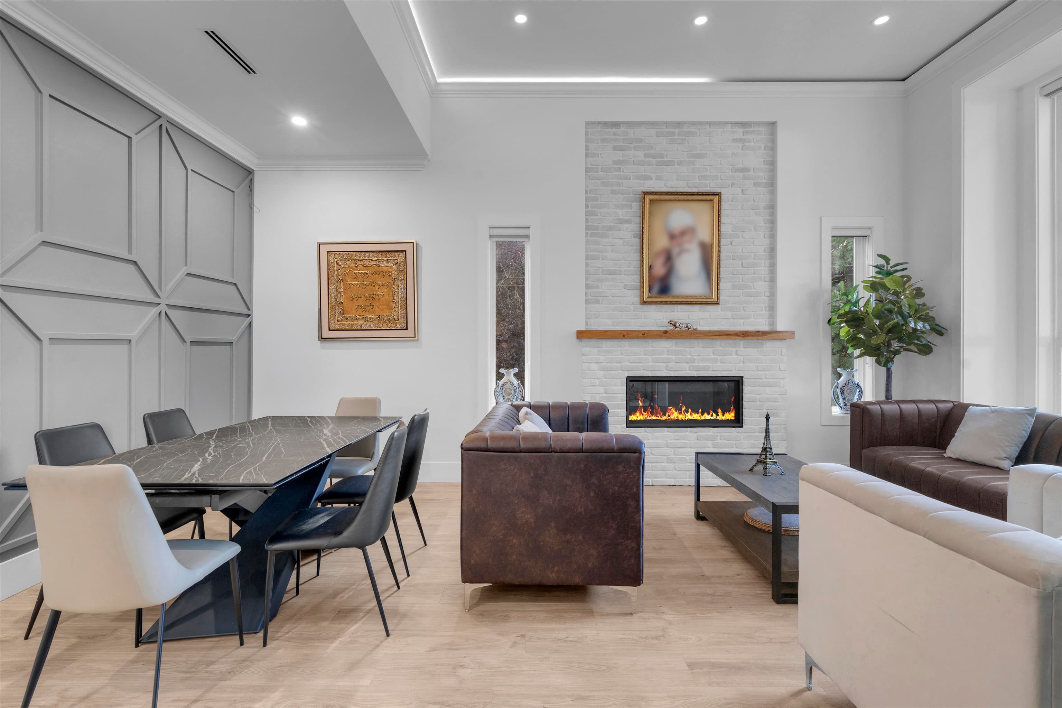
Beautiful Custom-Built 7 bed, 5 bath home with A/C, radiant in-floor heating, & high ceilings, offering nearly 4,000 sq. ft. of modern living in a prime Abbotsford location. Features a stunning kitchen w/ Quartz waterfall island, gas stove, wall oven & full spice kitchen. Bright open layout w/ feature-wall dining & stylish brick fireplace. Includes a 2 bed LEGAL suite plus a 1 bed in-law suite for excellent mortgage help. Enjoy the covered deck, storage shed, fully fenced yard, single garage & security system, and gorgeous mountain views. Walk to transit, schools and shopping & just minutes to UFV! Additional highlights include modern black fixtures, LED lighting, premium flooring, oversized windows and a spacious family room perfect for gatherings. Come see it today!
MLS® #
R3152116
Status
Active
Type
Residential
Sub-type
Single Family Residence
Ownership
Freehold NonStrata
Bedrooms
7
Full Baths
5
Half Baths
0
Fireplaces
1
Living Area
3,990 sqft
Main Floor
1,726 sqft
Basement
Yes
Lot Size
4,521 sqft
Lot Dimensions
46 x
Frontage
46
Year Built
2022
Age
4 years
Structure
Residential Detached
Parking Stalls
4
Carport
1 spaces
Parking Type
Carport Single, Front Access
Taxes
$7,511.35/yr
MLS® Area
Central Abbotsford
City
Abbotsford
Postal Code
V2S 1V2
Heating
Radiant
Cooling / A/C
Central Air · Air Conditioning
Appliances
Washer/Dryer · Dishwasher · Refrigerator · Stove · Oven
Laundry
In Unit
Fireplace
Insert · Gas
Interior Features
Storage · Pantry · Central Vacuum
Exterior Features
Balcony
View
MOUNTAINS
Coordinates: 49.043093, -122.291362 · Map data © Google
7 bd · 5 ba · 3,991 sqft
MLS® R2910085 · eXp Realty of Canada, Inc.
$1,675,000
Building permit history is currently available for City of Vancouver properties only.