+35 more
$1,199,000
Listed by: Vybe Realty · MLS®
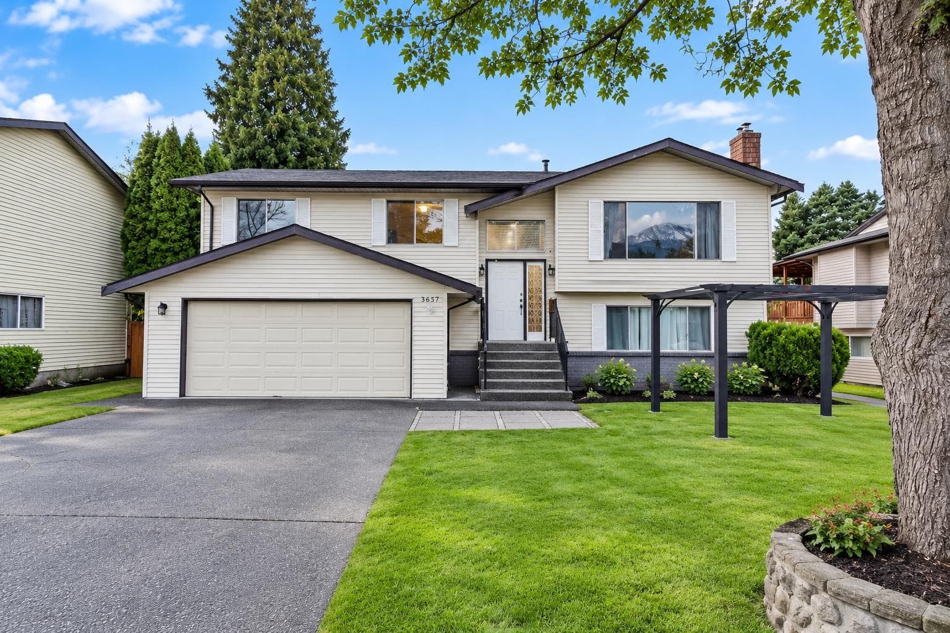
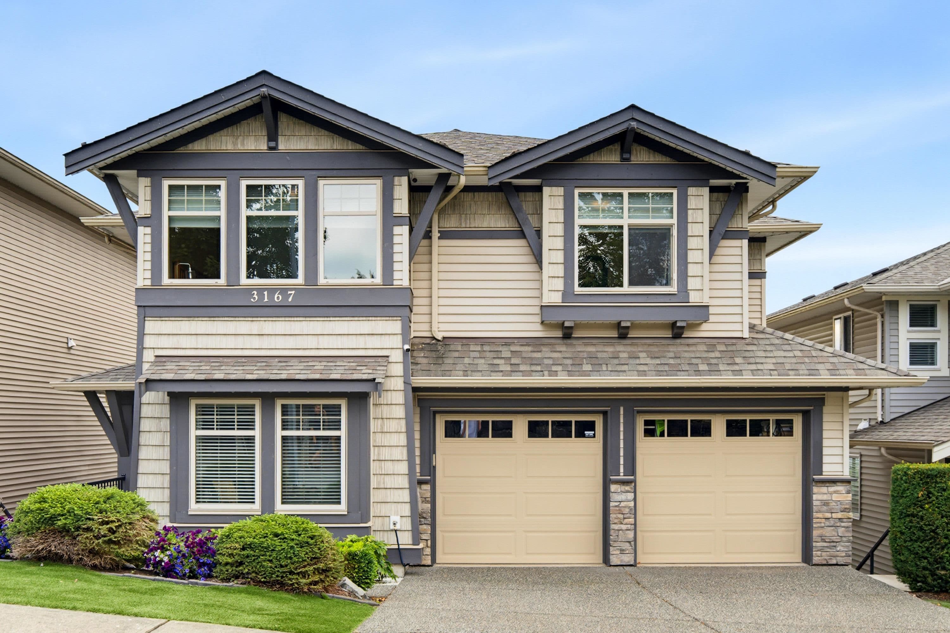
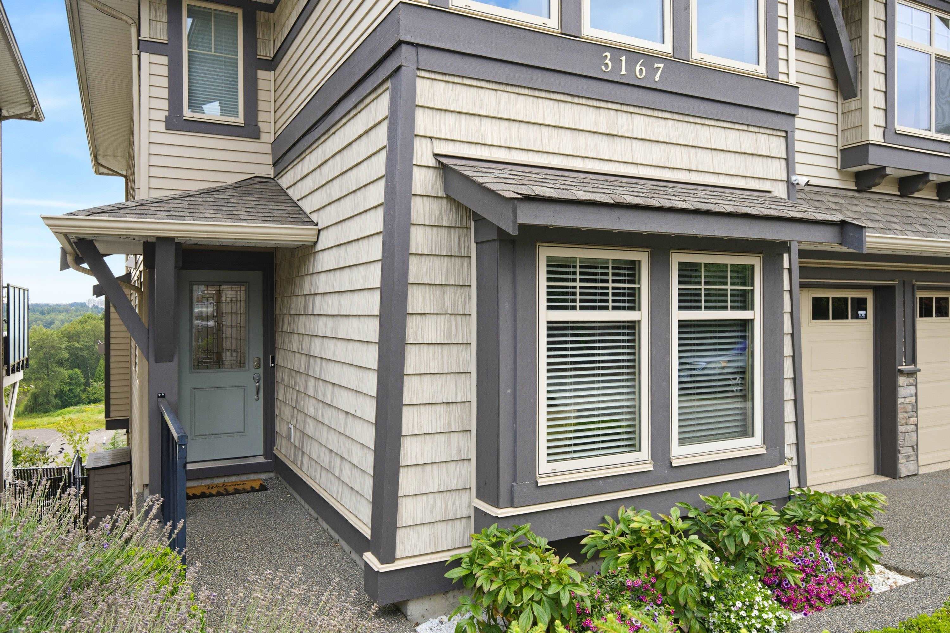
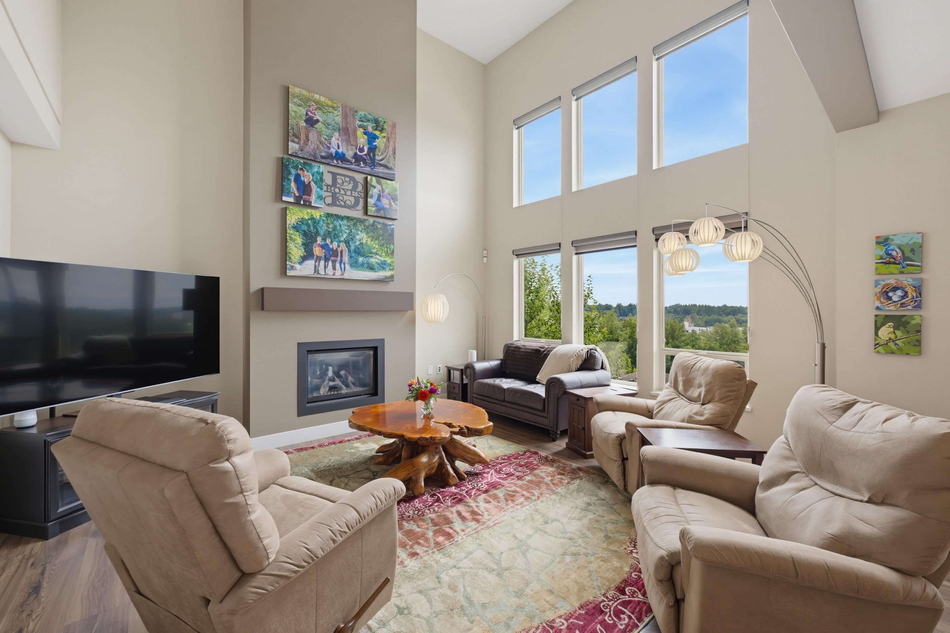
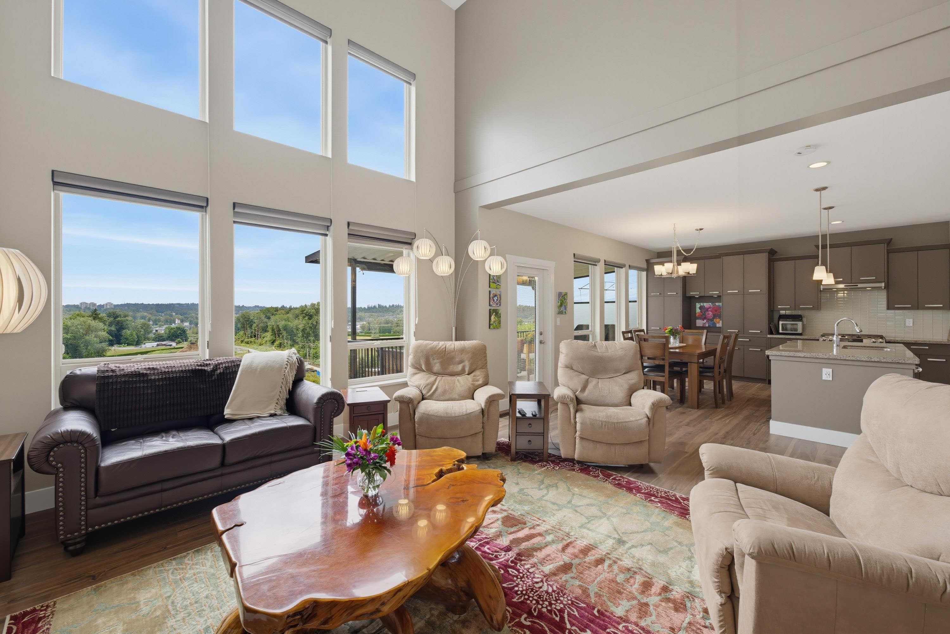
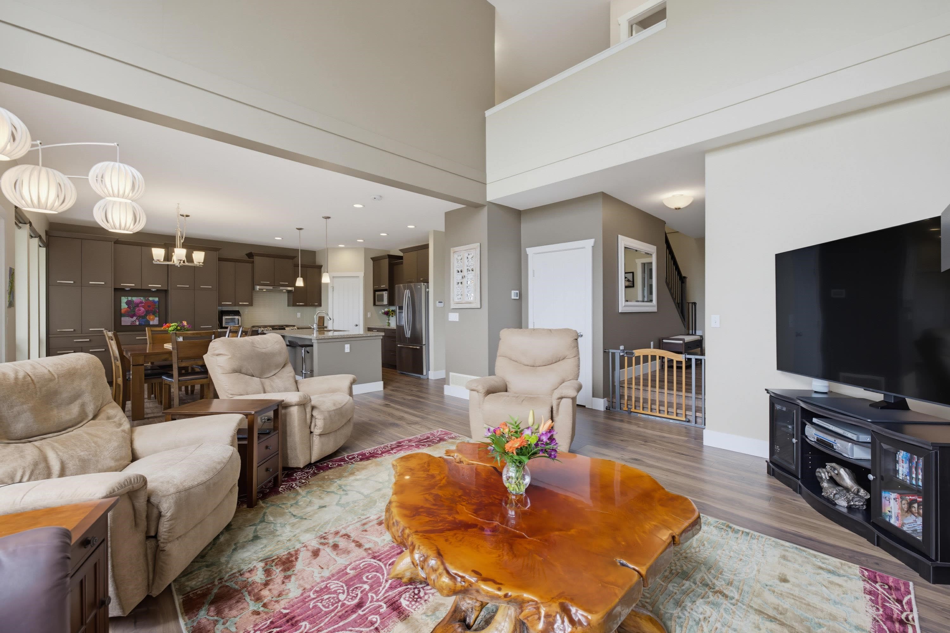
WOW!Stunning family home w incredible sunset views on quiet no-thru road. Original owners & meticulously maintained, this fully finished home features open-concept layout w soaring living rm ceilings & abundant natural light. The kitchen offers gas range, stainless steel appliances, large island, pantry, & extra cabinetry. Upstairs boasts 4 bdrms, including spacious primary suite w a 5-piece ensuite, walk-in closet, & scenic views. The finished bsmnt inclds a 5th bedroom, full bath, rec rm, theatre rm, & ample storage. Enjoy A/C, mature low-maintenance landscaping, pet area, covered sundeck w natural gas BBQ hookup, covered seating area, epoxy-finished dbl garage, & separate bsmnt access. Suite-friendly zoning. Close to schools, shopping, dining, recreation, & major routes. Move-in ready!
MLS® #
R3150872
Status
Active
Type
Residential
Sub-type
Single Family Residence
Ownership
Freehold NonStrata
Bedrooms
5
Full Baths
3
Half Baths
1
Fireplaces
1
Living Area
3,513 sqft
Main Floor
1,020 sqft
Basement
Yes
Lot Size
5,166 sqft
Lot Dimensions
42.6 x 121
Frontage
42.6
Year Built
2014
Age
12 years
Structure
Residential Detached
Parking Stalls
4
Garage Spaces
2
Parking Type
Garage Double, Front Access, Concrete, Garage Door Opener
Taxes
$5,968.82/yr
MLS® Area
Central Abbotsford
City
Abbotsford
Postal Code
V2S 0E5
Subdivision
Foxwood
Heating
Electric · Forced Air · Natural Gas
Cooling / A/C
Air Conditioning
Appliances
Washer/Dryer · Dishwasher · Refrigerator · Range Top
Fireplace
Gas
Security
Prewired · Smoke Detector(s)
Interior Features
Central Vacuum
View
Western sunsets
Lot Features
Central Location, Near Golf Course, Recreation Nearby
Coordinates: 49.059485, -122.276468 · Map data © Google
Building permit history is currently available for City of Vancouver properties only.