+27 more
$499,000
Listed by: Royal LePage Little Oak Realty · MLS®
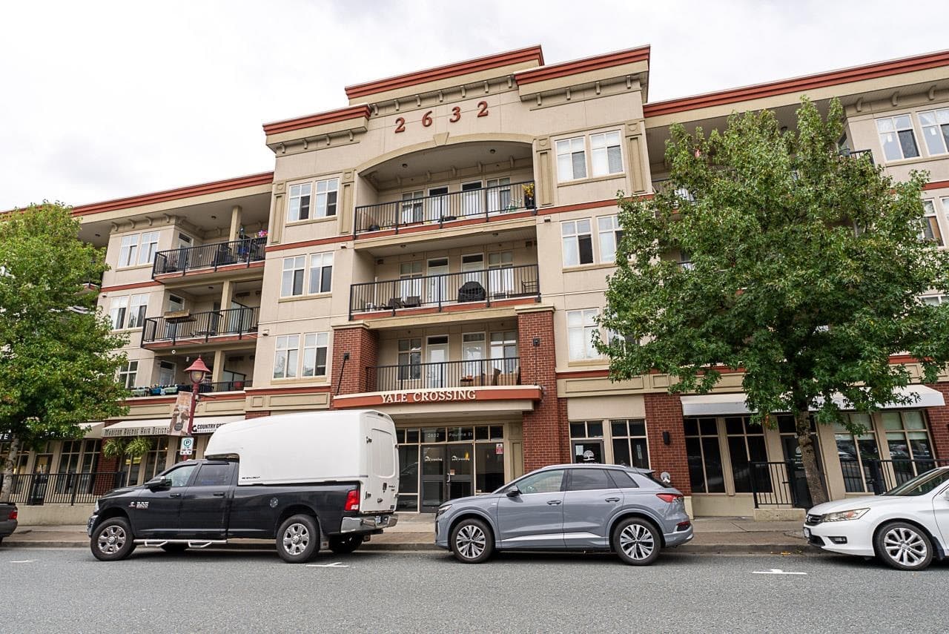
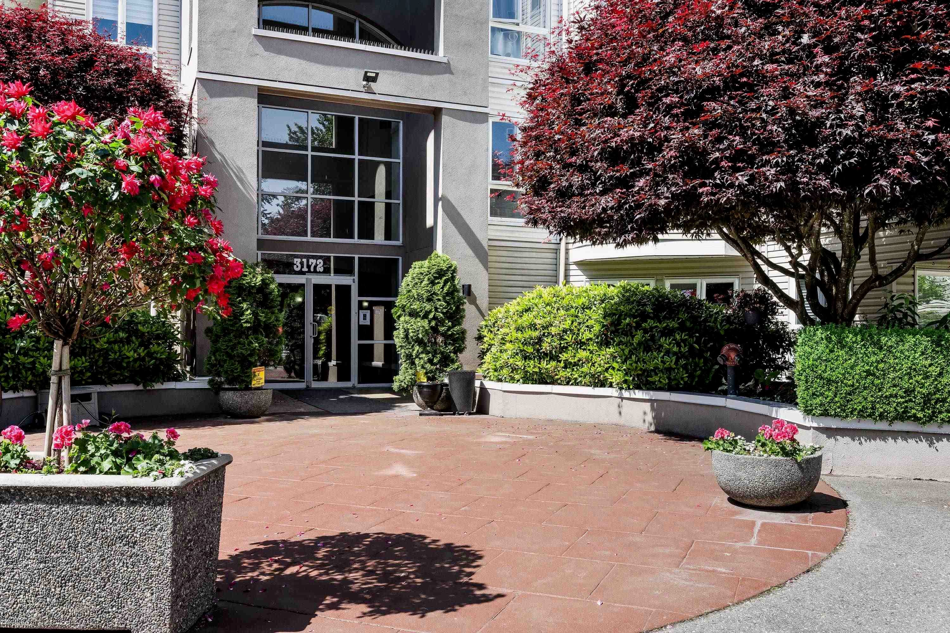
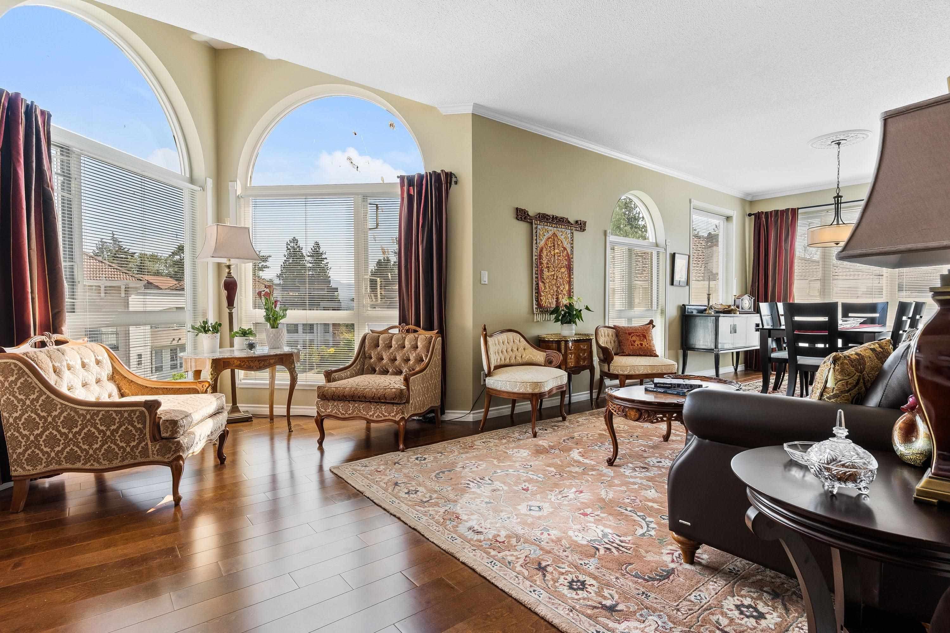
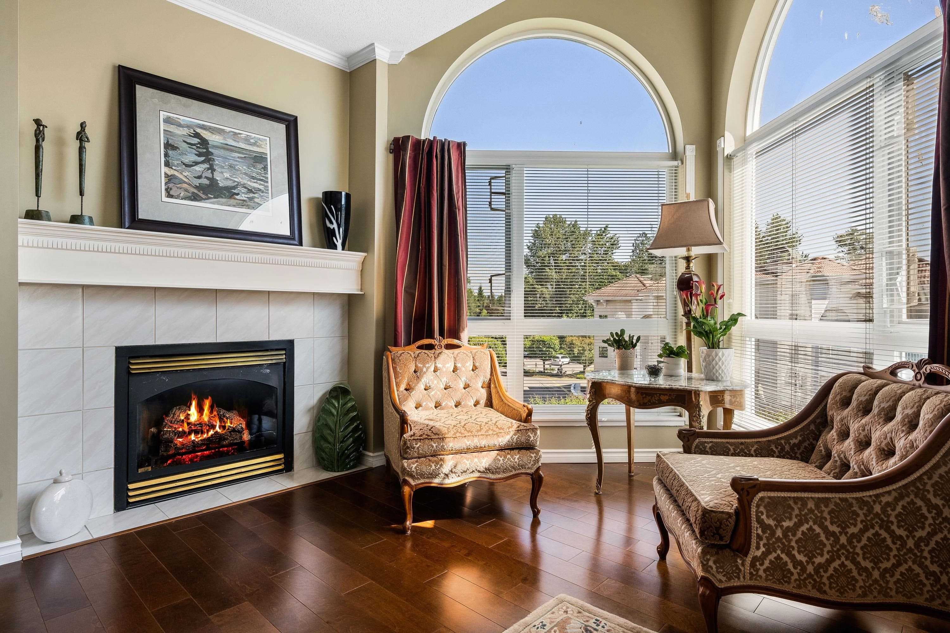
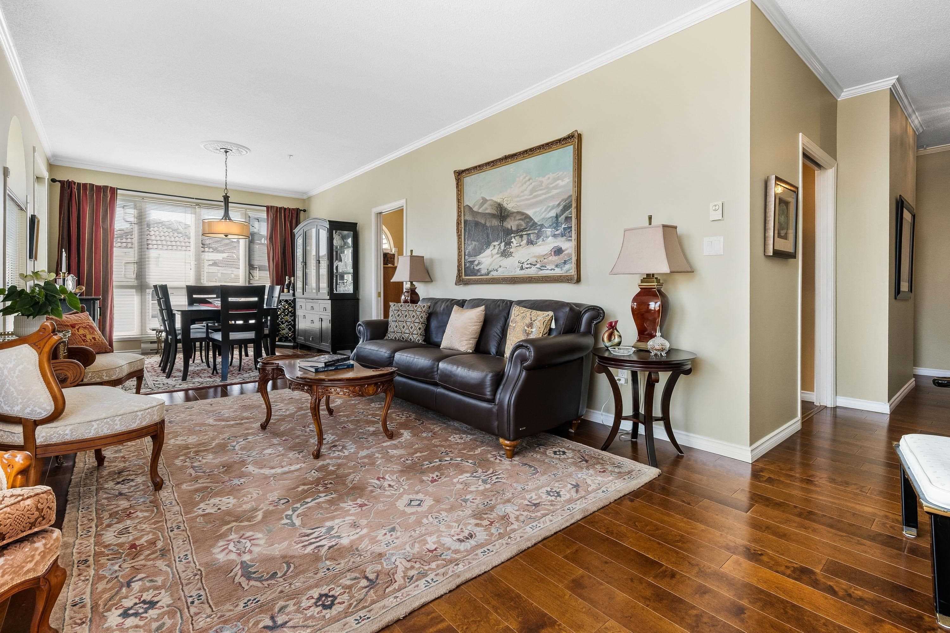
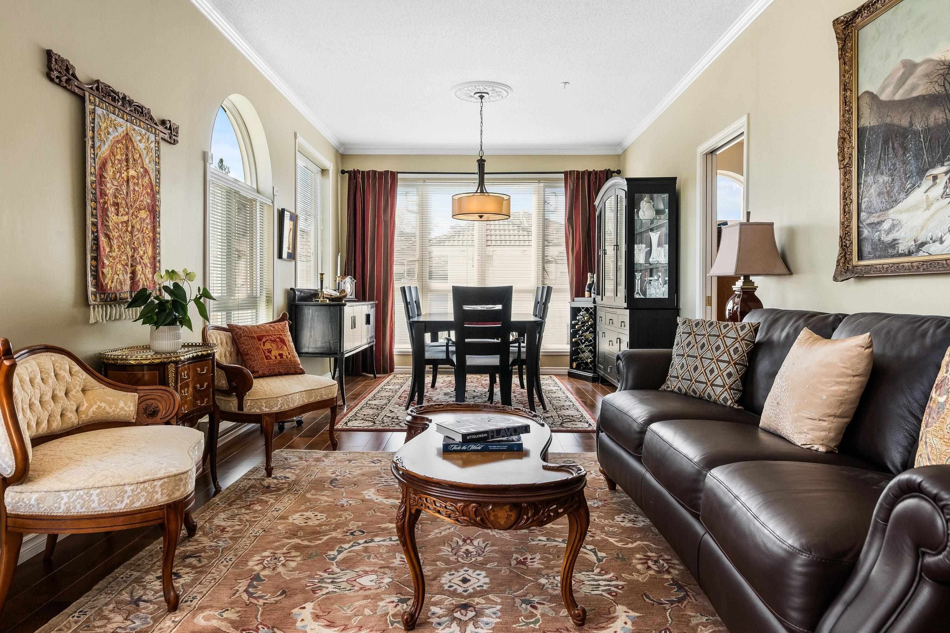
Rare opportunity to own the largest unit in Regency Park lowrises! This spacious top-floor home features 10' ceilings, engineered hardwood floors, crown mouldings, and two fireplaces. Originally customized by the developer to create additional living space, this is one of the unique homes in the complex. The well-designed kitchen offers drawer storage in every lower cabinet and stylish glass pocket doors. A Murphy bed adds flexibility for guests or a home office. Enjoy resort-style amenities including an indoor pool, hot tub, fitness centre, guest suites, and party room. Exceptional comfort, space, and convenience in one of Abbotsford's most desirable communities.
MLS® #
R3151064
Status
Active
Type
Residential
Sub-type
Apartment/Condo
Ownership
Freehold Strata
Bedrooms
2
Full Baths
2
Half Baths
0
Fireplaces
2
Living Area
1,426 sqft
Main Floor
1,426 sqft
Stories
4
Year Built
1994
Age
32 years
Structure
Multi Family, Residential Attached
Parking Stalls
1
Parking Type
Underground, Side Access
Strata Fee
$656.16/mo
Taxes
$2,306.79/yr
MLS® Area
Central Abbotsford
City
Abbotsford
Postal Code
V2T 5T3
Subdivision
Regency Park
Heating
Baseboard
Appliances
Washer/Dryer · Dishwasher · Refrigerator · Stove · Microwave
Fireplace
Gas
Windows
Window Coverings
Interior Features
Guest Suite
Exterior Features
No Outdoor Area
Pets
Yes With Restrictions
Lot Features
Central Location, Recreation Nearby
Pool
Indoor
Community
Shopping Nearby
Building Amenities
Clubhouse · Exercise Centre · Recreation Facilities · Trash · Gas · Hot Water · Sewer · Snow Removal · Water
Coordinates: 49.058883, -122.313345 · Map data © Google
2 bd · 2 ba · 1,426 sqft
MLS® R3131057 · Royal LePage Little Oak Realty
$509,900
Building permit history is currently available for City of Vancouver properties only.