+31 more
$409,300
Listed by: RE/MAX Truepeak Realty · MLS®
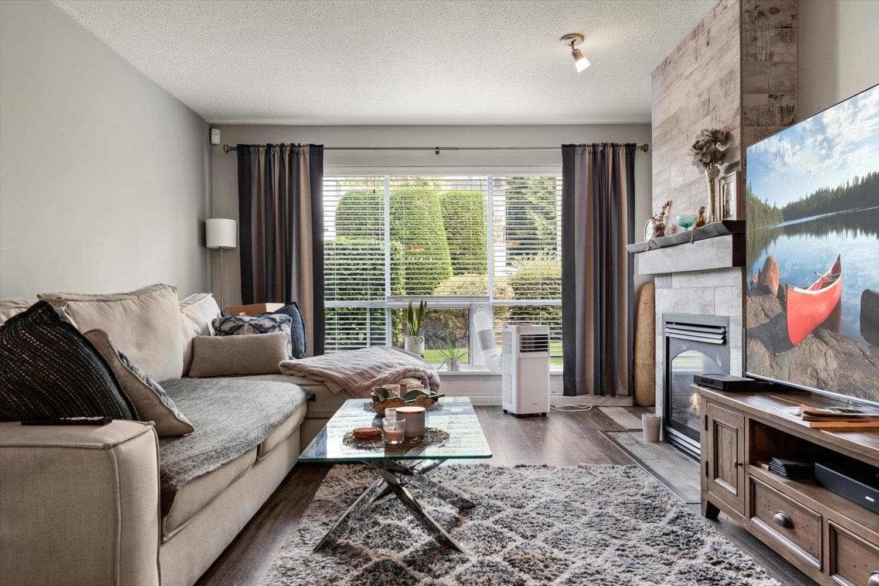
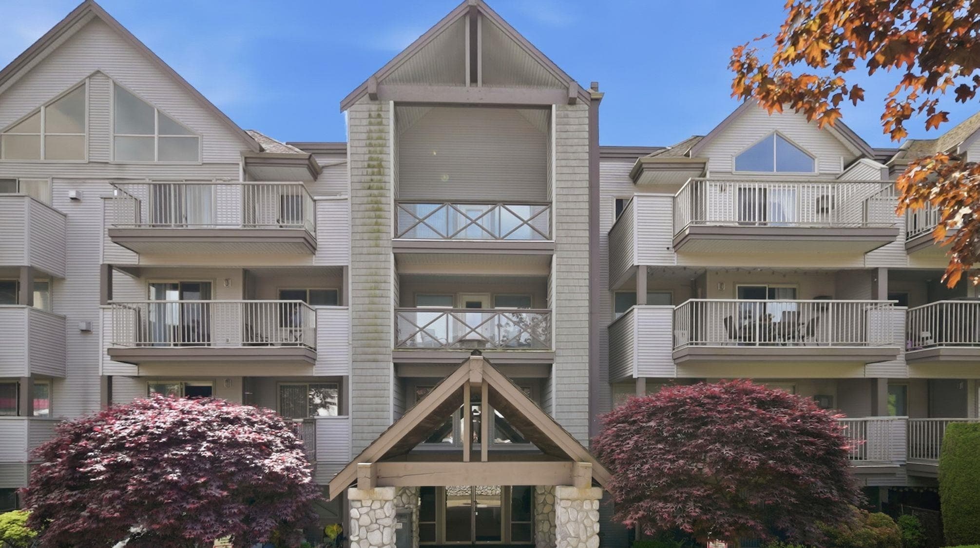
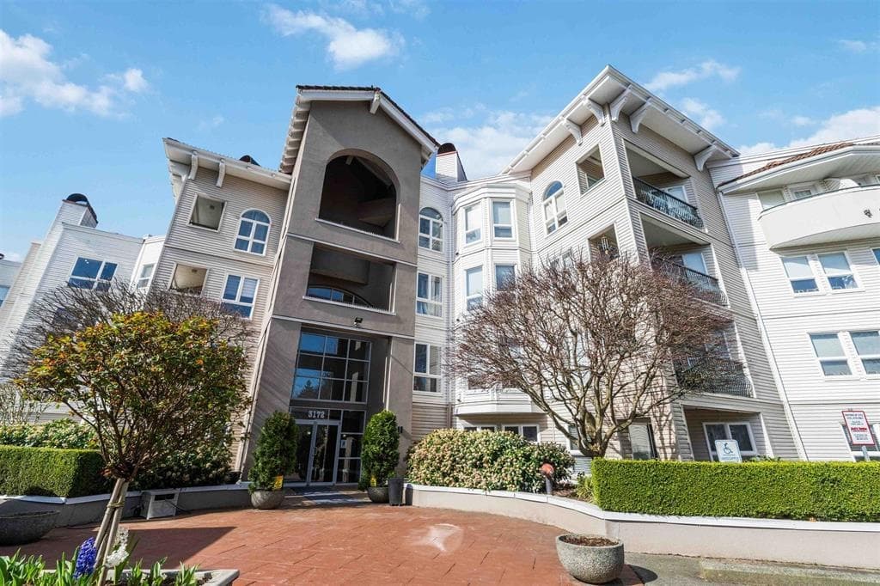
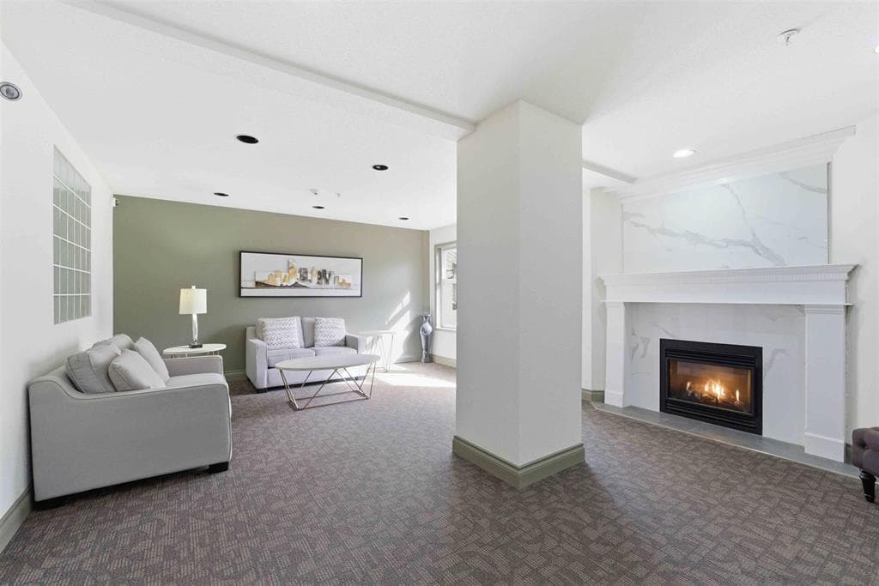
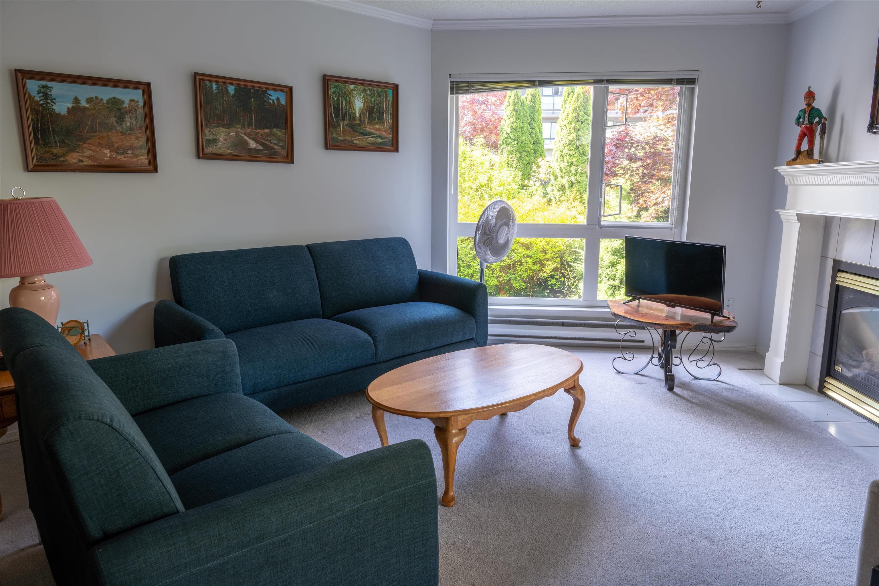
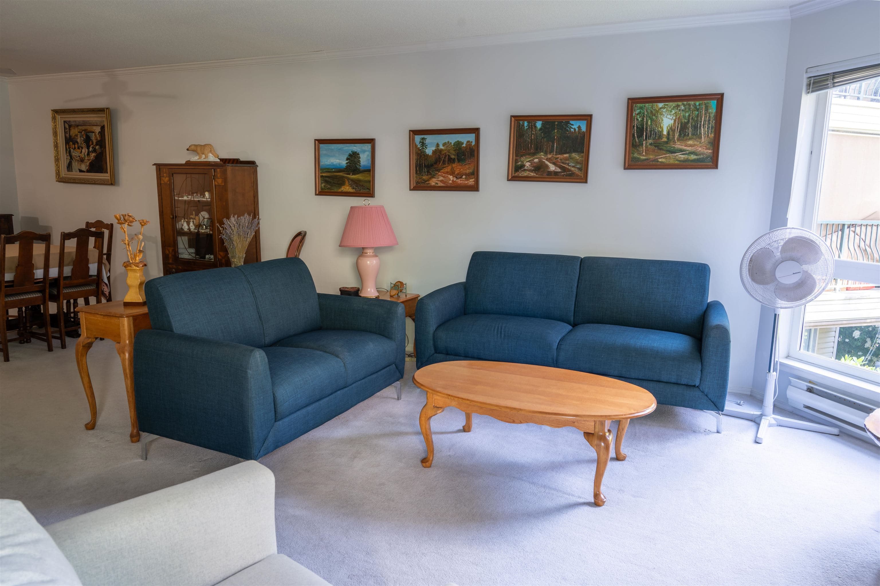
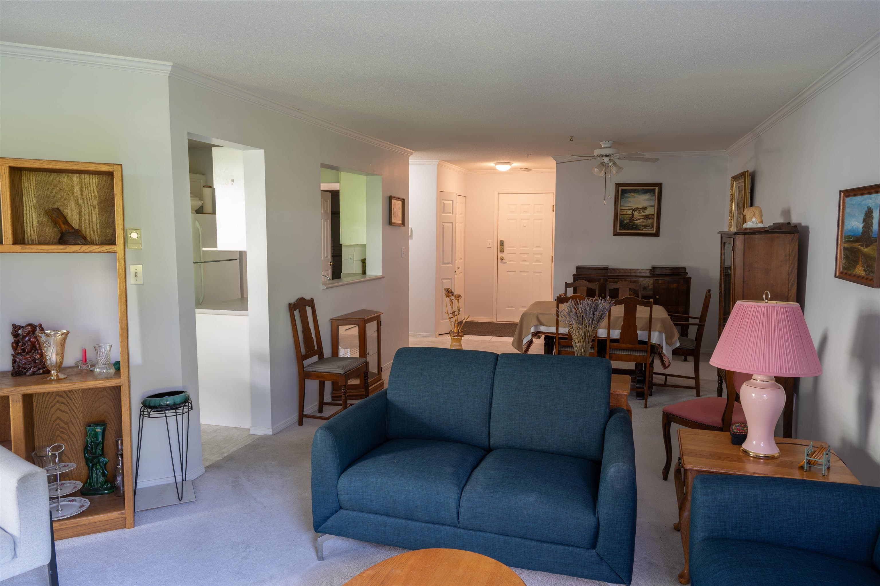
REGENCY LOW RISE CONDO'S. This bright and spacious floor plan is unique, a white kitchen with a large pantry cupboard and tiled backsplash. The dining room can accommodate a full size table and side board. The living room has a cozy gas fireplace, crown molding and a beautiful lookout over a manicured garden area. The complex has guest suites for your company, a recreation room with a full kitchen and billiards table, swimming pool, hot tub and a full gym. All this close to shopping, banking, walking trails and restaurants. Rentals and pets welcome. Easy to show anytime.
MLS® #
R3164453
Status
Active
Type
Residential
Sub-type
Apartment/Condo
Ownership
Freehold Strata
Bedrooms
2
Full Baths
2
Half Baths
0
Fireplaces
1
Living Area
1,141 sqft
Main Floor
1,141 sqft
Year Built
1995
Age
31 years
Structure
Multi Family, Residential Attached
Parking Stalls
1
Parking Type
Underground, Side Access
Strata Fee
$522.96/mo
Taxes
$2,013.45/yr
MLS® Area
Central Abbotsford
City
Abbotsford
Postal Code
V2T 5T3
Subdivision
Regency Park
Heating
Electric · Natural Gas
Fireplace
Gas
Interior Features
Guest Suite
Pets
Cats OK, Dogs OK, Number Limit (One), Yes With Restrictions
Pool
Indoor
Building Amenities
Exercise Centre · Recreation Facilities · Caretaker · Trash · Maintenance Grounds · Gas · Management
Coordinates: 49.058953, -122.313269 · Map data © Google
2 bd · 2 ba · 1,426 sqft
MLS® R3131057 · Royal LePage Little Oak Realty
$509,900
MLS® R3164315 · Listed by RE/MAX Truepeak Realty
Building permit history is currently available for City of Vancouver properties only.