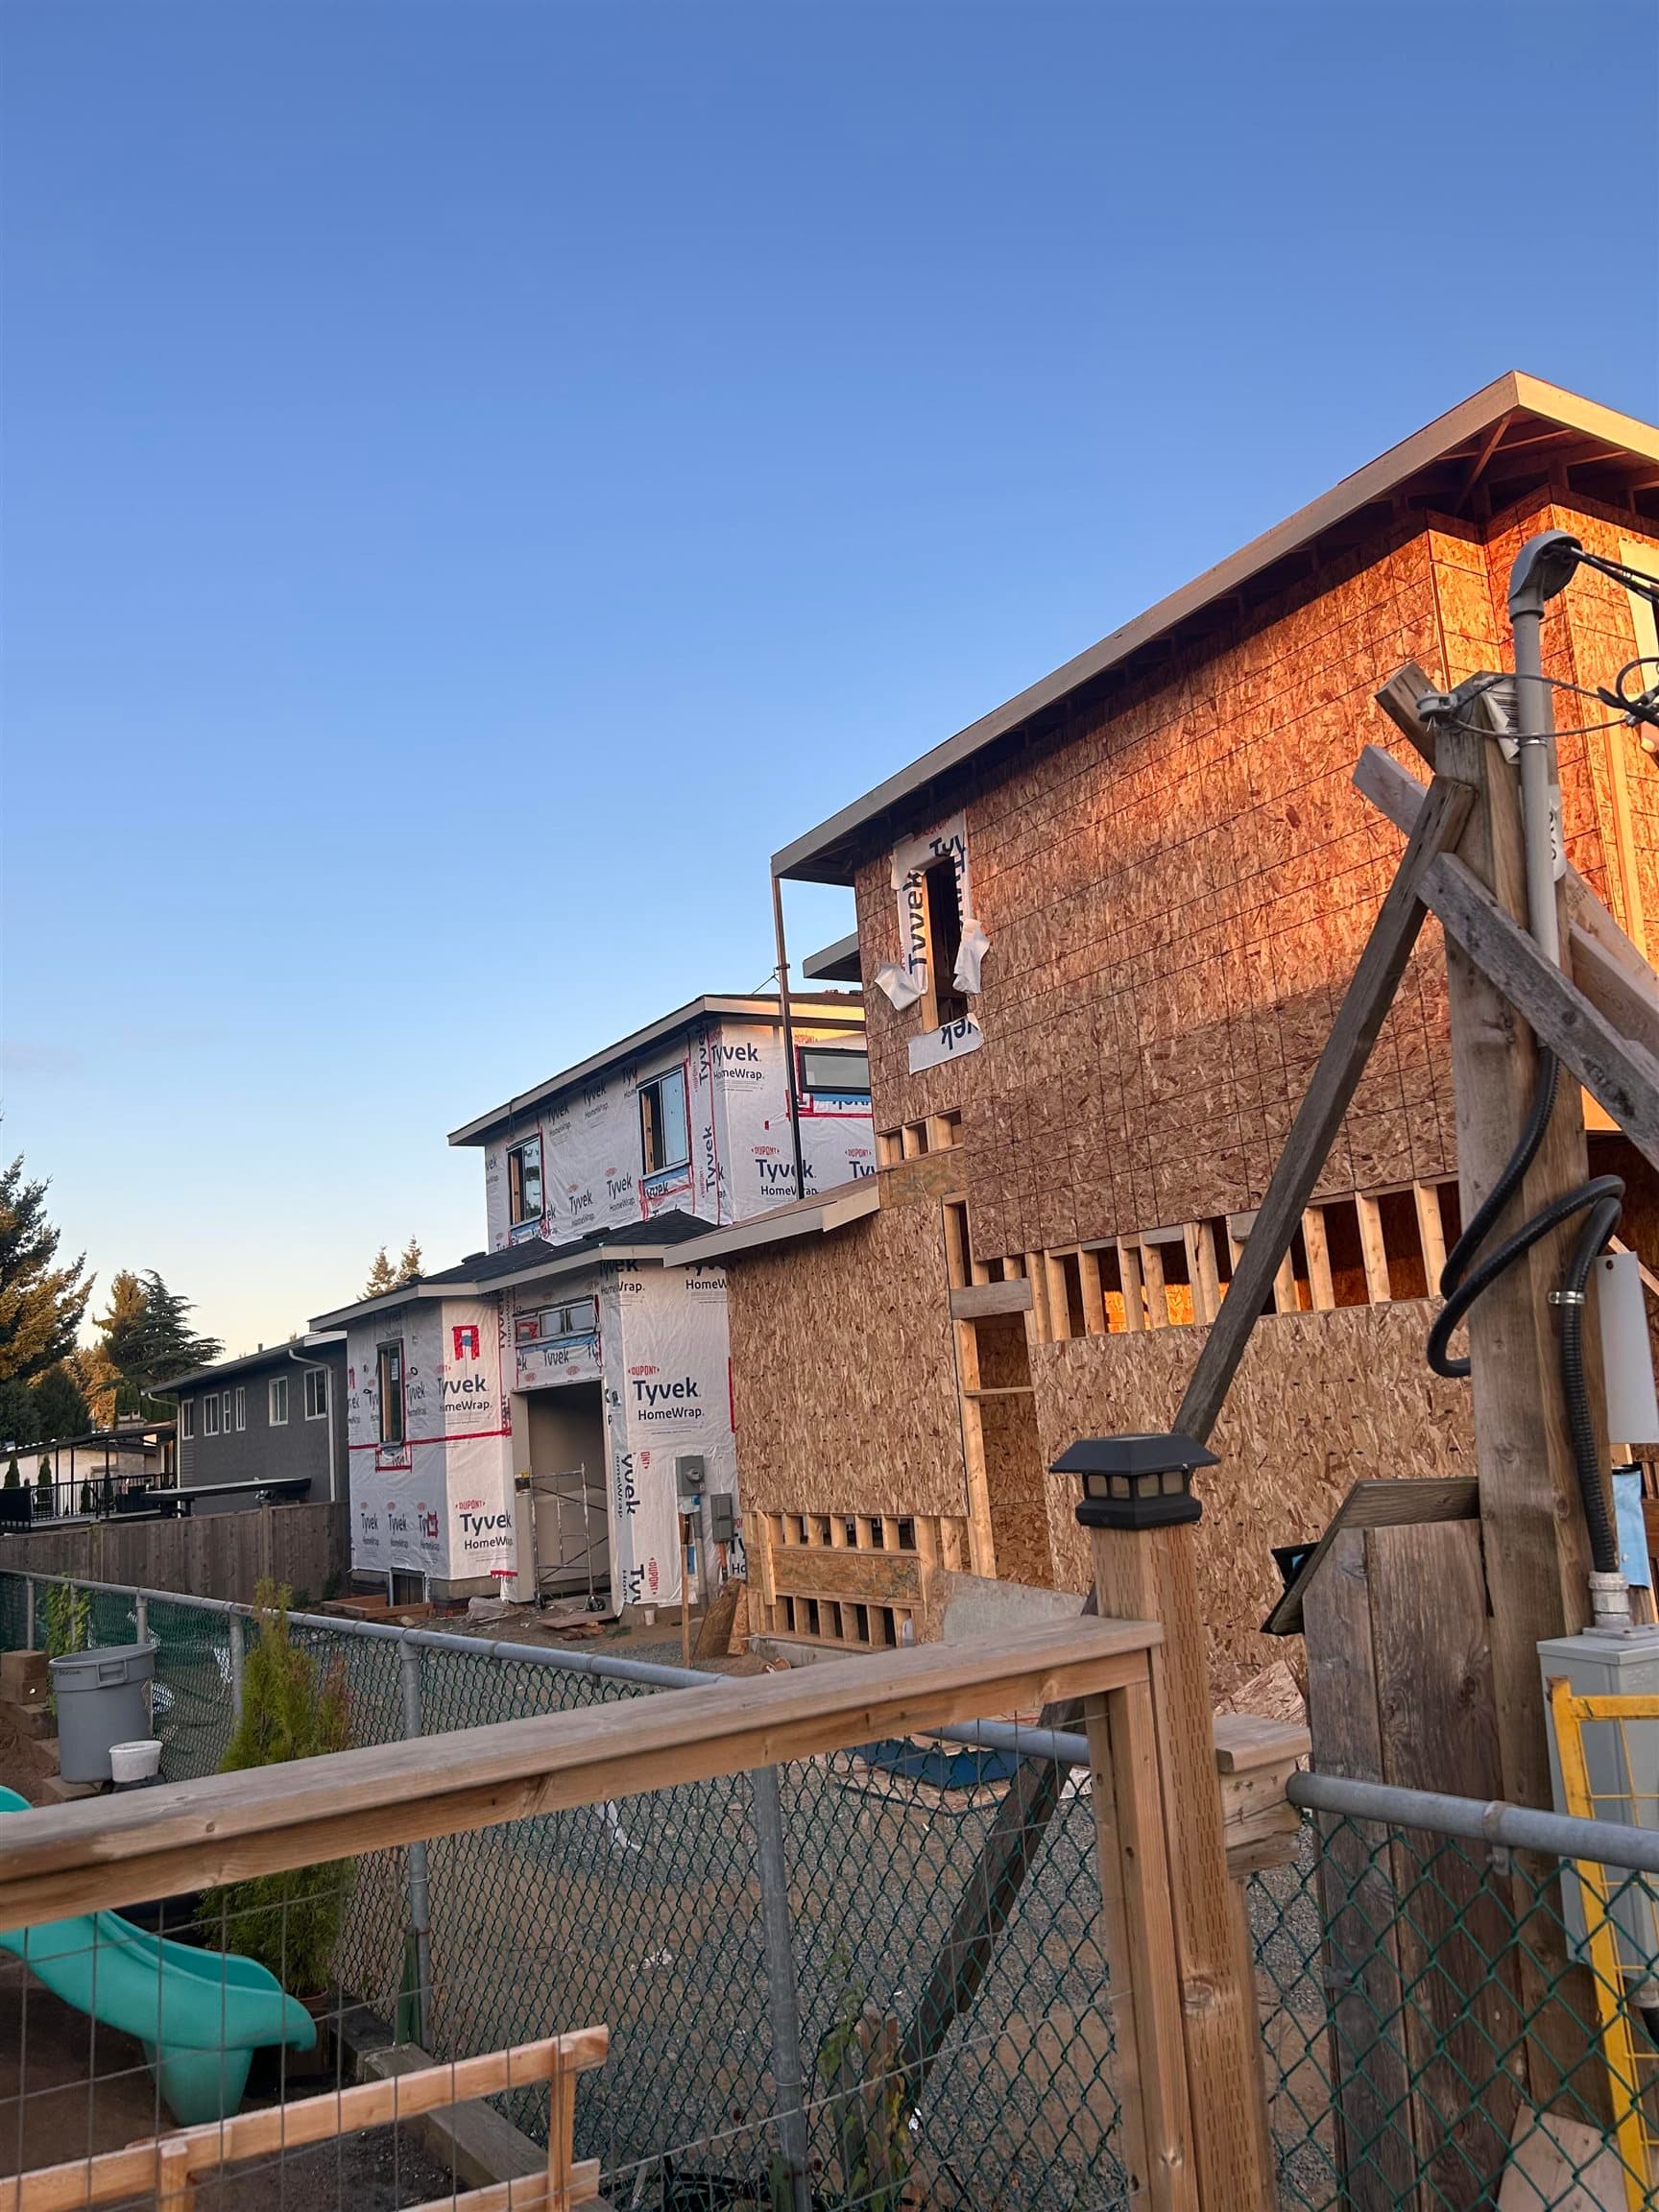
$1,269,900
Listed by: Planet Group Realty Inc. · MLS®
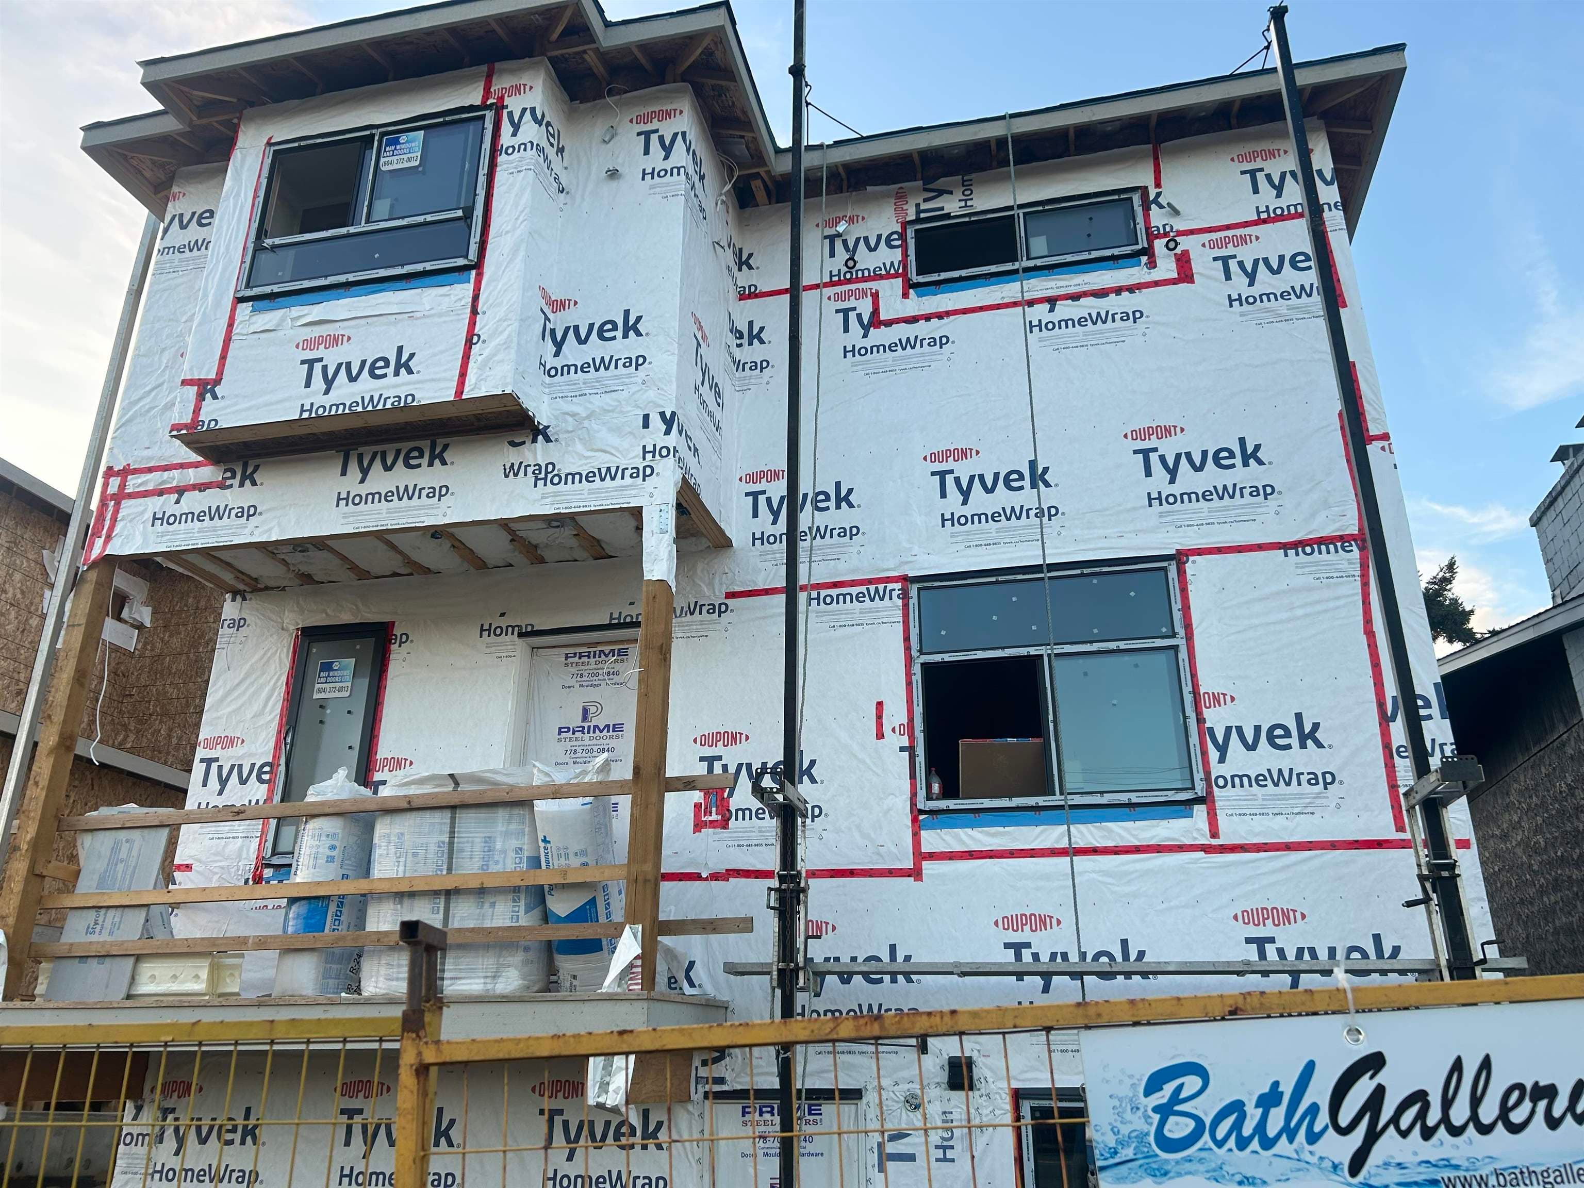
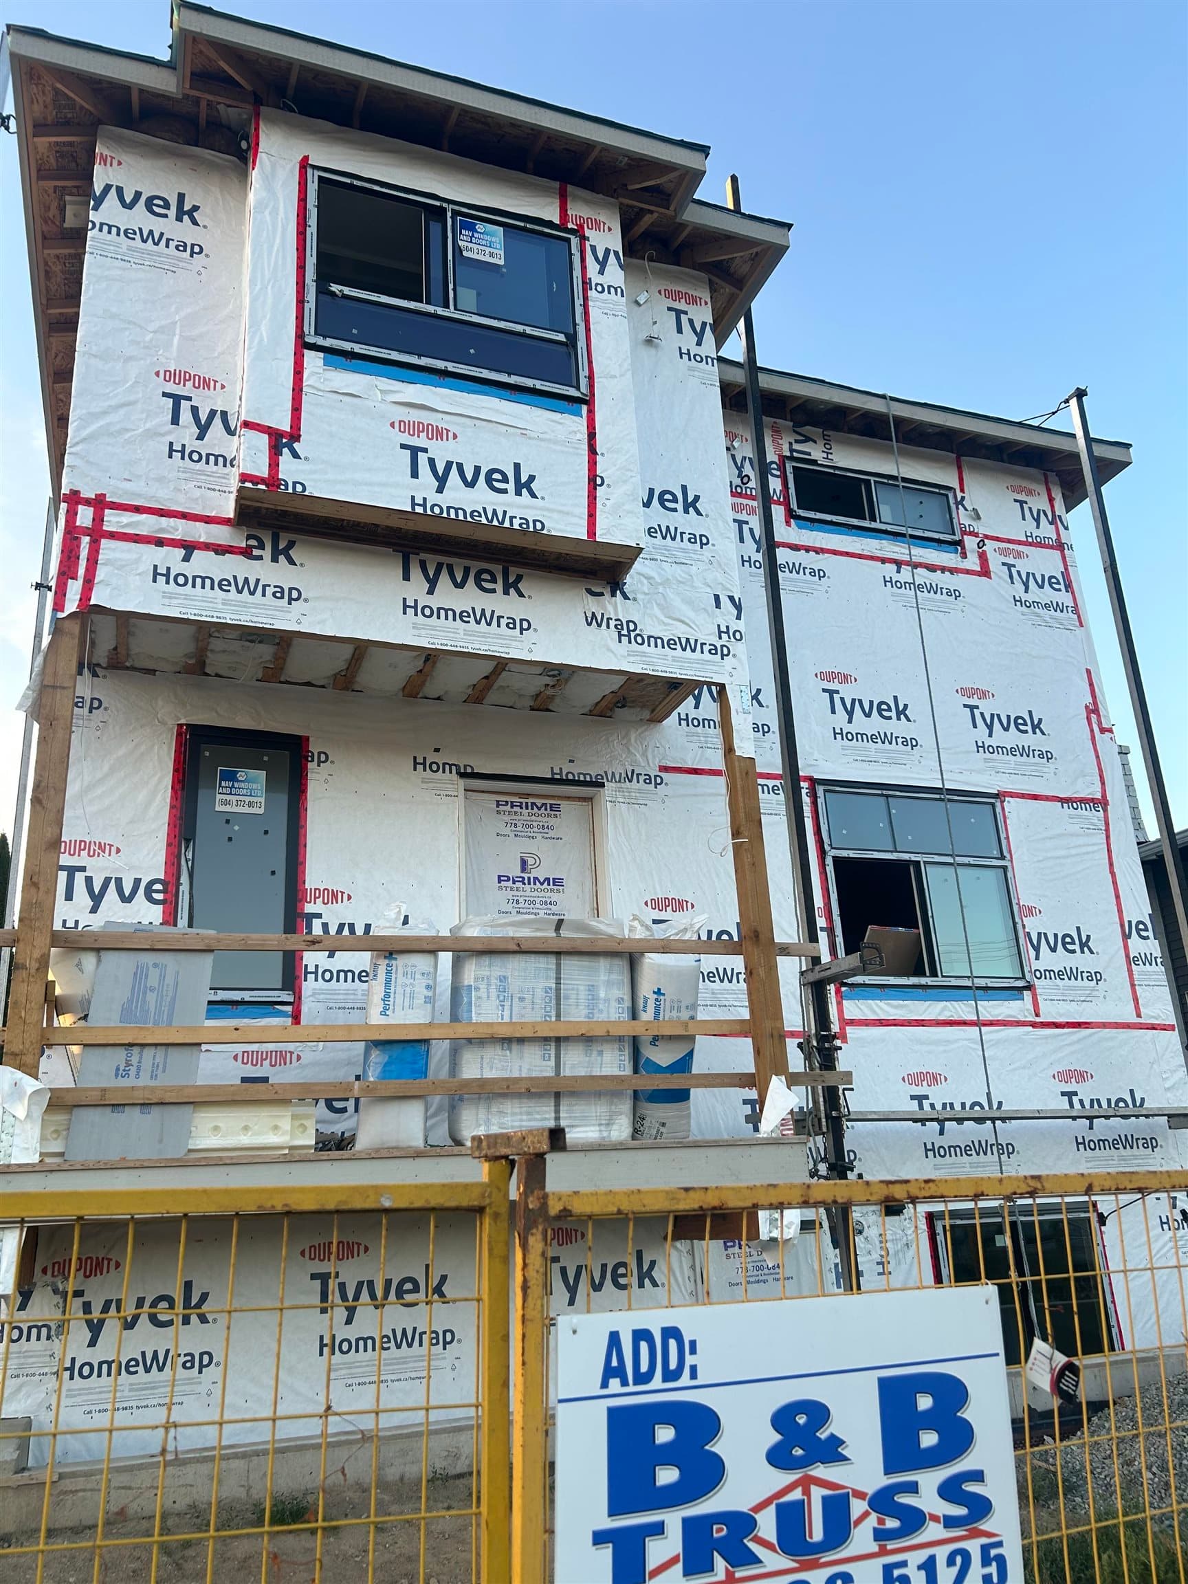
Don't miss this exceptional opportunity to own your dream home in a highly desirable Central Abbotsford location. This beautifully designed home features 4 bedrooms and 4 bathrooms, along with a 2-bedroom legal basement suite—perfect for extended family or rental income.Conveniently located near excellent schools, Mill Lake, major shopping centres, parks, and a variety of recreational amenities, this home offers the perfect combination of comfort, style, and convenience.Act now while it's under construction and personalize your finishes to match your taste. This is a rare opportunity you won't want to miss.Call today for more information or to schedule a viewing!
MLS® #
R3152527
Status
Active
Type
Residential
Sub-type
Single Family Residence
Ownership
Freehold NonStrata
Bedrooms
5
Full Baths
3
Half Baths
1
Fireplaces
1
Living Area
3,273 sqft
Main Floor
1,419 sqft
Basement
Yes
Lot Size
3,273 sqft
Lot Dimensions
42 x 80
Frontage
42
Year Built
2026
Heating
Electric · Forced Air
Cooling / A/C
Central Air
Appliances
Washer/Dryer · Dishwasher · Refrigerator · Stove
Laundry
In Unit
Fireplace
Electric
Security
Prewired · Smoke Detector(s)
Interior Features
Storage · Central Vacuum Roughed In
Exterior Features
Balcony
Lot Features
Central Location, Marina Nearby, Private, Recreation Nearby
Community
Independent living, Shopping Nearby
Coordinates: 49.038396, -122.322457 · Map data © Google
Structure
Residential Detached
Parking Stalls
5
Garage Spaces
1
Parking Type
Garage Single, Front Access
Taxes
$2,912.58/yr
MLS® Area
Central Abbotsford
City
Abbotsford
Postal Code
V2T 1A8

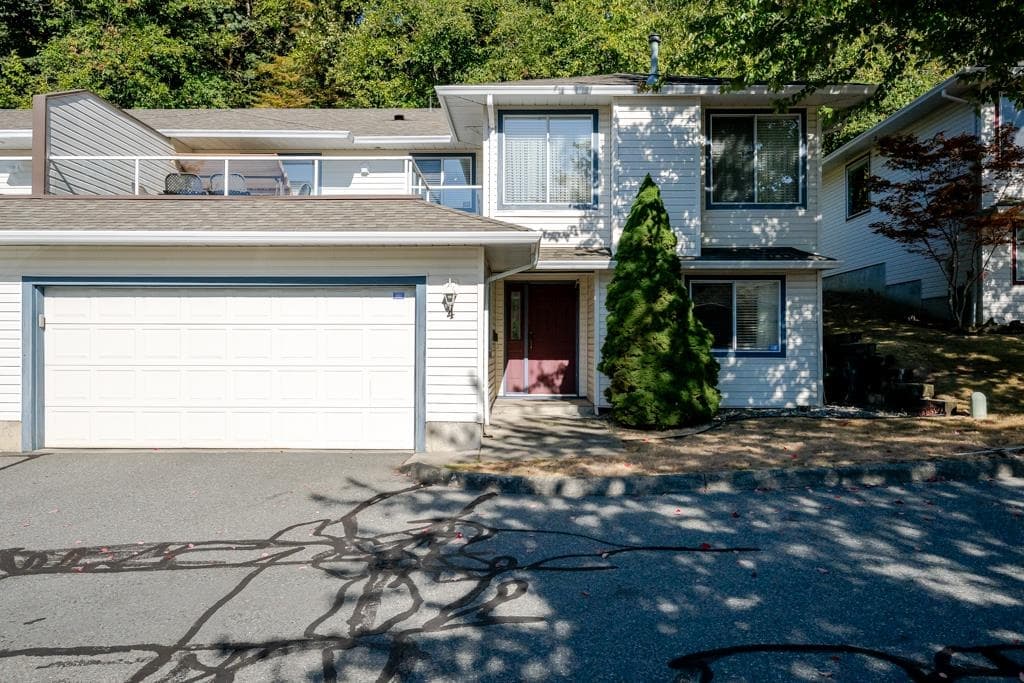
$669,900
Central Abbotsford
MLS® R3153634 · Listed by Royal LePage - Wolstencroft
Building permit history is currently available for City of Vancouver properties only.