+28 more
$284,900
Listed by: Sutton Group-West Coast Realty (Abbotsford) · MLS®
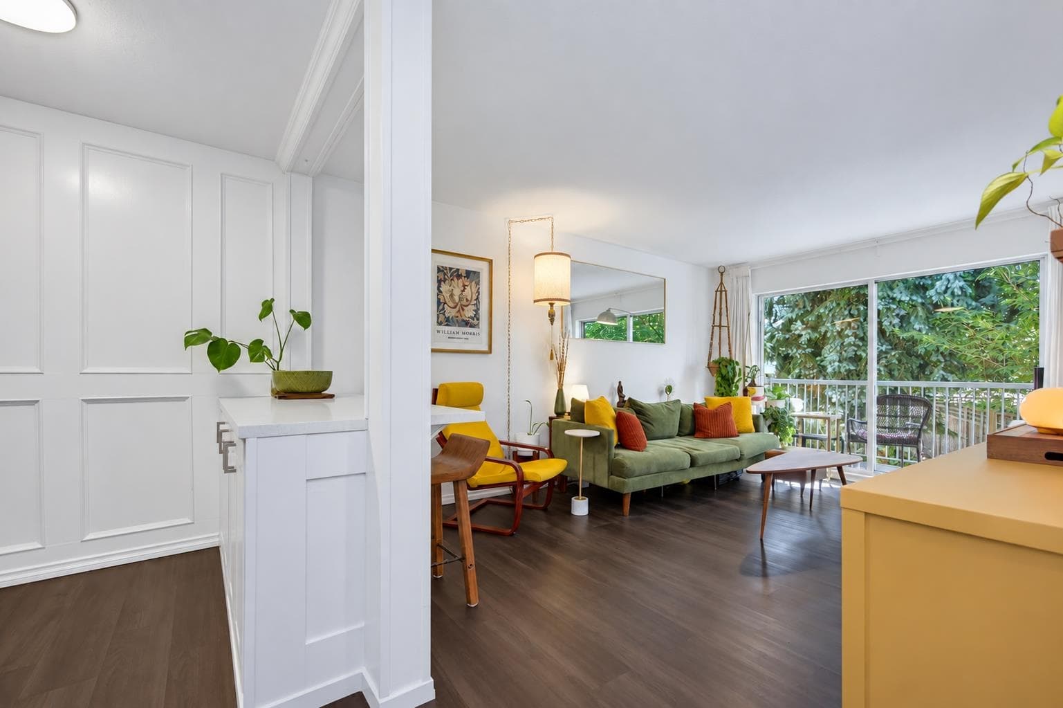
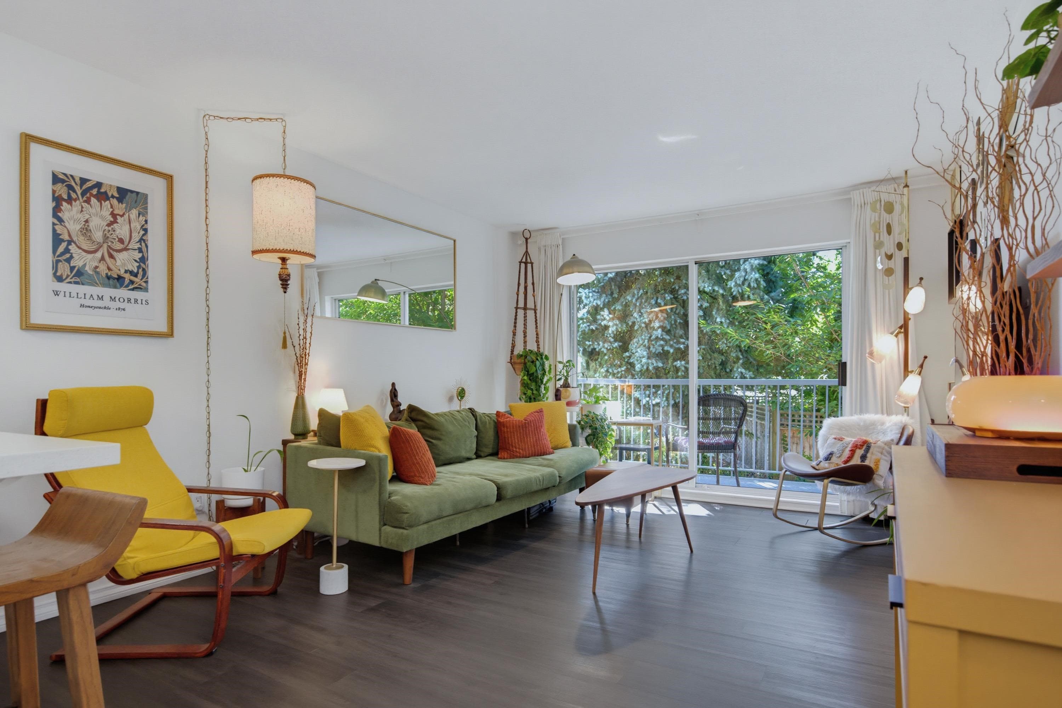
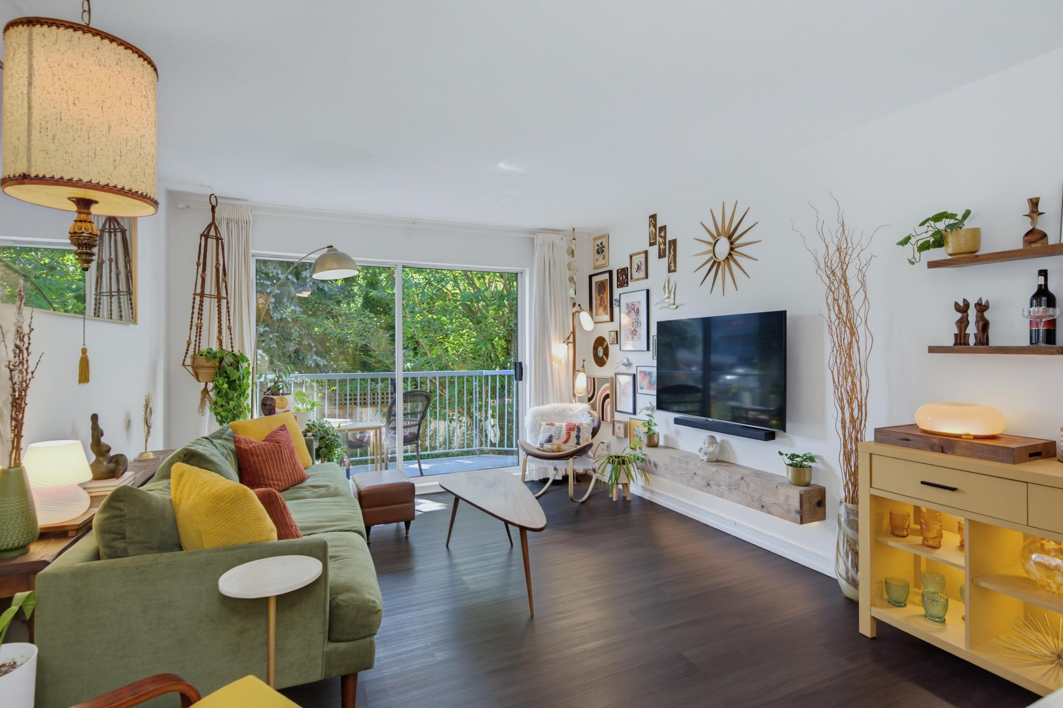
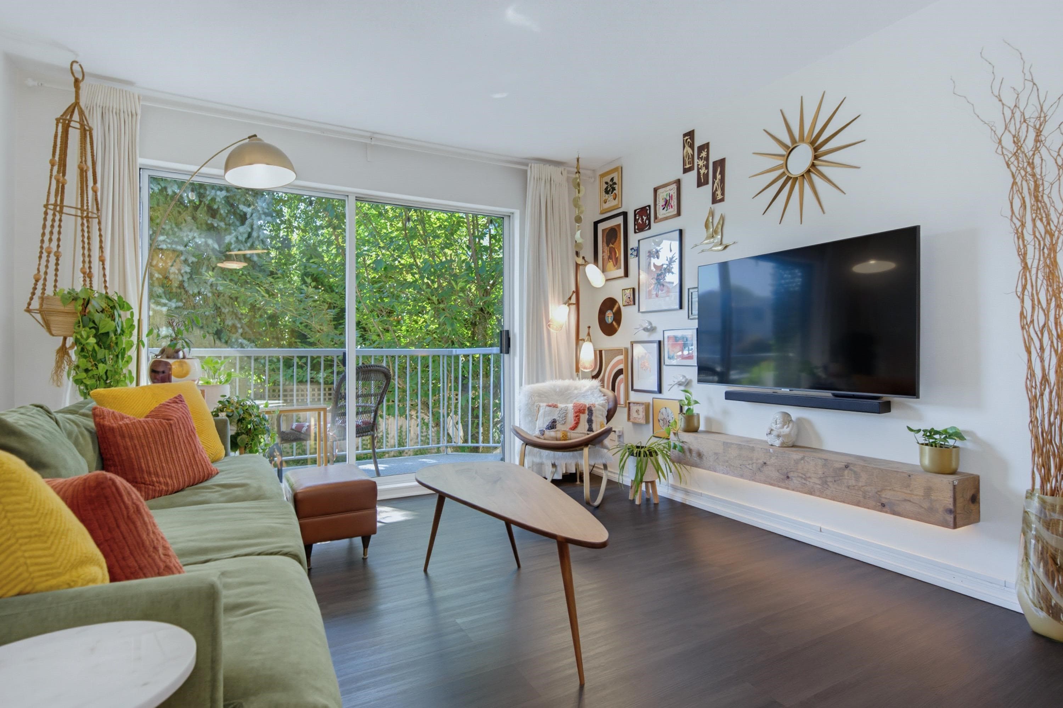
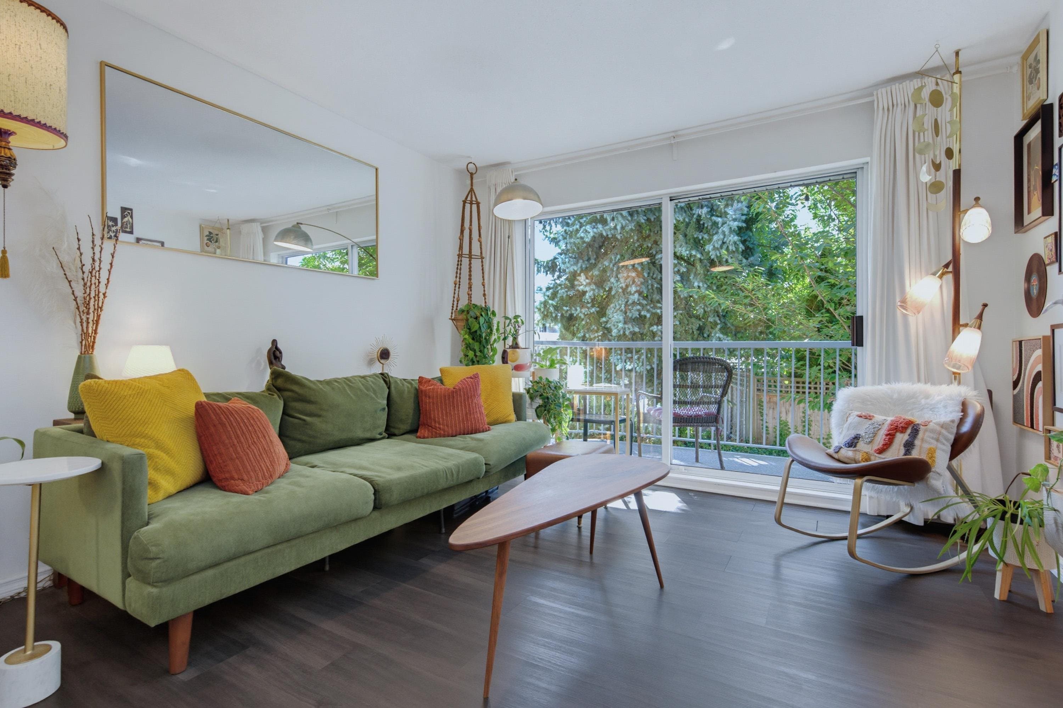
Immaculately updated south-facing 1 bed + den home at Valley View Terrace! The modern kitchen shines with a tile backsplash, updated cabinetry, and a functional peninsula island with built-in cabinets and seating. The spacious living and dining room area flows effortlessly to your private covered balcony. The primary bedroom offers two closets, and the updated bathroom, flooring, and light fixtures add a modern touch. Tucked away on the quiet, private side of the building, this bright unit offers a generous in-suite storage room, plus an additional 5x5 storage unit just across the hall and secure underground parking. Hallways and entry updated in 2022–2023 with paint, lighting and flooring, and in 2022 new wood and vinyl on the deck. Plenty of visitor parking out front. Pets allowed
MLS® #
R3167100
Status
Active
Type
Residential
Sub-type
Apartment/Condo
Ownership
Freehold Strata
Bedrooms
1
Full Baths
1
Half Baths
0
Fireplaces
0
Living Area
673 sqft
Main Floor
673 sqft
Stories
4
Year Built
1991
Age
35 years
Structure
Multi Family, Residential Attached
Parking Stalls
1
Parking Type
Underground, Guest, Asphalt
Strata Fee
$348.67/mo
Taxes
$1,239.93/yr
MLS® Area
Central Abbotsford
City
Abbotsford
Postal Code
V2S 3K1
Subdivision
Valley View Terrace
Heating
Baseboard
Appliances
Washer/Dryer · Dishwasher · Refrigerator · Stove
Laundry
Common Area
Interior Features
Elevator
Exterior Features
Balcony
Pets
Cats OK, Dogs OK, Number Limit (Two), Yes With Restrictions
Lot Features
Central Location, Recreation Nearby
Community
Shopping Nearby
Building Amenities
Recreation Facilities · Caretaker · Trash · Maintenance Grounds · Hot Water · Management · Snow Removal · Water
Coordinates: 49.051835, -122.301419 · Map data © Google
2 bd · 2 ba · 1,003 sqft
MLS® R3076063 · Real Broker B.C. Ltd.
$349,900
Building permit history is currently available for City of Vancouver properties only.