+35 more
$739,900
Listed by: Royal LePage Global Force Realty · MLS®
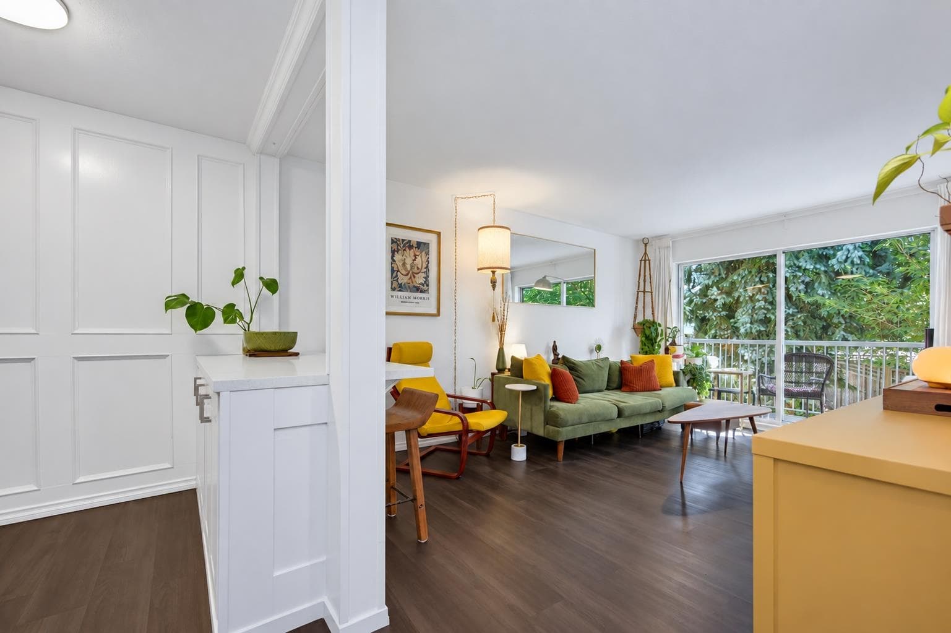
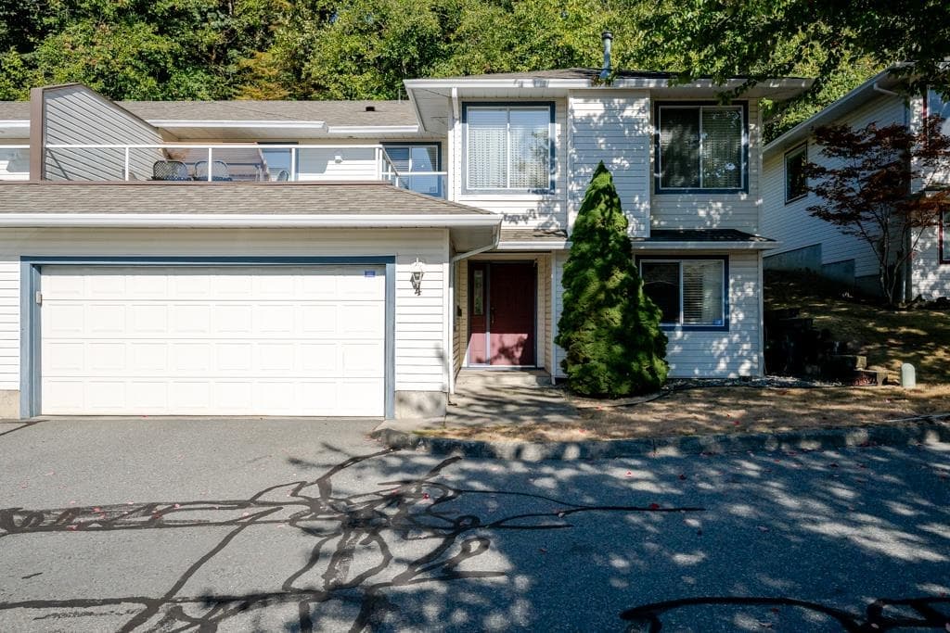
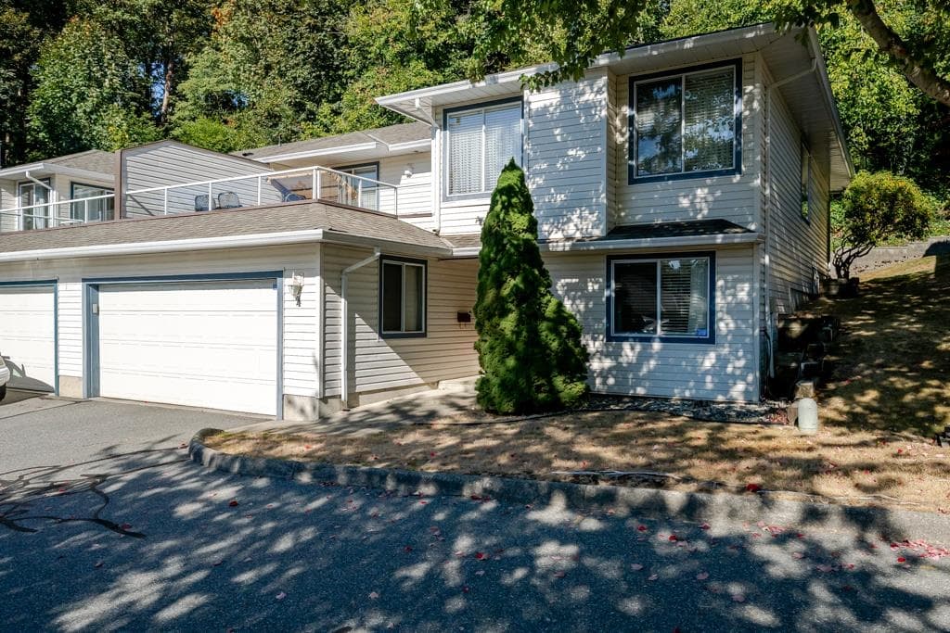
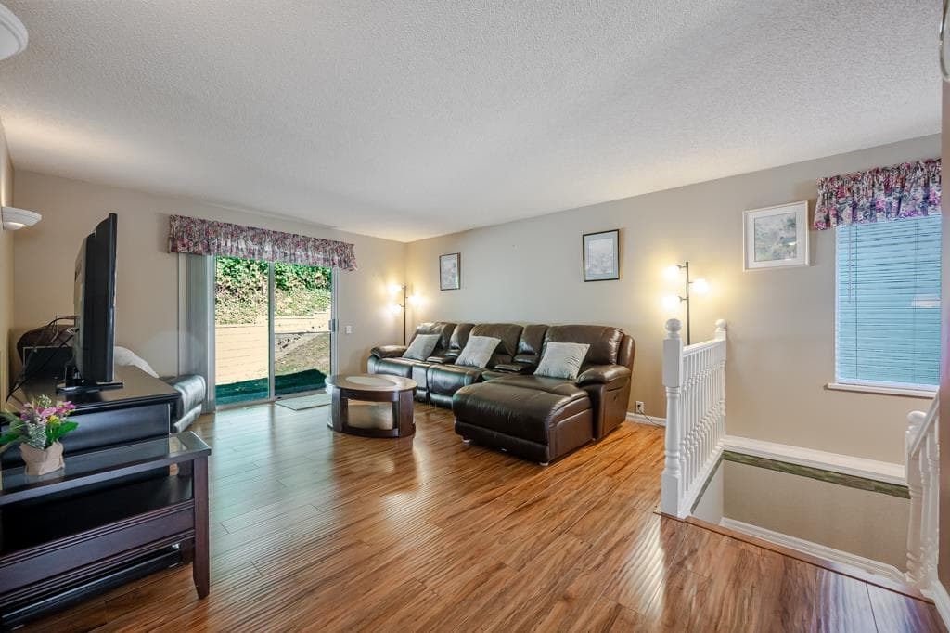
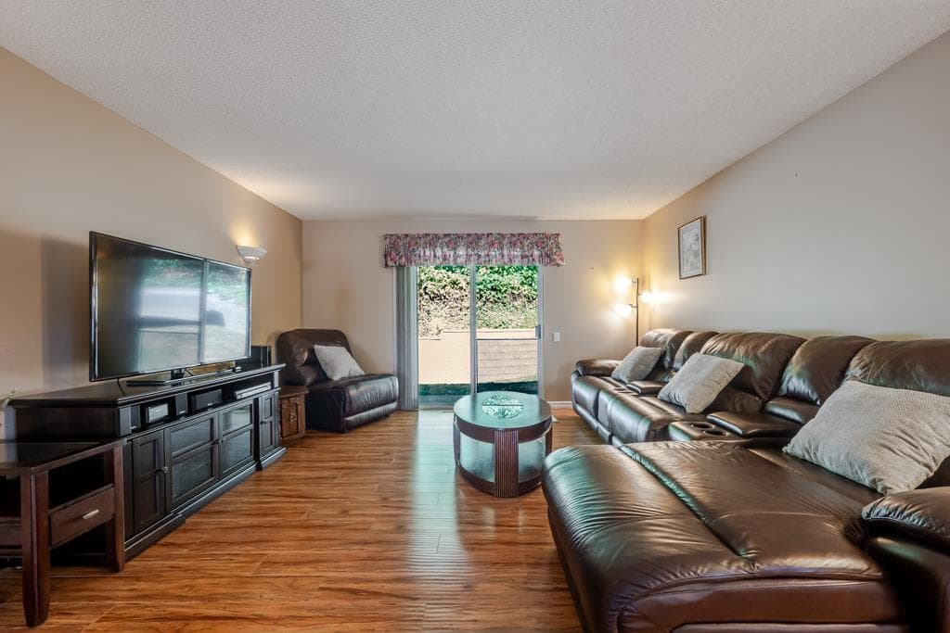
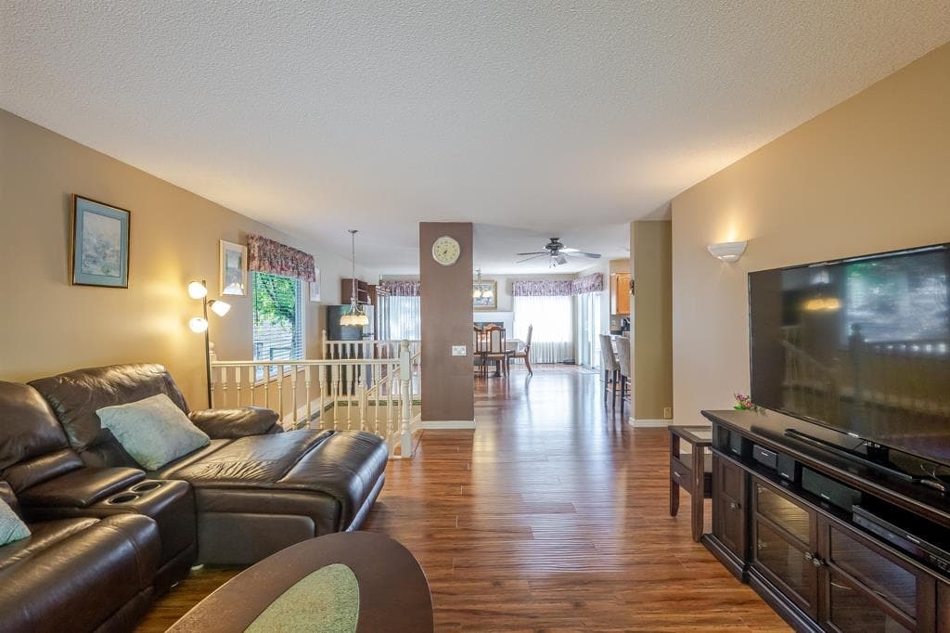
Bright and spacious two-storey townhouse offering over 2,400 sq. ft. of comfortable living space in a desirable West Abbotsford location! Featuring 4 bedrooms and 3 bathrooms, this home offers a functional layout with 2 bedrooms, 1 bathroom, a laundry room, and a multipurpose room on the main floor. The upper level features 2 bedrooms and 2 bathrooms. Enjoy the open-concept living and dining area, complete with a cozy gas fireplace. The dining room opens onto a deck, perfect for outdoor entertaining, while the living room provides access to the backyard with a paved patio, ideal for BBQs and relaxing outdoors. Conveniently located within walking distance to Ellwood Park, Fishtrap Creek Park, Highstreet Shopping Centre, and recreational amenities. Call for more information.
MLS® #
R3166882
Status
Active
Type
Residential
Sub-type
Townhouse
Ownership
Freehold Strata
Bedrooms
4
Full Baths
3
Half Baths
0
Fireplaces
1
Living Area
2,436 sqft
Main Floor
1,153 sqft
Year Built
1993
Age
33 years
Structure
Residential Attached
Parking Stalls
3
Garage Spaces
2
Parking Type
Garage Double, Front Access
Strata Fee
$669.98/mo
Taxes
$3,643.63/yr
MLS® Area
Central Abbotsford
City
Abbotsford
Postal Code
V2T 5R4
Subdivision
Country Village Estates
Heating
Forced Air
Appliances
Washer/Dryer · Dishwasher · Refrigerator · Stove
Fireplace
Gas
Pets
Cats OK, Dogs OK, Yes With Restrictions
Lot Features
Central Location, Recreation Nearby
Community
Shopping Nearby
Building Amenities
Trash · Maintenance Grounds · Management · Sewer · Snow Removal · Water
Coordinates: 49.058175, -122.349961 · Map data © Google
Building permit history is currently available for City of Vancouver properties only.