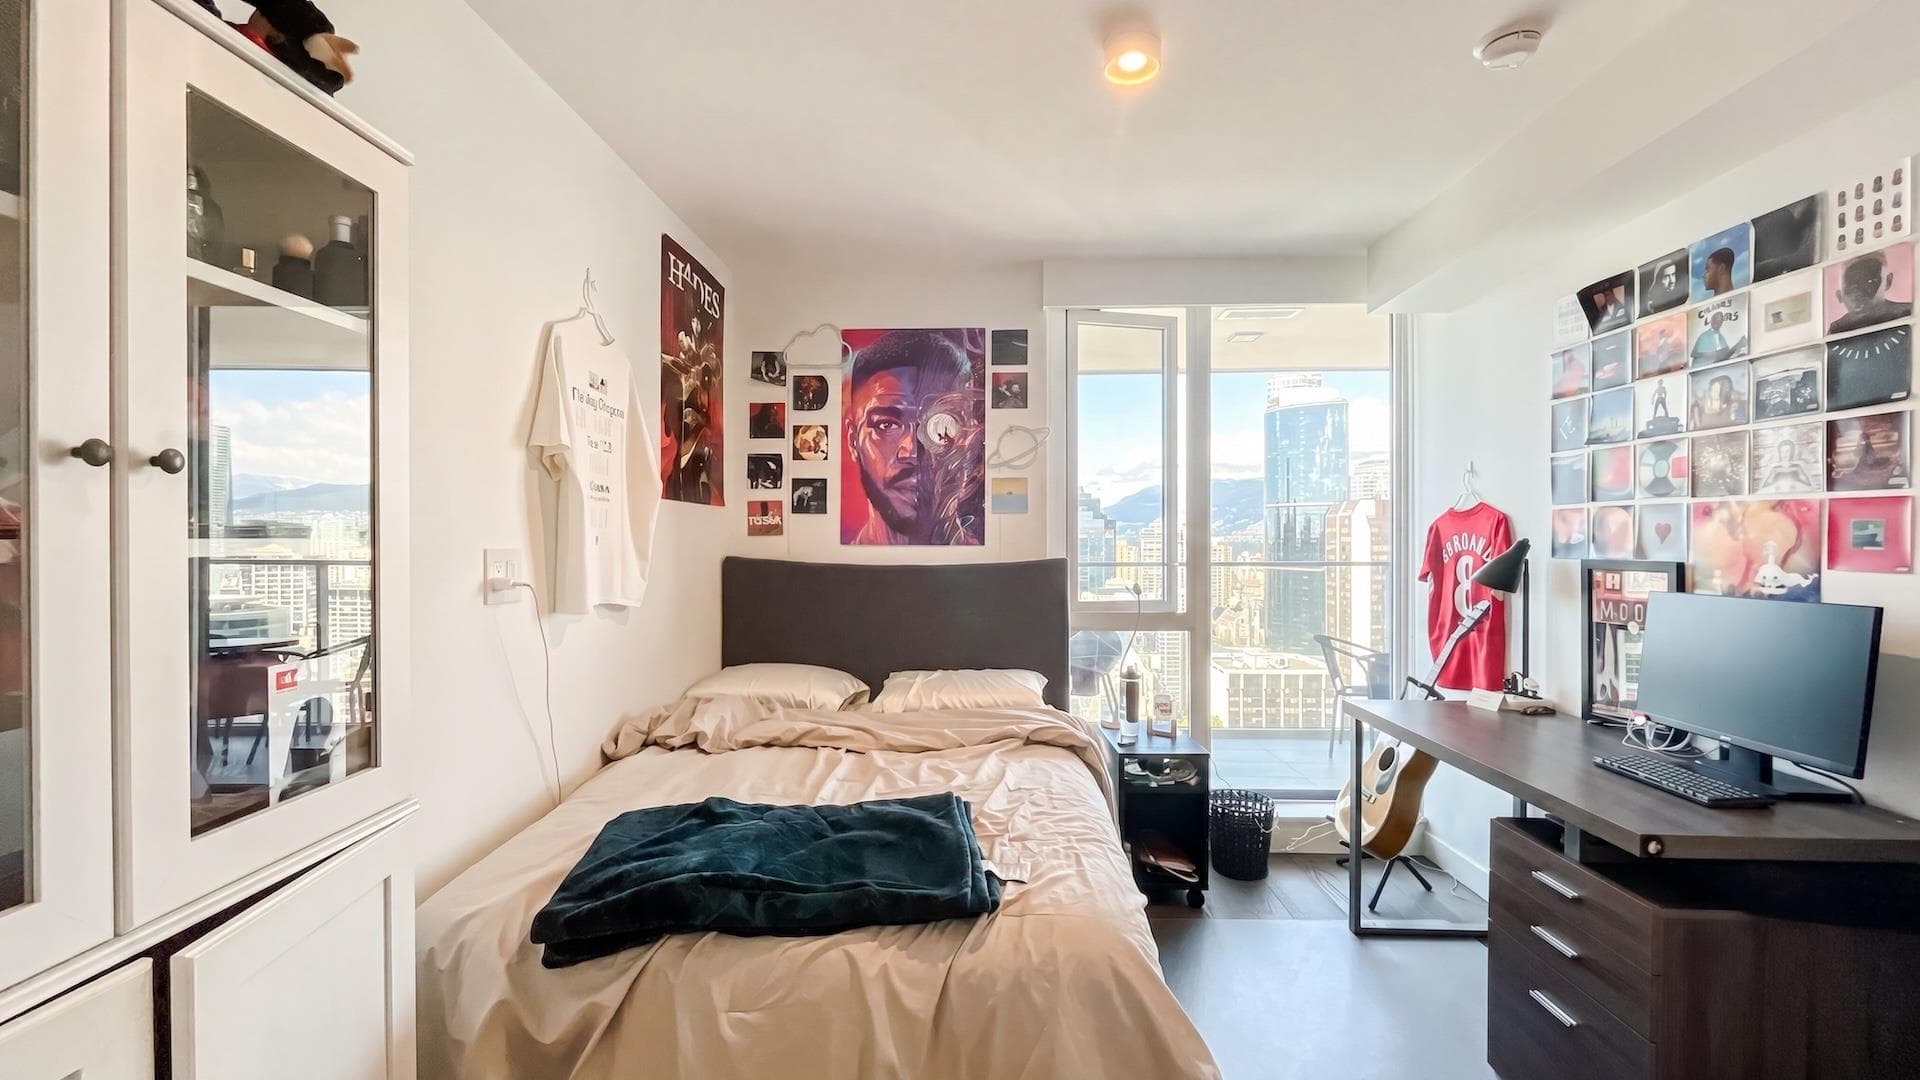
+30 more
$2,889,000
Listed by: Grand Central Realty · MLS®
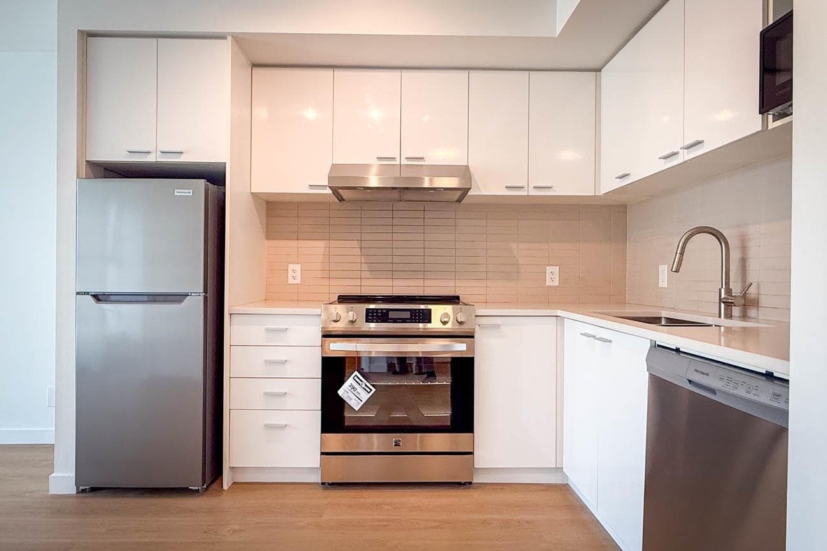
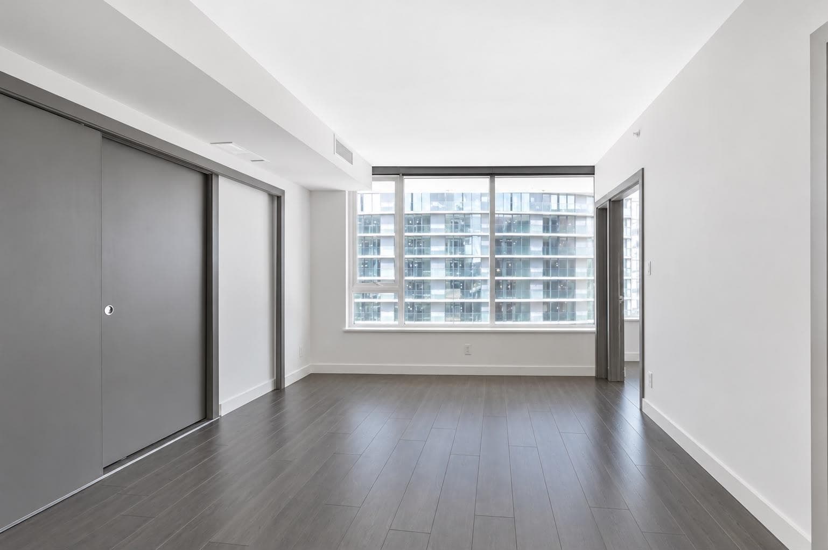
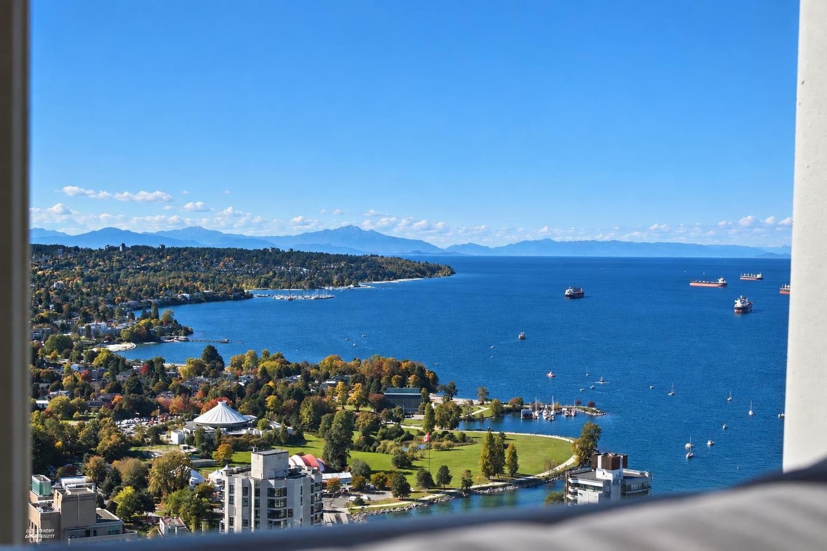
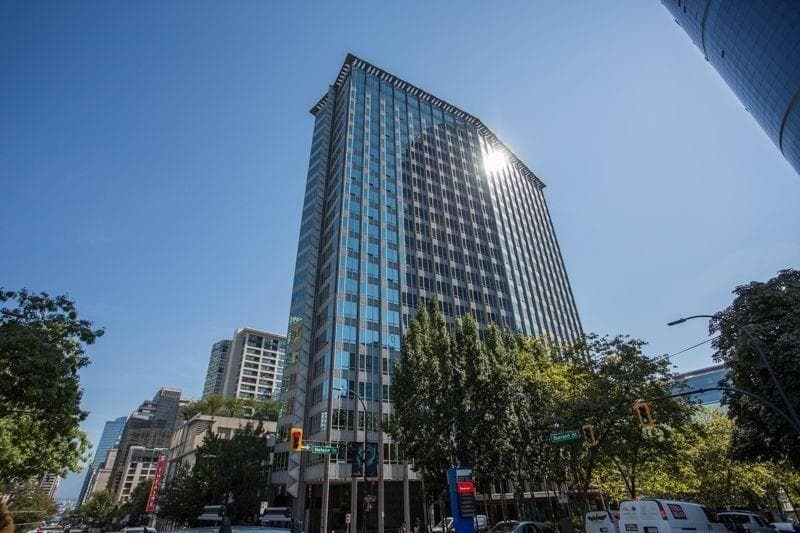
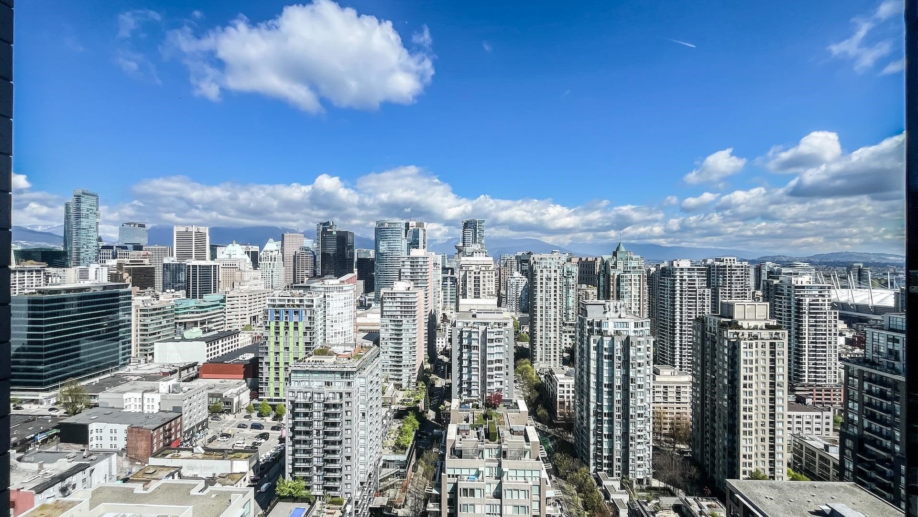
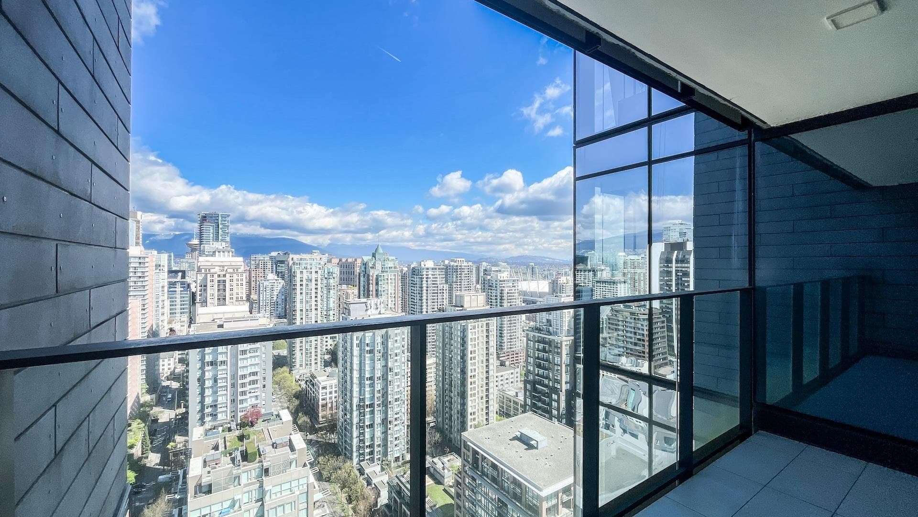
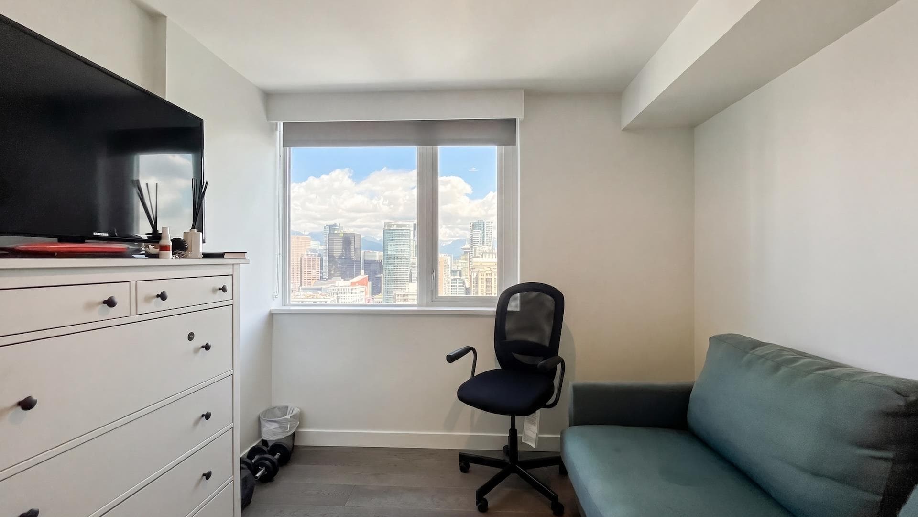
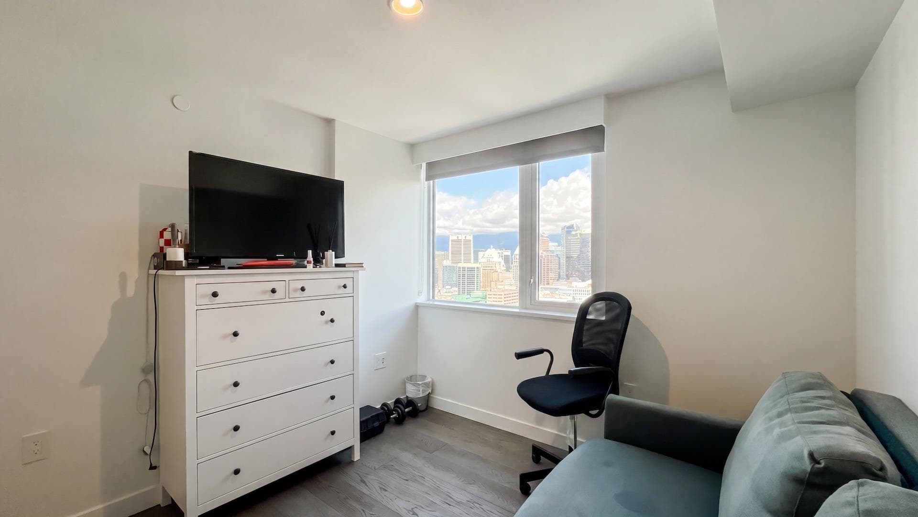
Welcome to 8X on the Park, where luxury meets elevated living in this sky-high 32nd floor corner residence. This well-kept 3 bed + den, 3 bath home offers 1,484 sq ft of bright, thoughtfully designed living with breathtaking city, mountain & water views. Enjoy 211 sq ft of outdoor space across two balconies with different exposures—perfect for morning coffee or evening sunsets above the skyline. Thoughtful bedroom separation, a versatile den, full-size laundry, in-suite storage, 2 side-by-side parking stalls & a storage locker complete the home. Concierge service, rooftop SkyLounge, theatre, yoga studio & full gym. Steps to Yaletown's best dining, shopping, parks, the Seawall & transit. Now featuring a $100,000 Price Glow-Up—your opportunity to own luxury for exceptional value.
MLS® #
R3153462
Status
Active
Type
Residential
Sub-type
Apartment/Condo
Ownership
Freehold Strata
Bedrooms
3
Full Baths
3
Half Baths
0
Living Area
1,452 sqft
Main Floor
1,452 sqft
Year Built
2021
Age
5 years
Structure
Multi Family, Residential Attached
Parking Stalls
2
Garage Spaces
2
Parking Type
Garage Double, Underground, Rear Access, Garage Door Opener
Strata Fee
$1,058.93/mo
Taxes
$6,056/yr
MLS® Area
Downtown VW
City
Vancouver
Postal Code
V6B 3E1
Subdivision
8x On The Park
Heating
Heat Pump
Cooling / A/C
Central Air · Air Conditioning
Appliances
Washer/Dryer · Dishwasher · Refrigerator · Stove · Microwave · Oven
Laundry
In Unit
Security
Smoke Detector(s) · Fire Sprinkler System
Interior Features
Elevator · Storage
Exterior Features
Balcony
Pets
Cats OK, Dogs OK, Number Limit (Two), Yes With Restrictions
View
CITY, MOUNTAIN, WATER
Lot Features
Central Location, Lane Access, Recreation Nearby
Community
Shopping Nearby
Building Amenities
Bike Room · Clubhouse · Exercise Centre · Concierge · Caretaker · Trash · Maintenance Grounds · Gas · Hot Water · Management · Recreation Facilities · Sewer · Geothermal
Coordinates: 49.276822, -123.123155 · Map data © Google
3 bd · 2 ba · 1,376 sqft
MLS® R3083852 · Luxmore Realty
$1,990,000
Source: City of Vancouver Open Data
Direct to Inspections - Addition / Alteration - #3401 - 1111 RICHARDS ST Interior alterations to provide residential improvements to 34th and 35th of this existing Multi Unit mixed use strata building on this site. Scope of work includes Interior Renovations to Bathroom, change of flooring and Kitchen. Okay for DTI as per Ankur.H 27 Nov 2025
Dwelling Unit
$190,000
Dec 4, 2025
BP-2025-04936
Direct to Inspections - Addition / Alteration - #3402 Interior alterations to provide improvements to dwelling unit #3402 on the 34th floor of this existing multiple dwelling building on this site. OK for DTI per W. Wong Revision#1 to change existing primary ensuite bathtub to shower.
Dwelling Unit
$110,000
Dec 11, 2023
BP-2023-04420
Field Review - Addition / Alteration - #1808 - 18th Floor Interior alterations to provide improvements in unit #1808 in this existing mixed use (residential/commercial/institutional) building on this site. OK for Field Review per Kim V - Aug 11/21 Note to applicant: The services of a structural engineer may be required, based upon site inspection by the District Building Inspector. Sprinkler permit required as per District Building Inspector. Energy checklist is currently no longer required with your Building Permit (BP) application. Some supporting documents are still required at BP stage, specifically Envelope and HVAC, if applicable. Service Water Heating and Lighting supporting documents, if applicable, must be submitted with your related Trades permits (e.g. electrical and plumbing). All energy upgrades will be checked during inspections stage. It is the applicant’s responsibility to identify and note all required upgrades including energy upgrades on their BP drawings at BP stage.
Multiple Dwelling
$300,000
Sep 16, 2021
BP-2021-04299
Certified Professional Program - New Building - This permit has been issued for all site work and below grade facilities including 9 levels common underground parking for the propose development: To construct a site with a 35-storey mixed use residential/commercial/institutional building containing Child Day Care Facility for a maximum of 12 children, Retail Store, and Restaurant - Class 1 uses on the ground floor, 119 secured market rental dwelling units on the second through 11th storeys, 191 market dwelling units on the 12th through 35th storeys, and 9 levels of underground parking levels. This permit was converted from PRISM. Excavation/shoring (stage I) issued February 1, 2017. Stage II (full construction) issued December 13, 2017. Separate BP (TI) will be required for the daycare.
Multiple Dwelling
$0
Dec 13, 2017
BU468090