+35 more
$1,700,000
Listed by: RE/MAX Select Realty · MLS®
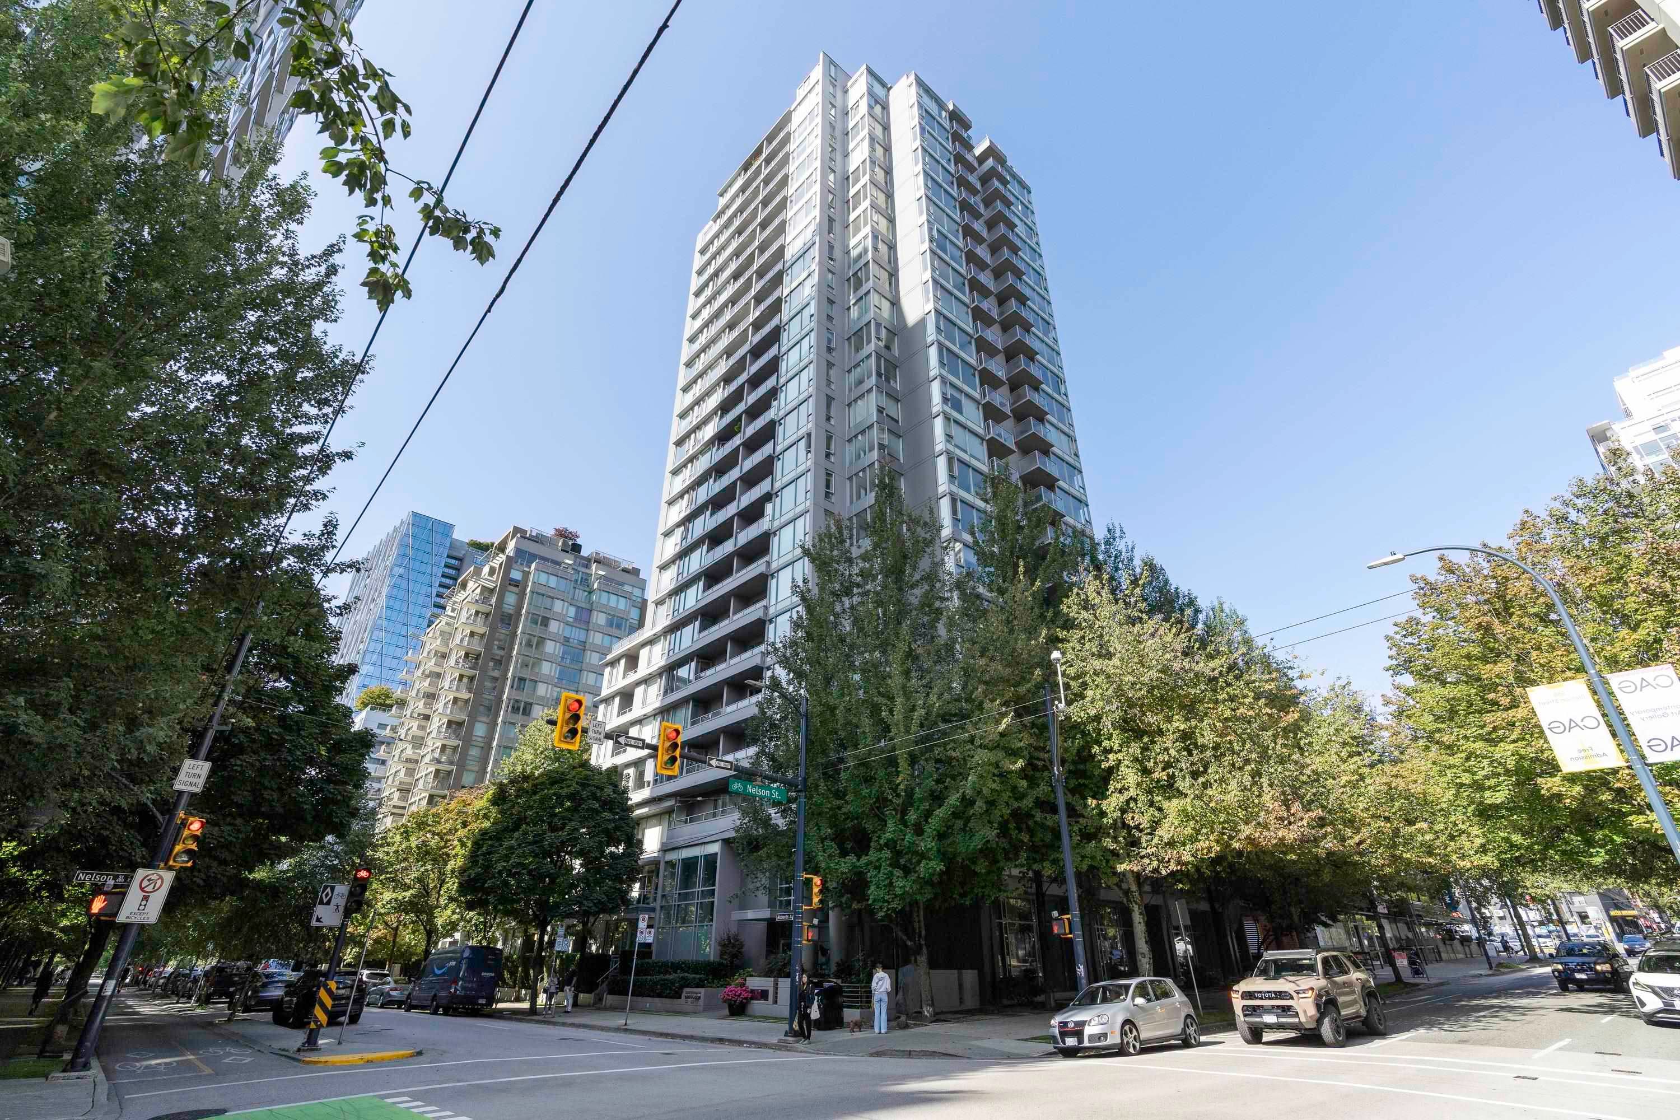
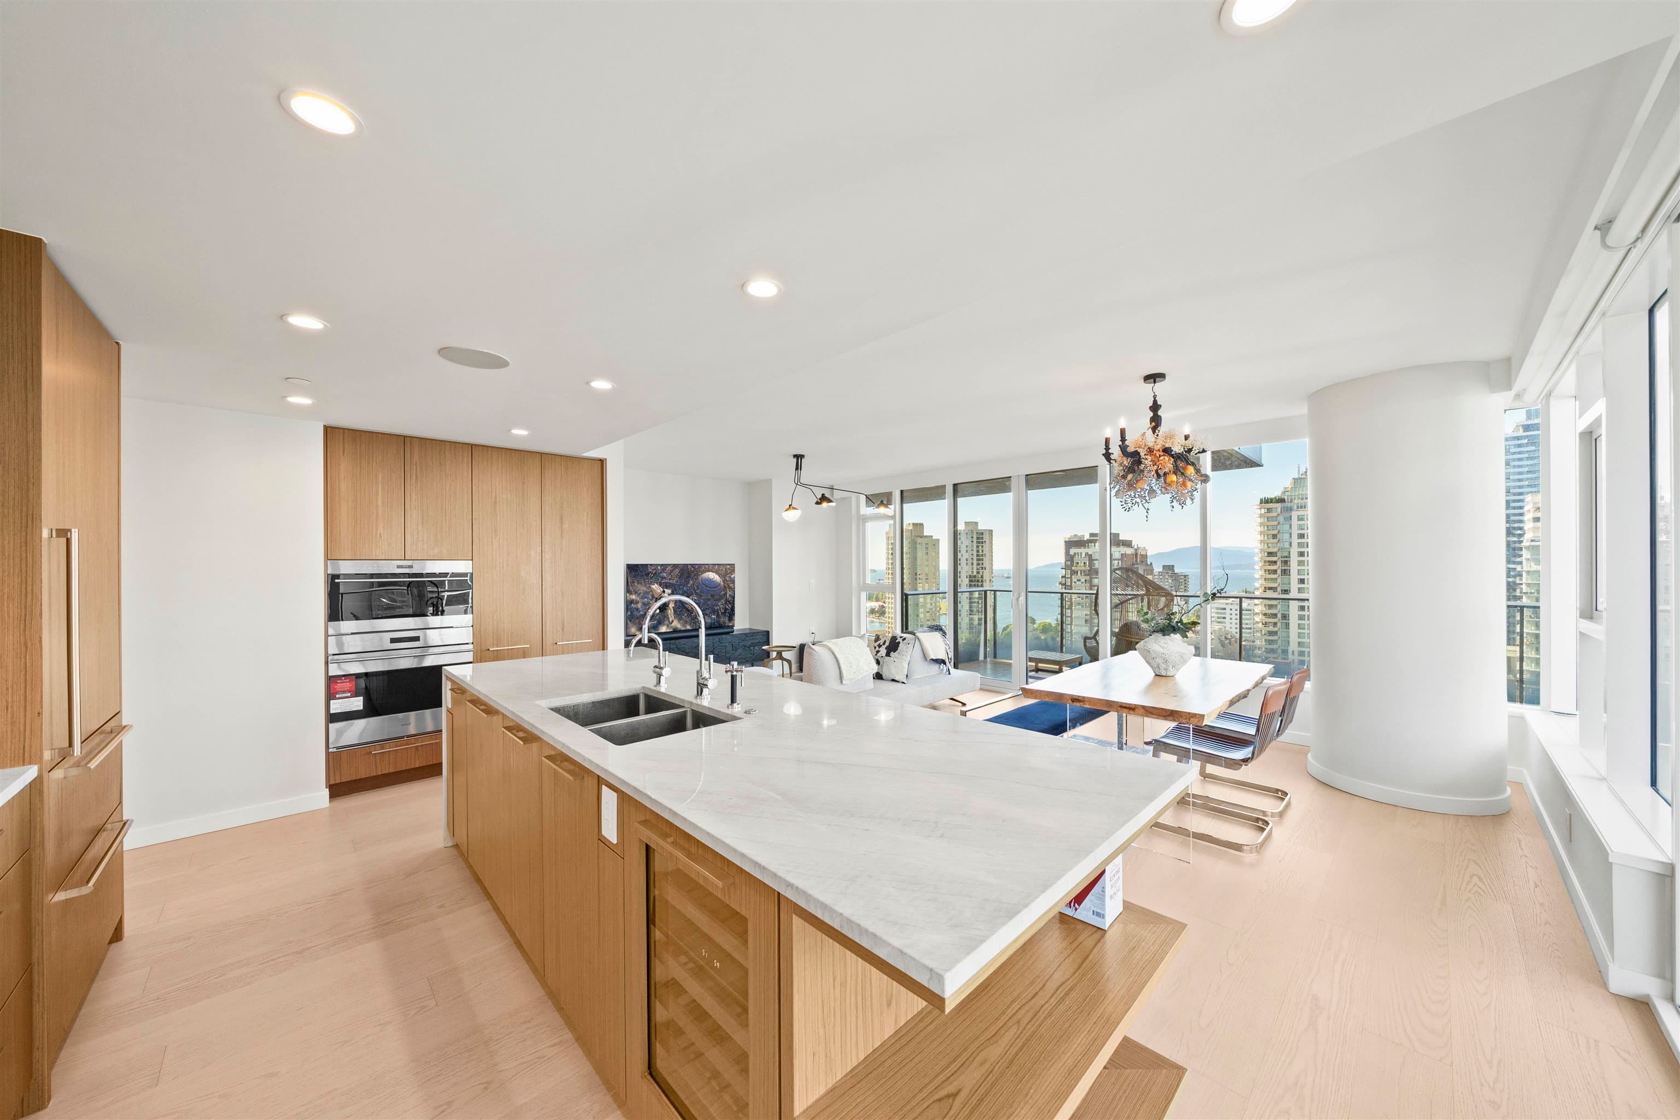
Welcome home! Perched high-atop the 26th floor of the ultra-luxurious 8X On The Park, this stunning 3-bedroom, 3-bathroom home features spectacular city, ocean and mountain views from its resplendent open-platform deck. Take in the city sounds over a martini or join the party below with everything in walking distance! Don't feel like leaving? Relax, read or work out on the rooftop with your personal cabanas, fitness centre, party room and Yoga studio, all with exceptional views of the city, mountains and ocean below. BONUS! 2 parking stalls, EV charging, bike storage and a personal locker, plus built-in closet upgrades, murphy bed, Toto washlets and so much more, gives this home every personal detail you can imagine. Take our Matterport 24/7! ** OPEN SATURDAY OCTOBER 24TH FROM 1-3PM **
MLS® #
R3163462
Status
Active
Type
Residential
Sub-type
Apartment/Condo
Ownership
Freehold Strata
Bedrooms
3
Full Baths
3
Half Baths
0
Living Area
1,265 sqft
Main Floor
1,265 sqft
Stories
35
Year Built
2021
Age
5 years
Structure
Multi Family, Residential Attached
Parking Stalls
2
Parking Type
Garage Under Building, Lane Access
Strata Fee
$912.06/mo
Taxes
$5,525.88/yr
MLS® Area
Downtown VW
City
Vancouver
Postal Code
V6B 0S3
Subdivision
8x On The Park
Heating
Geothermal
Cooling / A/C
Central Air · Air Conditioning
Appliances
Washer/Dryer · Dishwasher · Refrigerator · Stove
Laundry
In Unit
Security
Smoke Detector(s) · Fire Sprinkler System
Interior Features
Elevator
Exterior Features
Garden · Balcony
Pets
Cats OK, Dogs OK, Number Limit (Two), Yes With Restrictions
View
Stunning City Ocean Mountain
Lot Features
Central Location, Marina Nearby, Recreation Nearby
Community
Shopping Nearby
Building Amenities
Bike Room · Clubhouse · Exercise Centre · Recreation Facilities · Concierge · Caretaker · Gas · Hot Water · Management · Water · Geothermal
Coordinates: 49.276825, -123.123154 · Map data © Google
Watch this home
Get an email when the price changes, it sells, or a new unit lists in this building. Sign in or create a free account.
Strata fee / sqft (median)
$0.71/mo
6% below area median
Year built
2021
Listings on record
8
8 active now
Rules
Pets: Cats OK, Dogs OK, Number Limit (Two), Yes With Restrictions, Yes, No Dogs
Sale prices, sale-to-list ratio and time to sell for this building are available to registered users. Create a free account or sign in.
Based on MLS® listings at this address and active strata listings in the area. Keyword flags come from public listing remarks and aren’t a substitute for strata minutes, the depreciation report or a Form B.
Transit-Oriented Area — Tier 2
~260 m from Yaletown — Roundhouse SkyTrain station
Provincial law requires the city to allow at least 4.0 FAR and 12 storeys for residential here — well above typical single-family zoning. Potential land-assembly interest from developers.
~260 m straight-line to Yaletown — Roundhouse SkyTrain
Screening estimate from provincial regulations (TOA station points, B.C. Reg. 263/2023 & 265/2023; small-scale multi-unit housing rules). Distances are straight-line; actual TOA maps are set by municipal bylaw and some parcels (heritage, ALR, exempt areas) are excluded. Confirm with the municipality before relying on it.
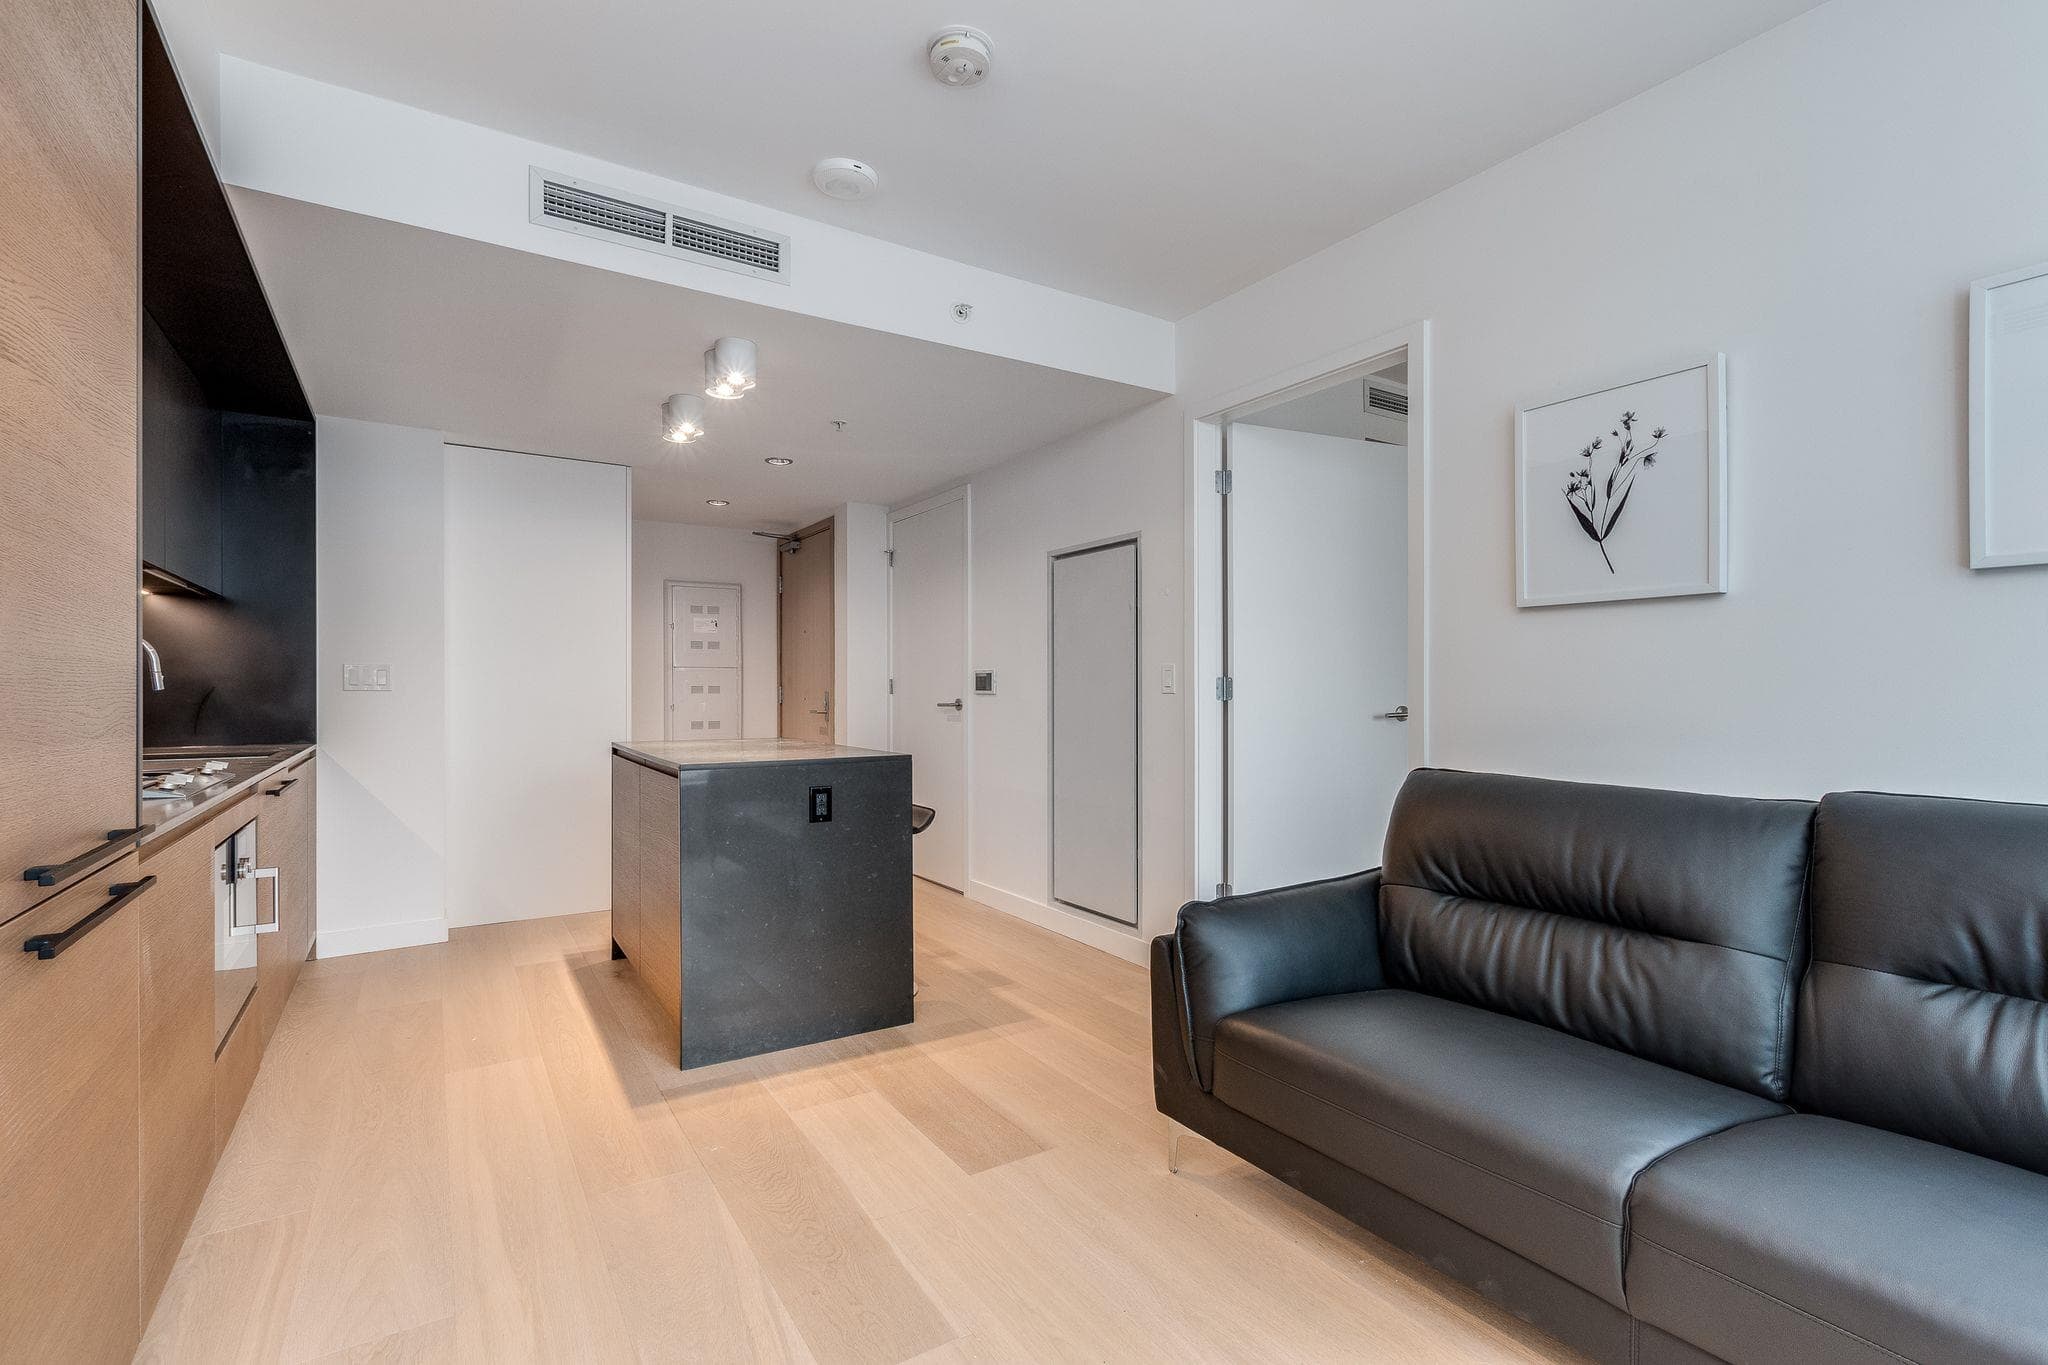
1 bd · 1 ba · 466 sqft
MLS® R3146192 · Evermark Real Estate Services
$649,000
Source: City of Vancouver Open Data
Direct to Inspections - Addition / Alteration - #3401 - 1111 RICHARDS ST Interior alterations to provide residential improvements to 34th and 35th of this existing Multi Unit mixed use strata building on this site. Scope of work includes Interior Renovations to Bathroom, change of flooring and Kitchen. Okay for DTI as per Ankur.H 27 Nov 2025
Dwelling Unit
$190,000
Dec 4, 2025
BP-2025-04936
Direct to Inspections - Addition / Alteration - #3402 Interior alterations to provide improvements to dwelling unit #3402 on the 34th floor of this existing multiple dwelling building on this site. OK for DTI per W. Wong Revision#1 to change existing primary ensuite bathtub to shower.
Dwelling Unit
$110,000
Dec 11, 2023
BP-2023-04420
Field Review - Addition / Alteration - #1808 - 18th Floor Interior alterations to provide improvements in unit #1808 in this existing mixed use (residential/commercial/institutional) building on this site. OK for Field Review per Kim V - Aug 11/21 Note to applicant: The services of a structural engineer may be required, based upon site inspection by the District Building Inspector. Sprinkler permit required as per District Building Inspector. Energy checklist is currently no longer required with your Building Permit (BP) application. Some supporting documents are still required at BP stage, specifically Envelope and HVAC, if applicable. Service Water Heating and Lighting supporting documents, if applicable, must be submitted with your related Trades permits (e.g. electrical and plumbing). All energy upgrades will be checked during inspections stage. It is the applicant’s responsibility to identify and note all required upgrades including energy upgrades on their BP drawings at BP stage.
Multiple Dwelling
$300,000
Sep 16, 2021
BP-2021-04299
Certified Professional Program - New Building - This permit has been issued for all site work and below grade facilities including 9 levels common underground parking for the propose development: To construct a site with a 35-storey mixed use residential/commercial/institutional building containing Child Day Care Facility for a maximum of 12 children, Retail Store, and Restaurant - Class 1 uses on the ground floor, 119 secured market rental dwelling units on the second through 11th storeys, 191 market dwelling units on the 12th through 35th storeys, and 9 levels of underground parking levels. This permit was converted from PRISM. Excavation/shoring (stage I) issued February 1, 2017. Stage II (full construction) issued December 13, 2017. Separate BP (TI) will be required for the daycare.
Multiple Dwelling
$0
Feb 1, 2017
BU468090