+13 more
$499,900
Listed by: RA Realty Alliance Inc. · MLS®
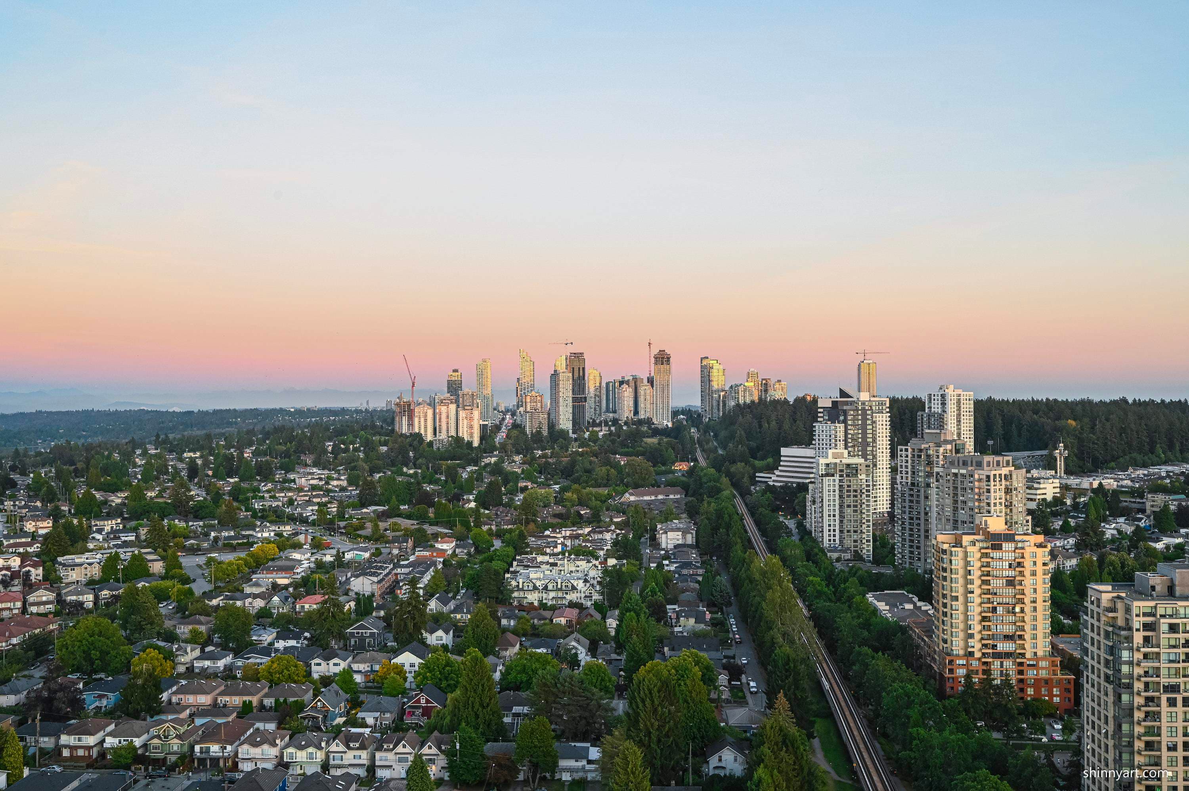
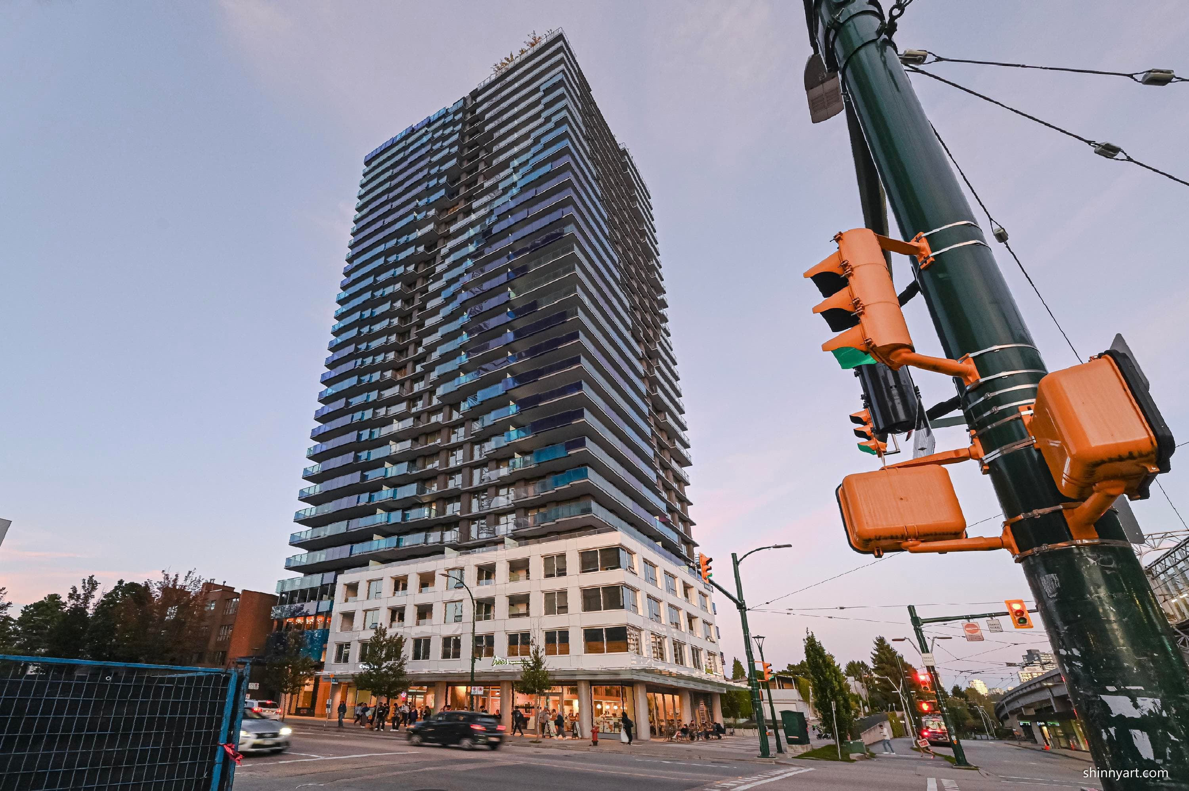
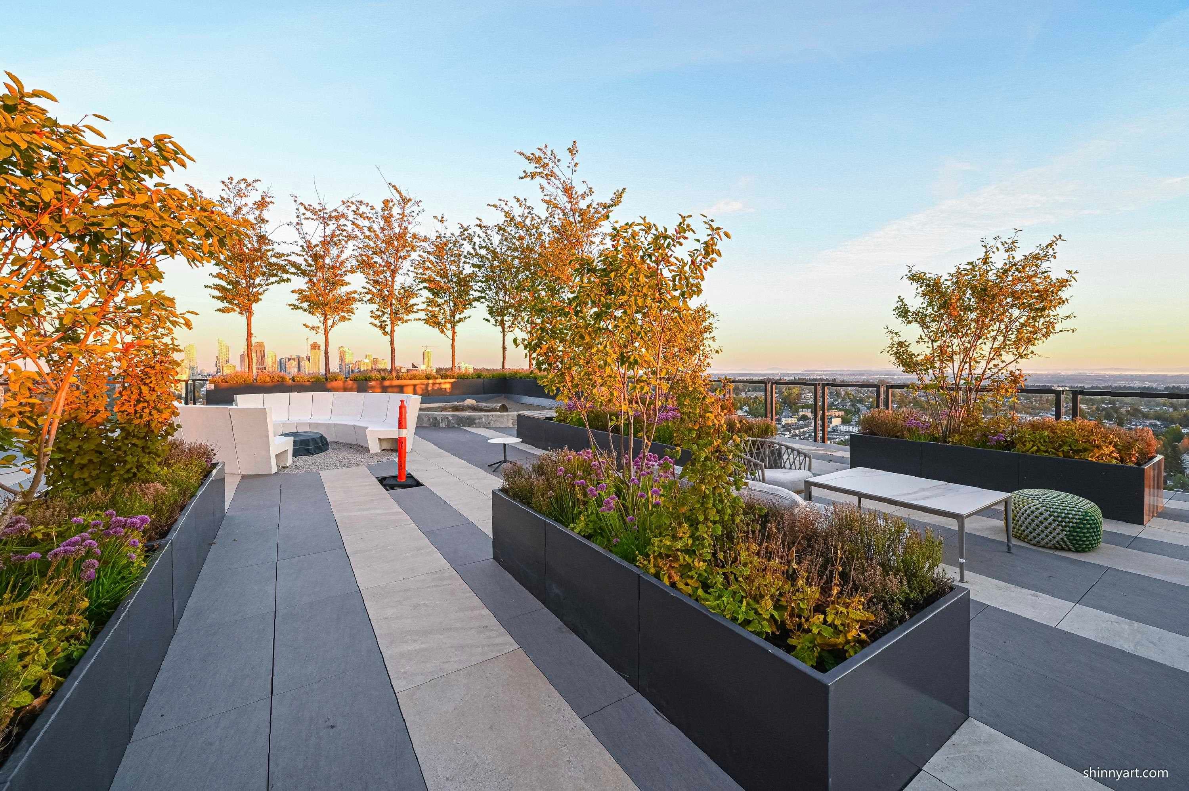
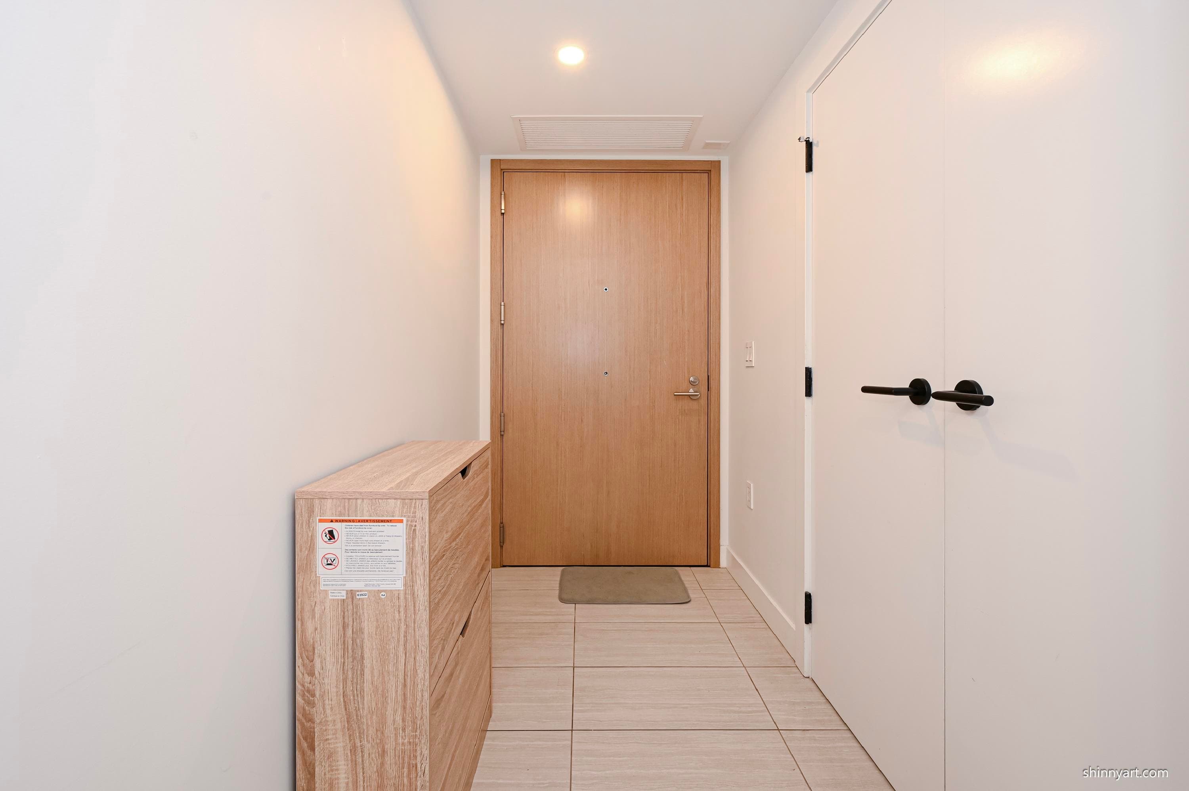
Urban living at its finest! Welcome to this beautifully designed residence featuring a bright, open-concept layout, contemporary finishes, expansive and triple-layered windows, and an abundance of natural light. Thoughtfully designed for comfortable everyday living, the seamless indoor-outdoor flow creates an inviting space to relax, entertain, and enjoy. Ideally situated in one of Vancouver's most convenient and vibrant neighborhoods, you'll enjoy effortless access to skytrain, parks, cafés, restaurants, shopping, and a wide range of everyday amenities. Whether you're a first-time buyer, a savvy investor, or looking to downsize without compromising on lifestyle, this home offers an exceptional opportunity to own in a highly sought-after location!
MLS® #
R3151356
Status
Active
Type
Residential
Sub-type
Apartment/Condo
Ownership
Freehold Strata
Bedrooms
1
Full Baths
1
Half Baths
0
Fireplaces
0
Living Area
600 sqft
Main Floor
600 sqft
Year Built
2021
Age
5 years
Structure
Multi Family, Residential Attached
Parking Stalls
0
Parking Type
Additional Parking, Guest
Strata Fee
$419.66/mo
Taxes
$1,984.73/yr
MLS® Area
Collingwood VE
City
Vancouver
Postal Code
V5R 0J9
Heating
Heat Pump
Cooling / A/C
Central Air · Air Conditioning
Appliances
Washer/Dryer · Dishwasher · Refrigerator · Stove
Laundry
In Unit
Security
Smoke Detector(s)
Windows
Window Coverings
Interior Features
Elevator
Exterior Features
Balcony
Pets
Yes With Restrictions
Lot Features
Central Location
Community
Shopping Nearby
Building Amenities
Clubhouse · Exercise Centre · Concierge · Caretaker · Trash · Maintenance Grounds · Gas · Hot Water · Management · Recreation Facilities · Sewer · Snow Removal · Water
Coordinates: 49.238690, -123.031164 · Map data © Google
1 bd · 1 ba · 440 sqft
MLS® R3114661 · Latitude Realty Inc.
$499,900
Source: City of Vancouver Open Data
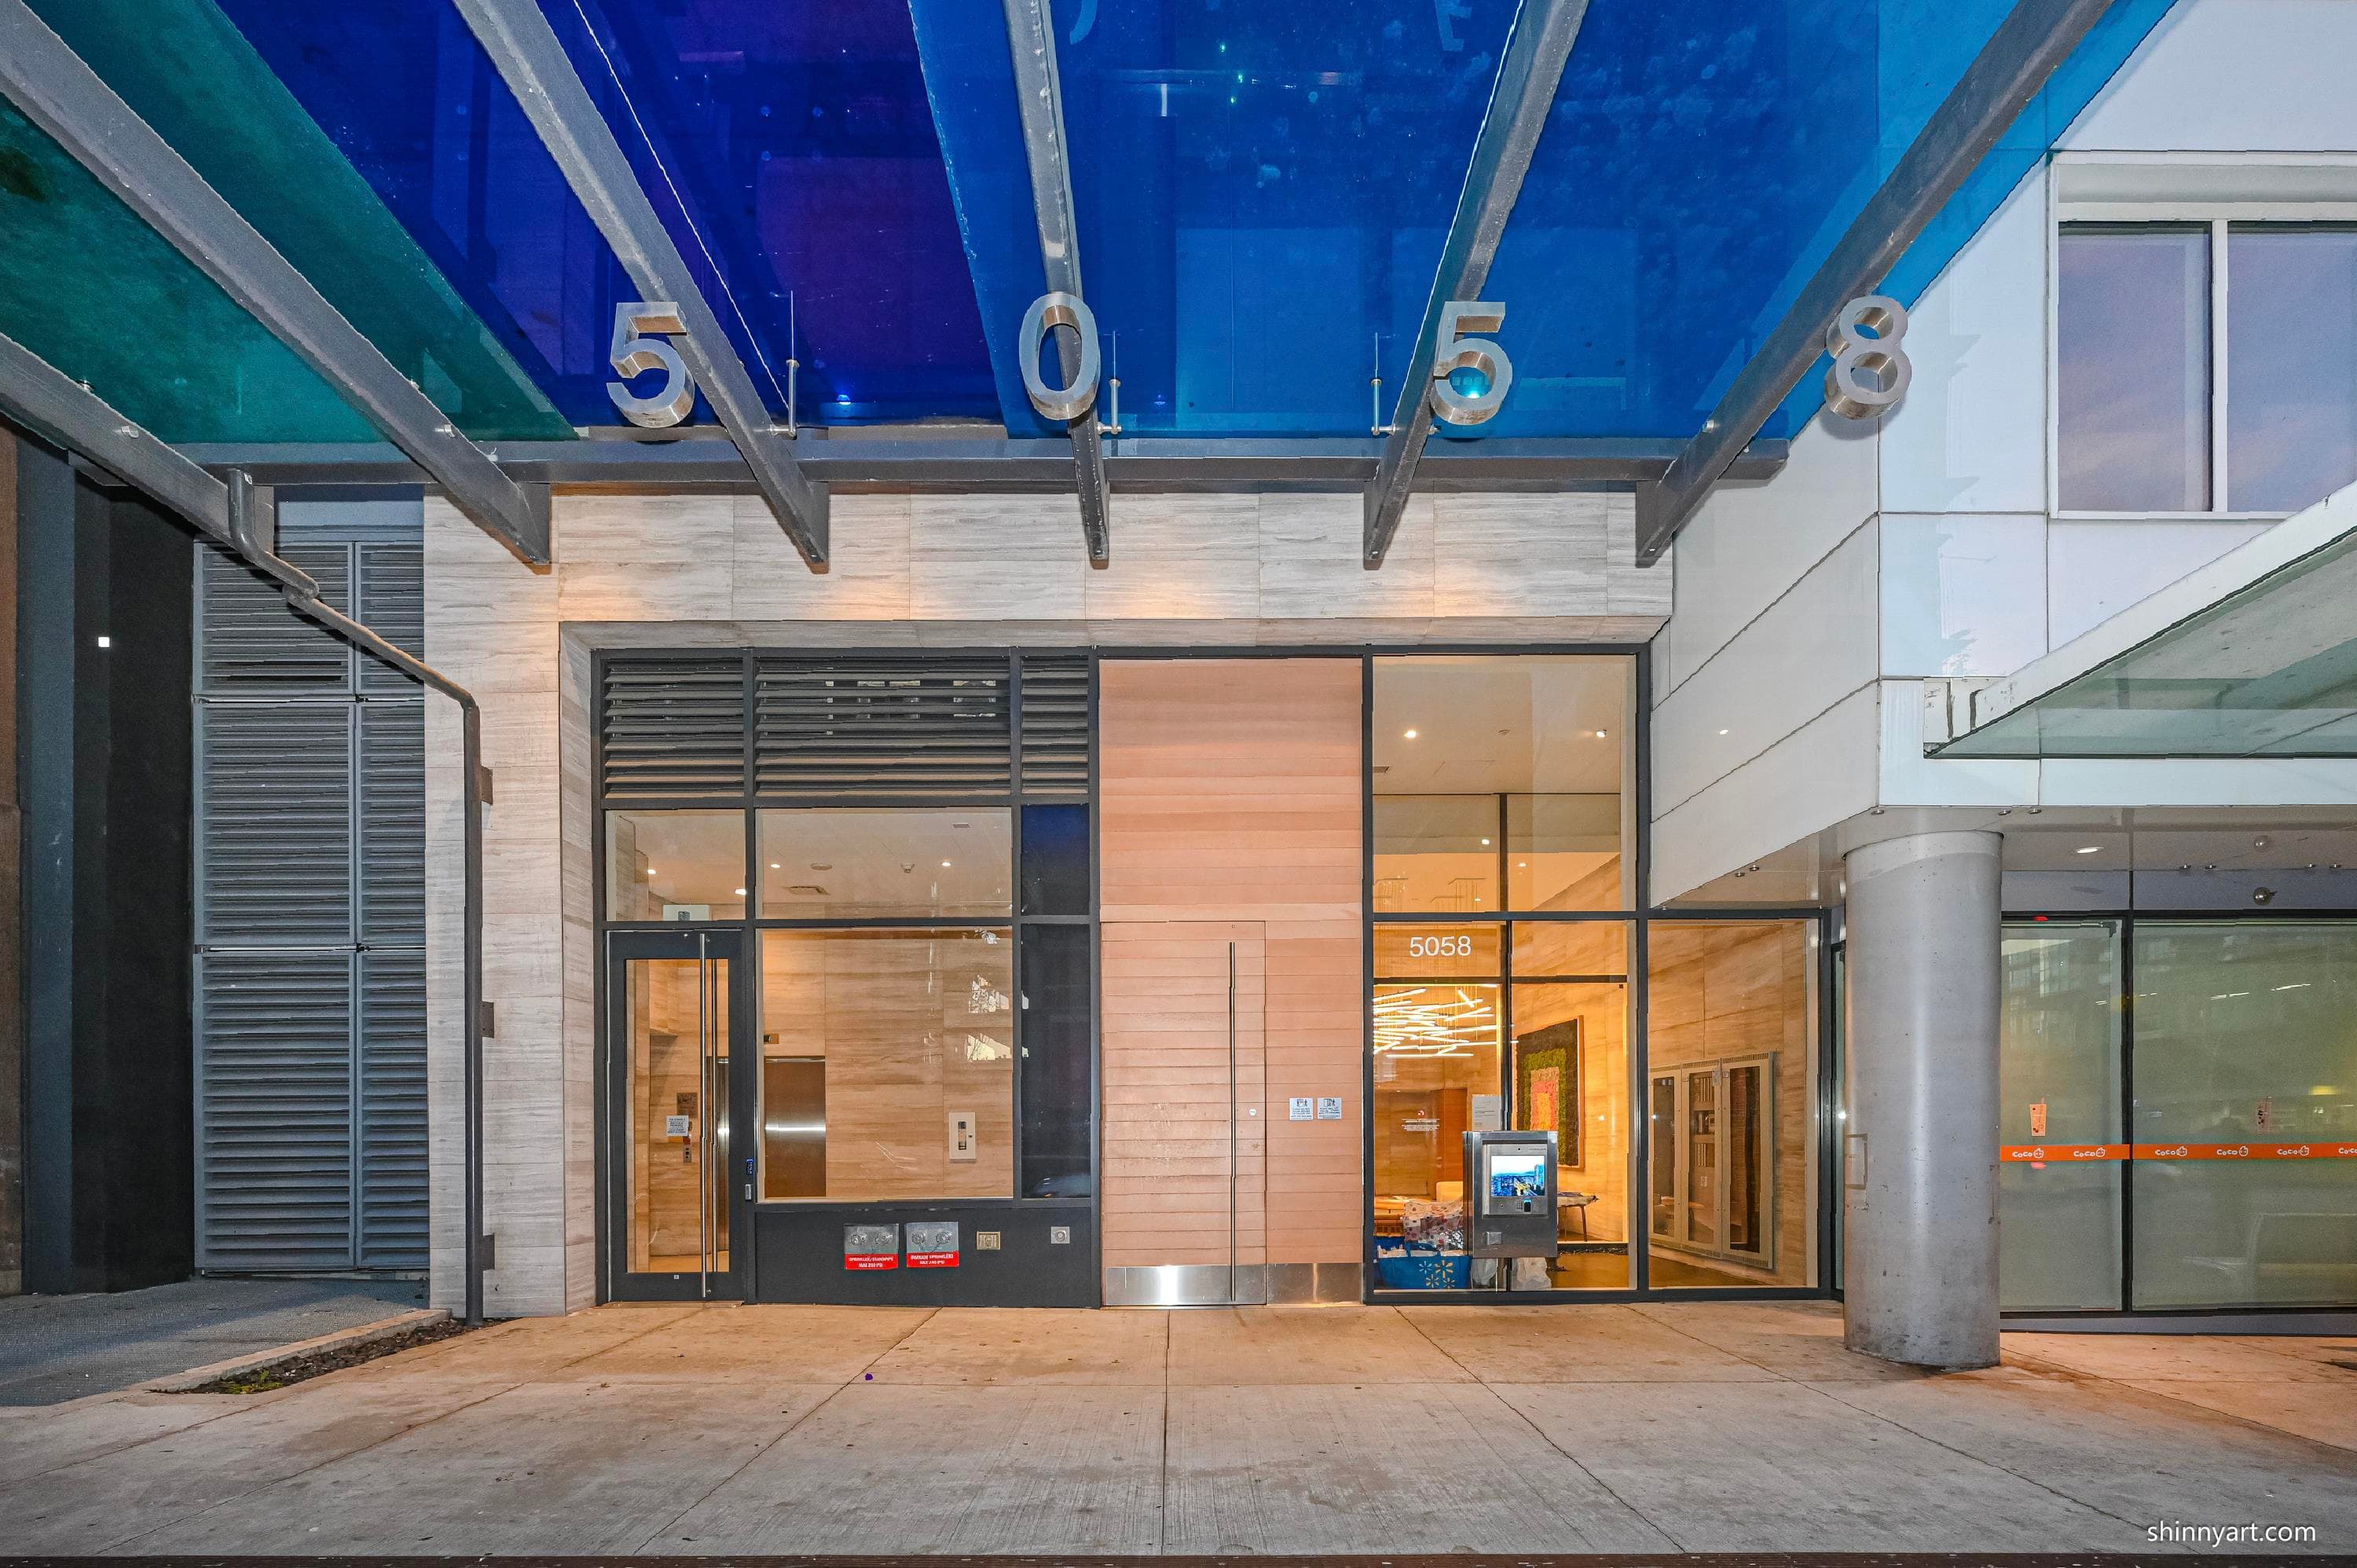
Certified Professional Program - New Building - To develop on this site a 30-storey mixed use residential/commercial building containing Retail Store and Restaurant - Class 1 uses on the ground floor, 256 dwelling units on the 2nd through 30th floors, and 6 levels of underground parking accessed from the lane east of Joyce Street. Stage #1 - Excavation and Shoring only - issued 2018 Jan. 26 Stage #2 - Structure up to Grade - issued 2018 Apr. 23 Stage #3 - Full construction - issued 2018 June 19 Revision #1 - Revised shoring drawings - issued 2018 May 01
Parking Garage · Multiple Dwelling · Retail Store
$60,000,000
Jan 26, 2018
BP-2017-02843