$899,000
Listed by: Dracco Pacific Realty · MLS®
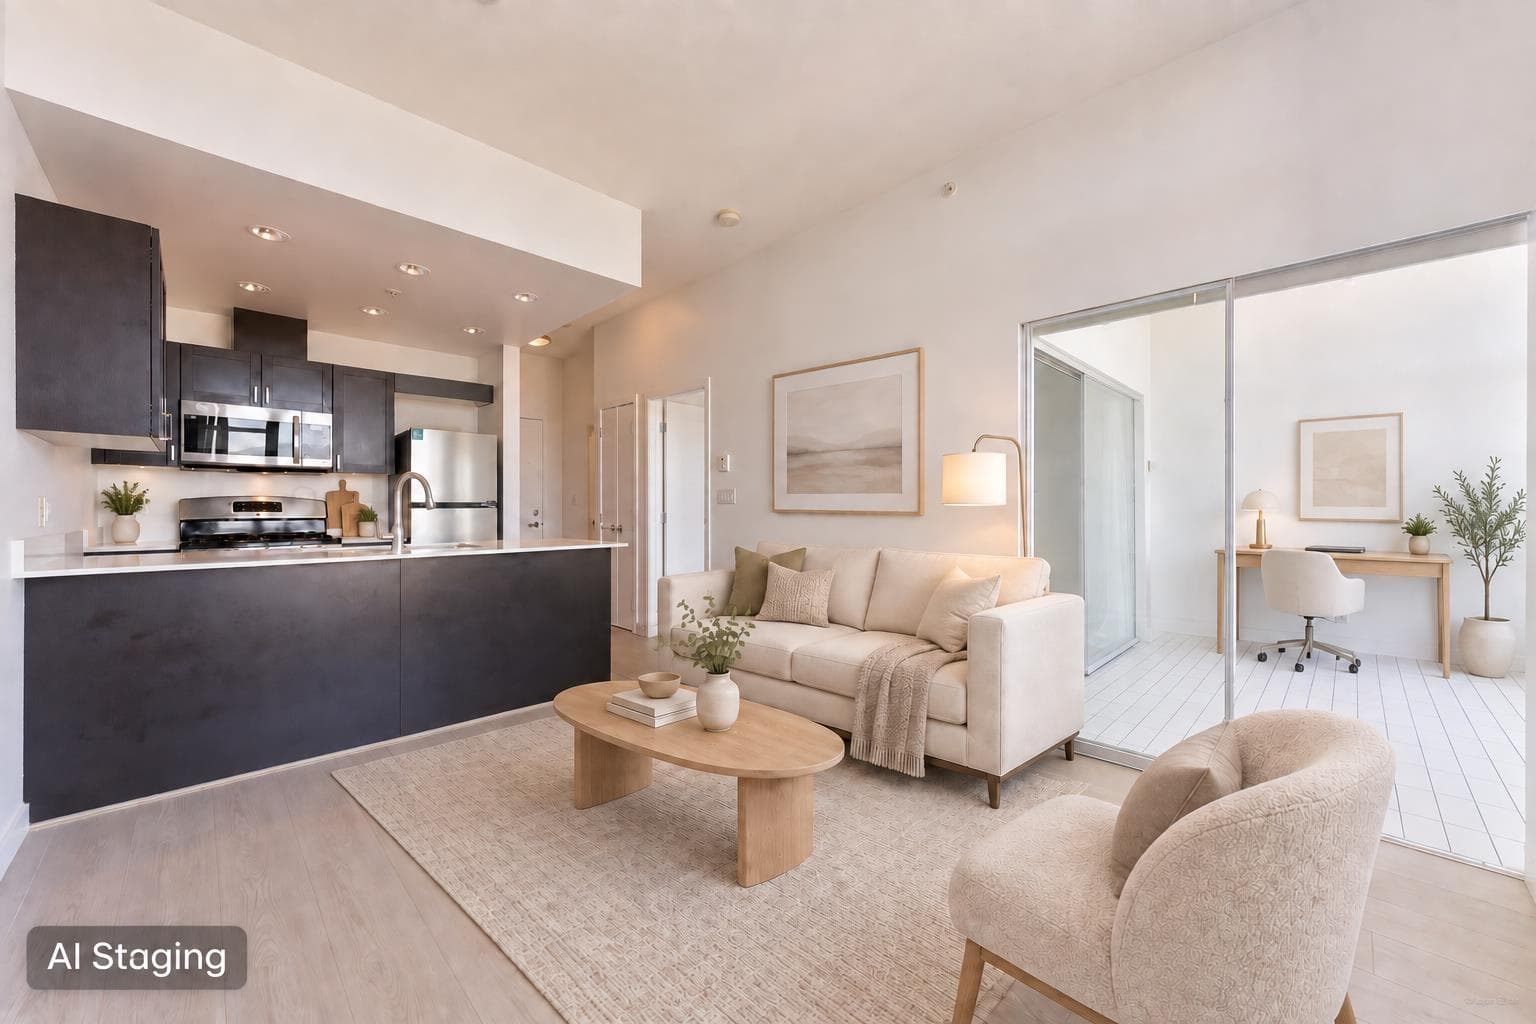
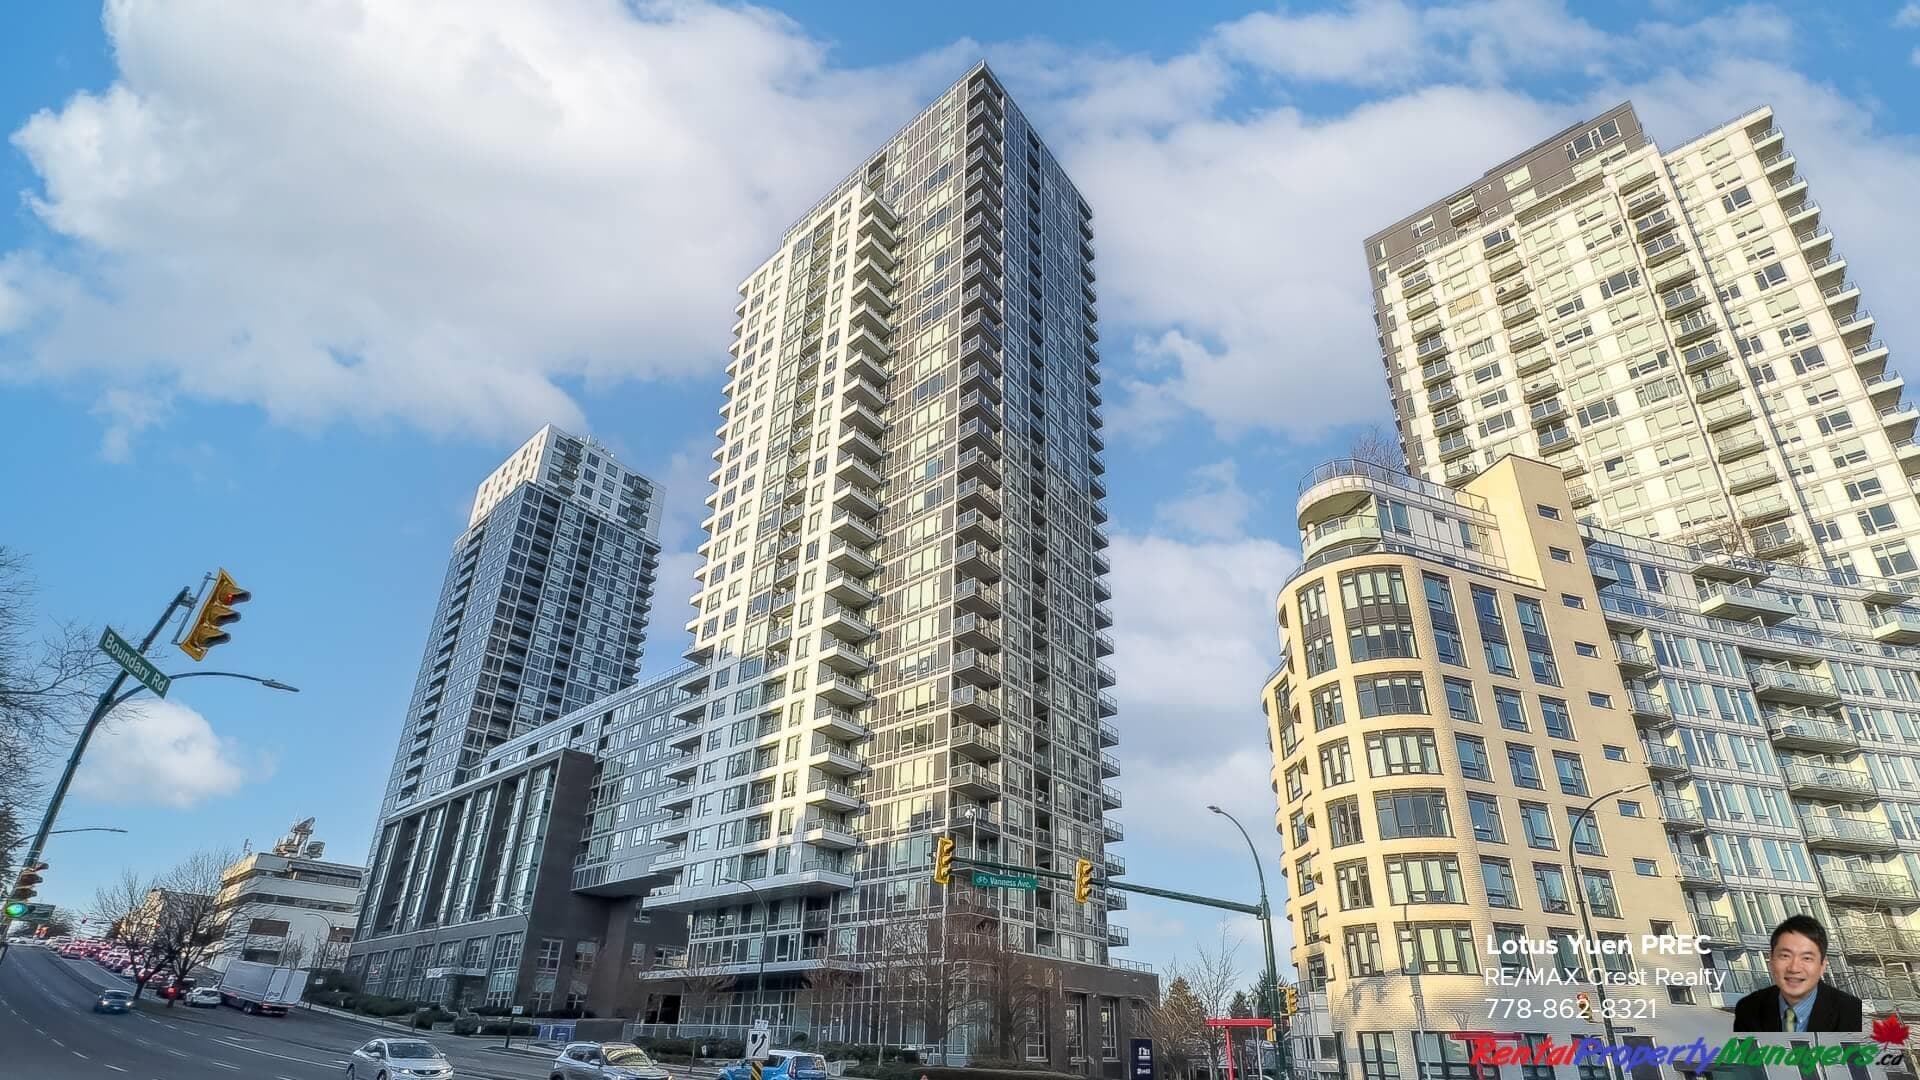
This beautifully appointed 3-bedroom + flex residence offers full air conditioning, a well-designed layout and impressive city and mountain views. From the living room and balcony, enjoy a unique view toward the bridge, creating a distinctive backdrop to everyday living. The home features premium Miele appliances, contemporary finishes and a spa-inspired bathroom. Residents enjoy exceptional amenities including a library, fitness centre, private study rooms, entertainment lounge and rooftop patio with sweeping city and mountain view s. Ideally located directly across from Joyce-Collingwood SkyTrain Station with convenient access to bus routes, shops, restaurants and everyday essentials. A rare opportunity to enjoy space, comfort, quality and outstanding views!
MLS® #
R3167394
Status
Active
Type
Residential
Sub-type
Apartment/Condo
Ownership
Freehold Strata
Bedrooms
3
Full Baths
2
Half Baths
0
Fireplaces
0
Living Area
916 sqft
Main Floor
916 sqft
Stories
4
Age
999 years
Structure
Multi Family, Residential Attached
Parking Type
Garage Under Building, Garage Door Opener
Taxes
$3,239.47/yr
MLS® Area
Collingwood VE
City
Vancouver
Postal Code
V5R 0J9
Subdivision
Joyce
Heating
Forced Air · Heat Pump
Cooling / A/C
Air Conditioning
Appliances
Washer/Dryer · Dishwasher · Refrigerator · Stove · Microwave
Laundry
In Unit
Security
Security System · Smoke Detector(s)
Windows
Window Coverings
Exterior Features
Garden · Balcony
Pets
Yes With Restrictions
View
CITY, MOUNTAIN & BRIDGE
Lot Features
Central Location, Recreation Nearby
Community
Shopping Nearby
Building Amenities
Clubhouse · Exercise Centre · Recreation Facilities · Concierge · Caretaker · Trash · Maintenance Grounds · Hot Water · Management · Sewer · Water
Coordinates: 49.238693, -123.031283 · Map data © Google
2 bd · 1 ba · 617 sqft
MLS® R3162941 · Orca Realty Inc.
$2,700

$1,948,888
Collingwood VE
MLS® R3167403 · Listed by Sutton Centre Realty
Source: City of Vancouver Open Data
Certified Professional Program - New Building - To develop on this site a 30-storey mixed use residential/commercial building containing Retail Store and Restaurant - Class 1 uses on the ground floor, 256 dwelling units on the 2nd through 30th floors, and 6 levels of underground parking accessed from the lane east of Joyce Street. Stage #1 - Excavation and Shoring only - issued 2018 Jan. 26 Stage #2 - Structure up to Grade - issued 2018 Apr. 23 Stage #3 - Full construction - issued 2018 June 19 Revision #1 - Revised shoring drawings - issued 2018 May 01
Parking Garage · Multiple Dwelling · Retail Store
$60,000,000
Apr 23, 2018
BP-2017-02843