No photos available
$1,498,000
3389 Price Street, Vancouver, V5R 5P8
Listed by: Dracco Pacific Realty · MLS®
3 Bedrooms 2 Bathrooms 1,486 sqft Built 2026 ResidentialNew Listing
About This Property
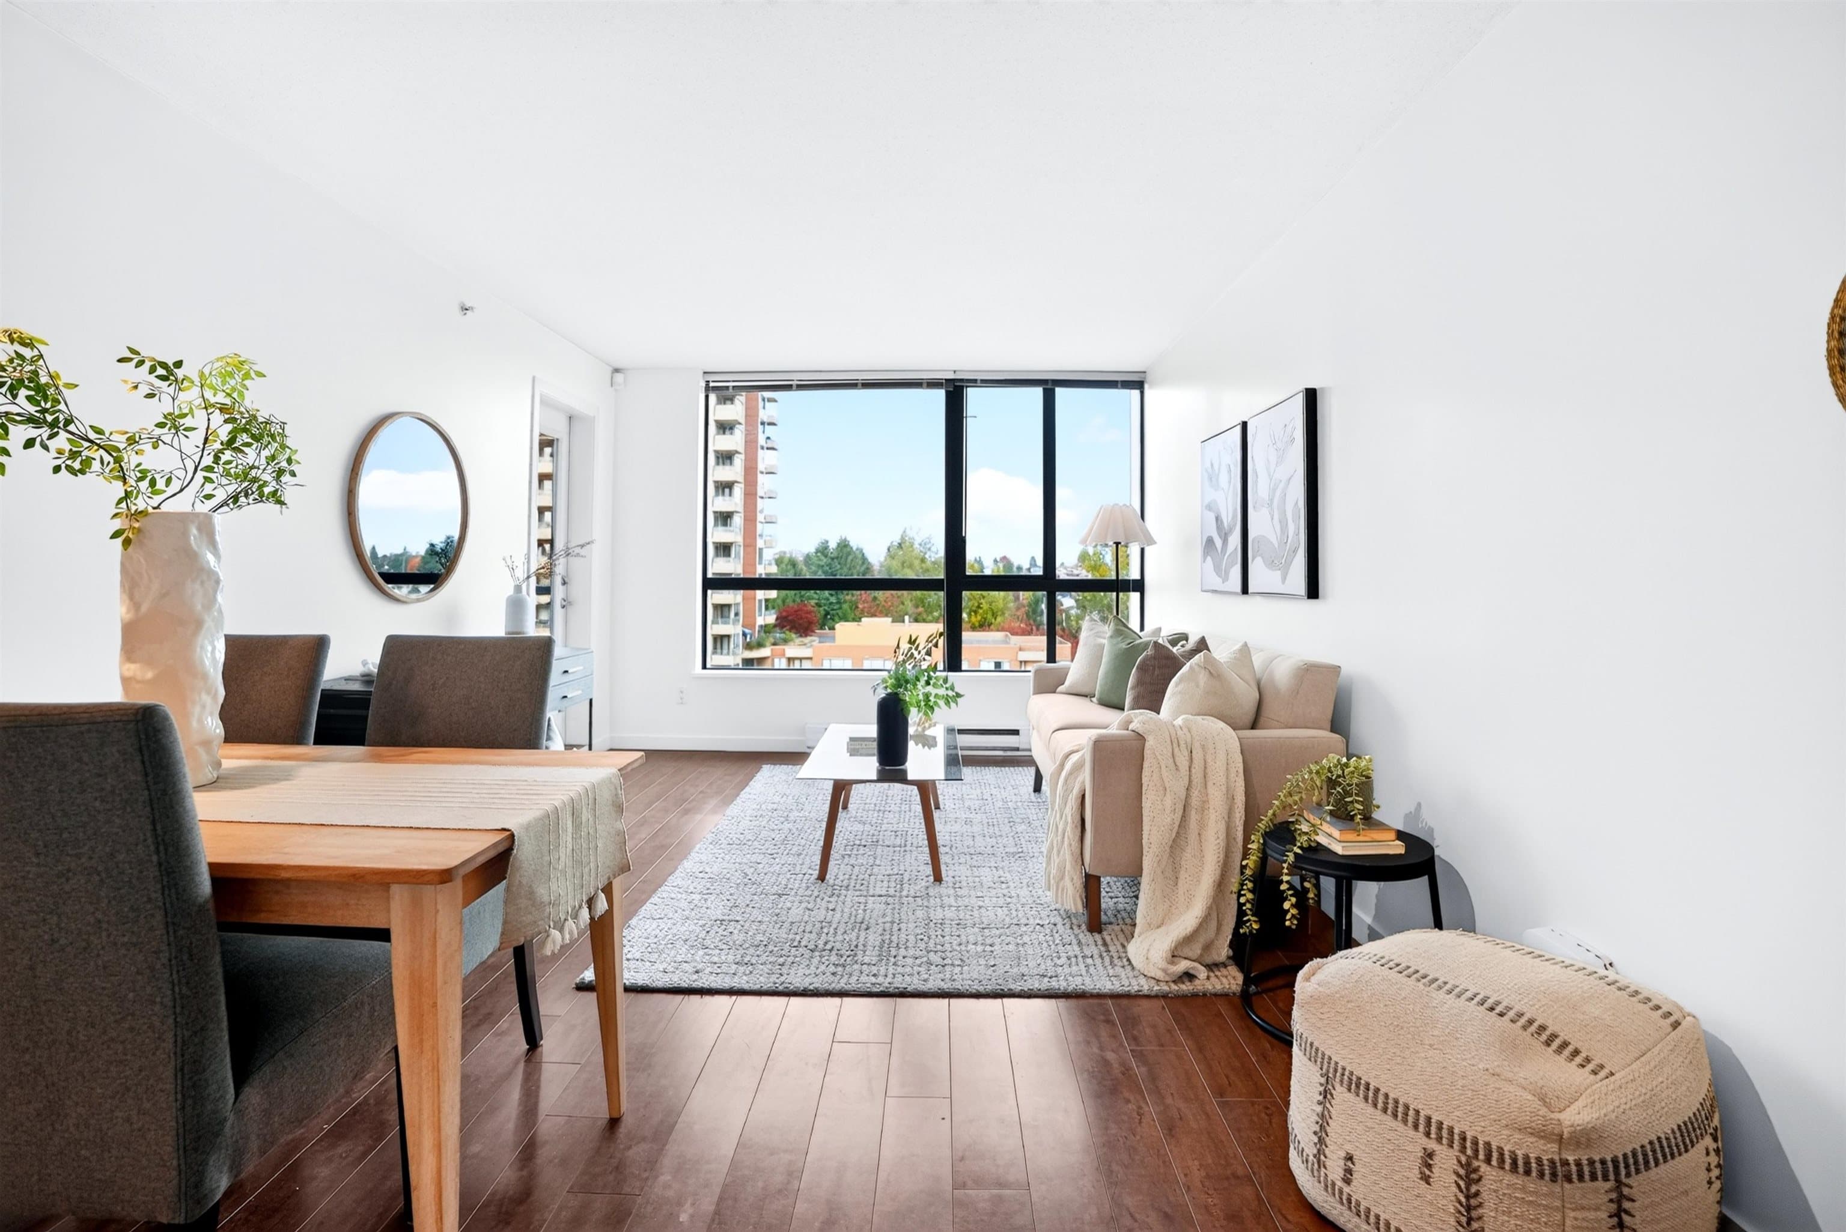
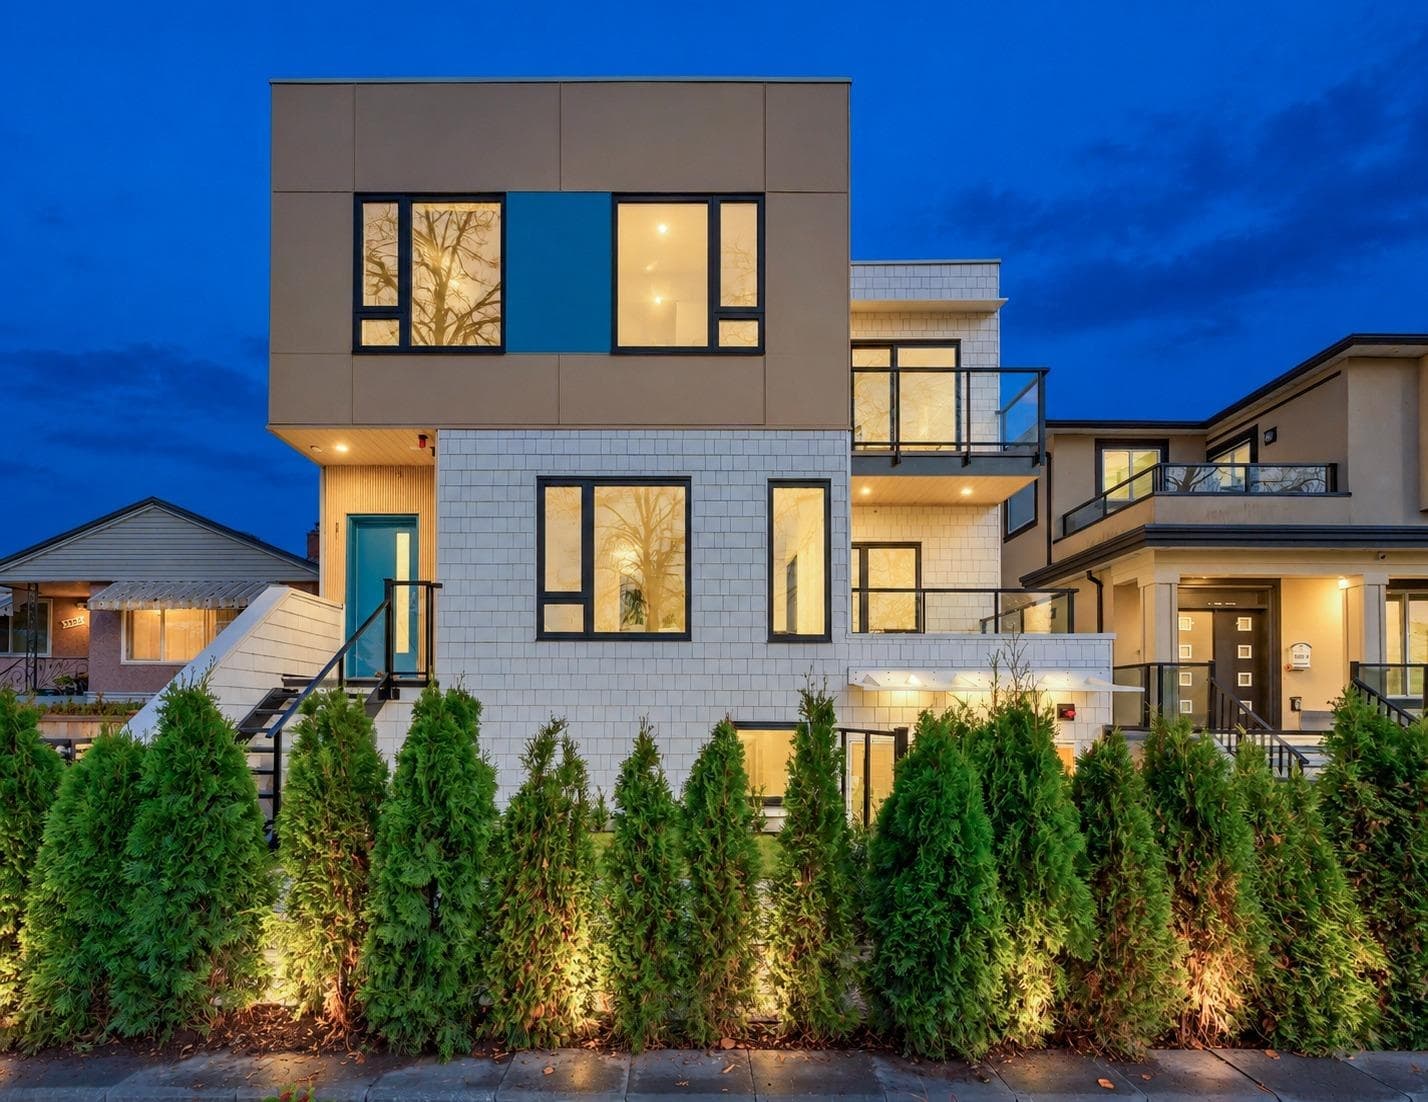
Discover a bright LanewayHome Four-plex in this desirable Collingwood neighbourhood! This distinguished BRAND NEW 3-bedroom residence blends thoughtful design, enduring quality, & everyday functionality. A bright, warm, sunny & thoughtfully efficiently designed home comes a stunning open kitchen & living room with EXQUISITE millwork, designer colours, balconies, CENTRAL A/C + HRV, HIGH ceilings, fantastic CURATED materials, tons of built ins. A few minuets walk from SkyTrain Station.Conveniently located with easy access to transit, schools, Hwy#1. A Must-See One!
View
Property Details
MLS® #
R3179431
Status
Active
Type
Residential
Sub-type
Half Duplex
Style
Laneway House
Ownership
Freehold Strata
Bedrooms
3
Full Baths
2
Half Baths
0
Living Area
1,486 sqft
Main Floor
671 sqft
Lot Size
5,330 sqft
Lot Dimensions
41 x 130
Frontage
41
Year Built
2026
Structure
Duplex, Residential Attached
Features & Finishes
Heating
Forced Air · Heat Pump
Cooling / A/C
Central Air · Air Conditioning
Appliances
Washer/Dryer · Dishwasher · Refrigerator · Stove · Microwave · Range Top
Laundry
In Unit
Security
Security System · Smoke Detector(s) · Fire Sprinkler System
Exterior Features
Balcony
Building & Community
View
MOUNTAIN VIEW
Location
Open in Google MapsCoordinates: 49.243300, -123.031534 · Map data © Google
Draft CPS Offer
Watch this home
Get an email when the price changes, it sells, or a new unit lists in this building. Sign in or create a free account.
Redevelopment Potential
Transit-Oriented Area — Tier 3
~550 m from Joyce — Collingwood SkyTrain station
Provincial law requires the city to allow at least 3.0 FAR and 8 storeys for residential here — well above typical single-family zoning. Potential land-assembly interest from developers.
~550 m straight-line to Joyce — Collingwood SkyTrain
Screening estimate from provincial regulations (TOA station points, B.C. Reg. 263/2023 & 265/2023; small-scale multi-unit housing rules). Distances are straight-line; actual TOA maps are set by municipal bylaw and some parcels (heritage, ALR, exempt areas) are excluded. Confirm with the municipality before relying on it.