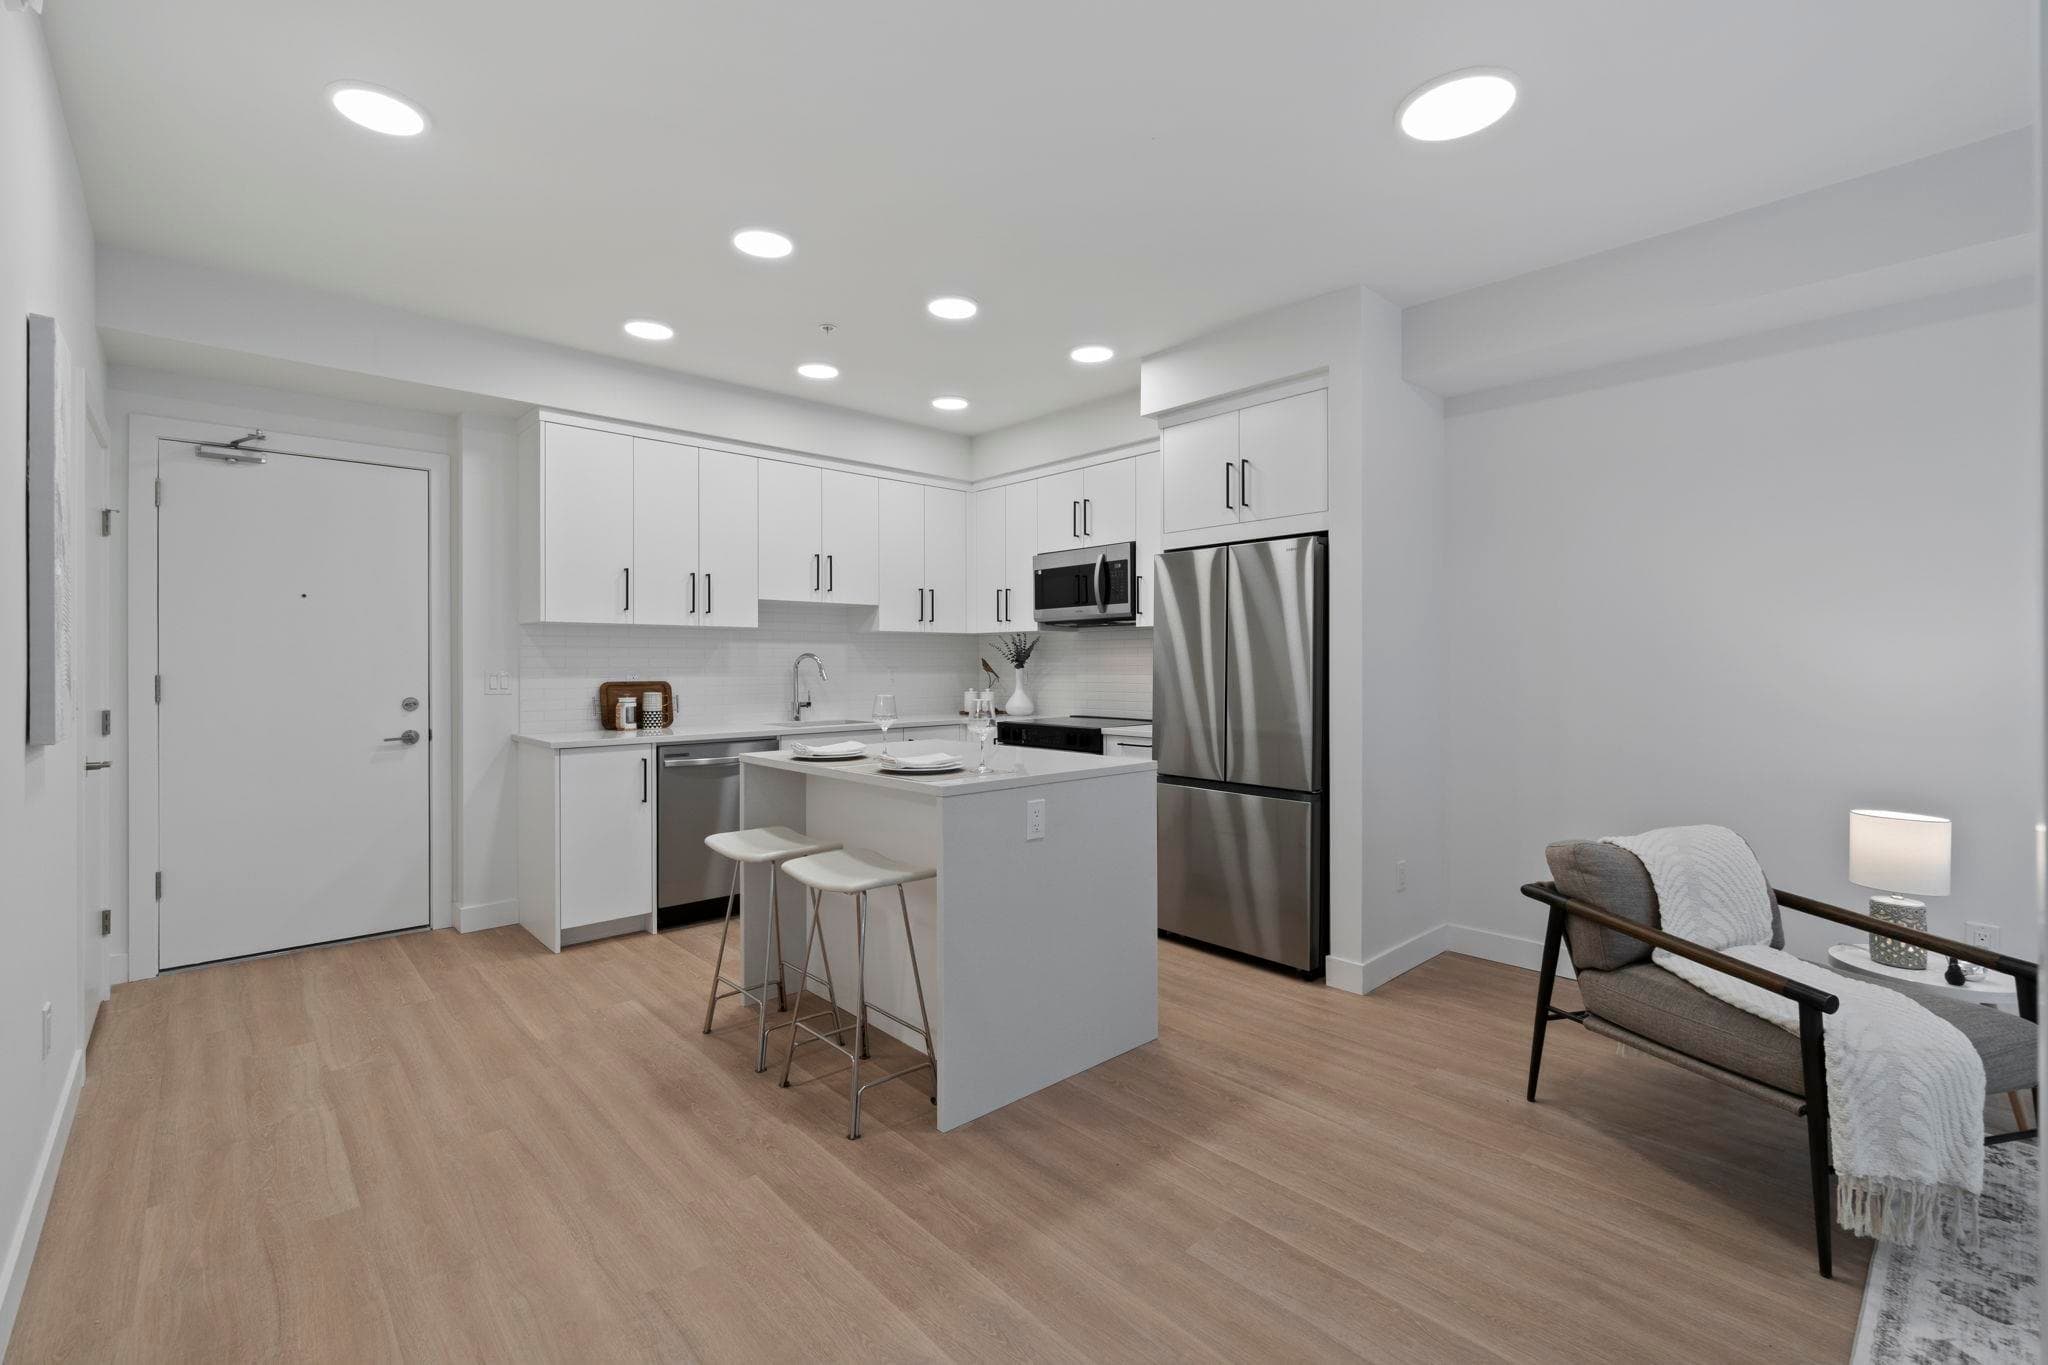
+10 more
$399,000
Listed by: Stonehaus Realty Corp. · MLS®
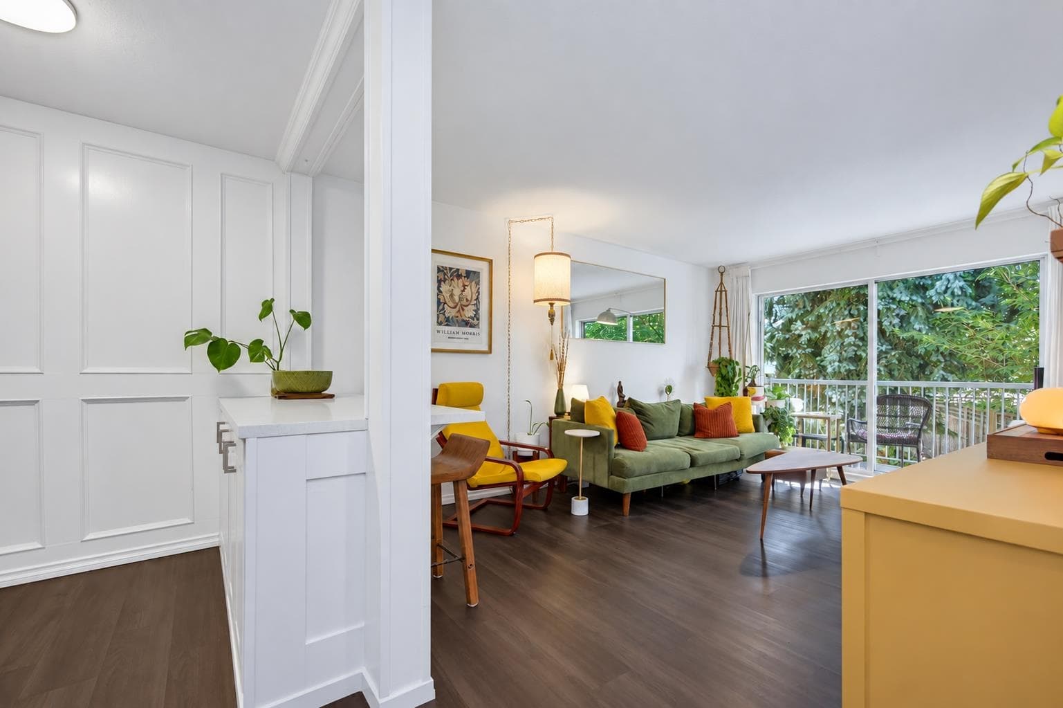
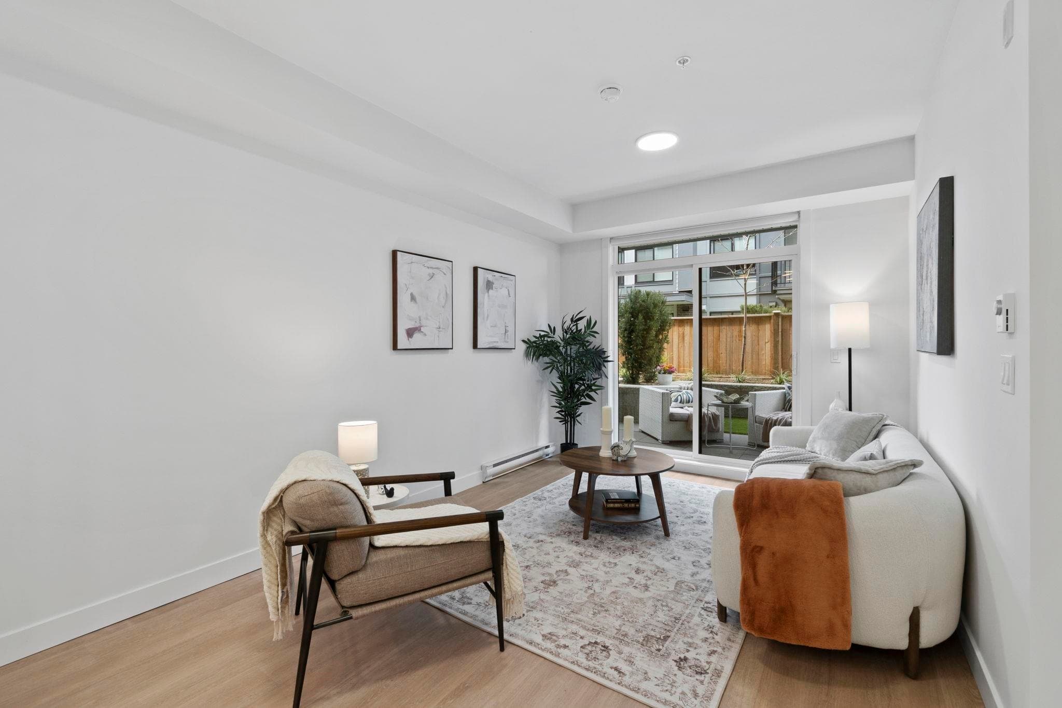
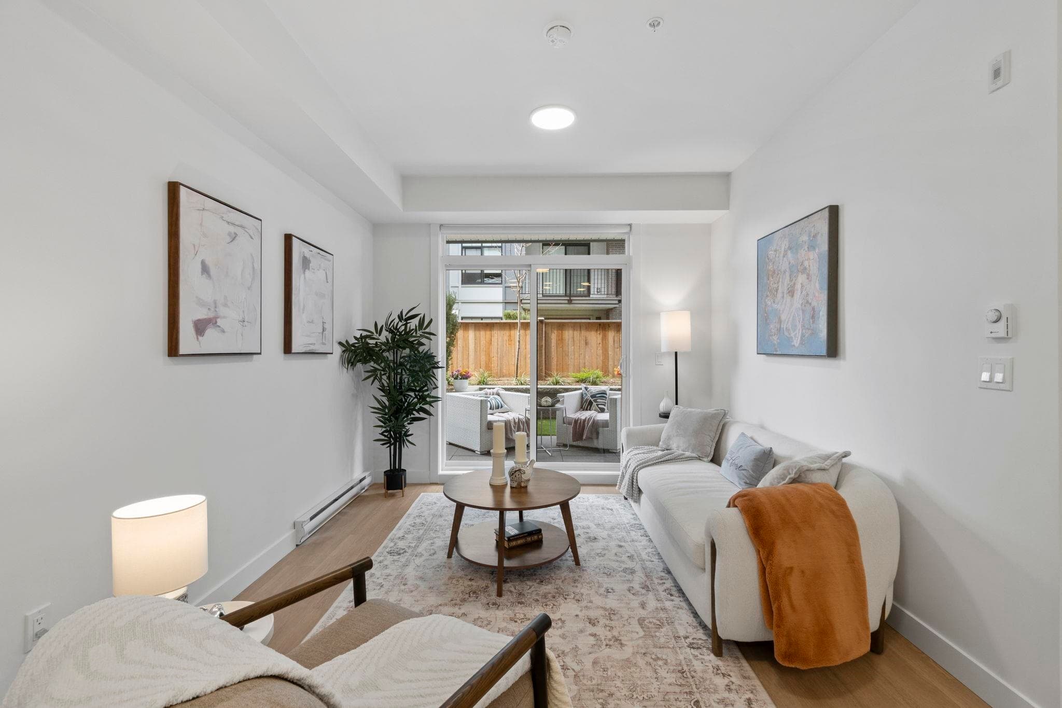
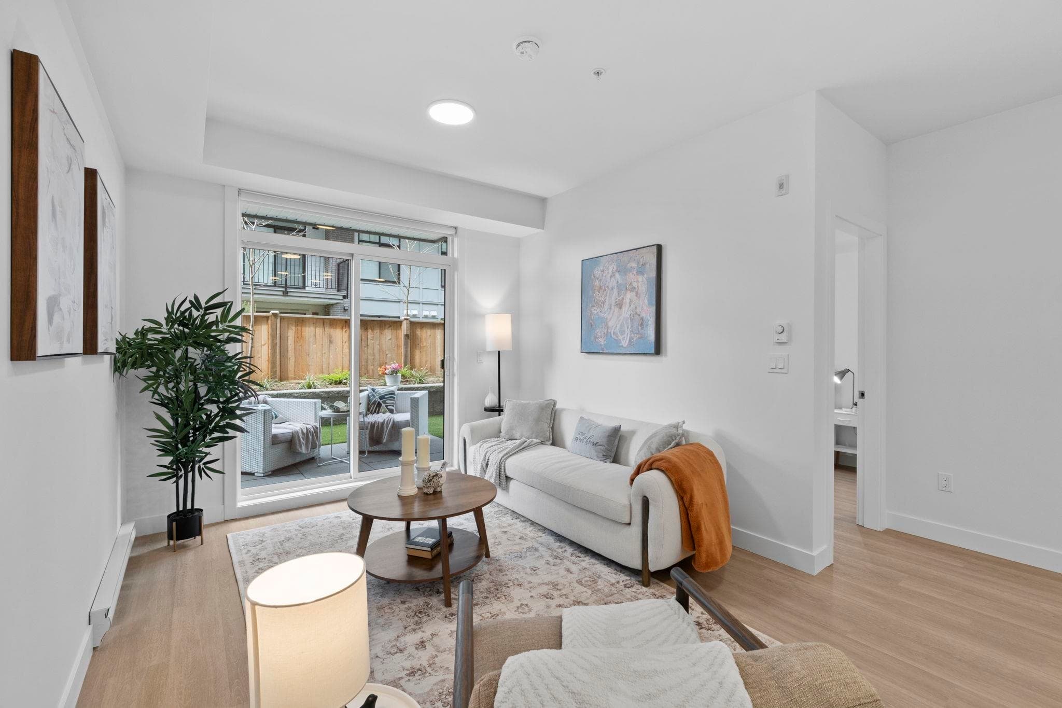
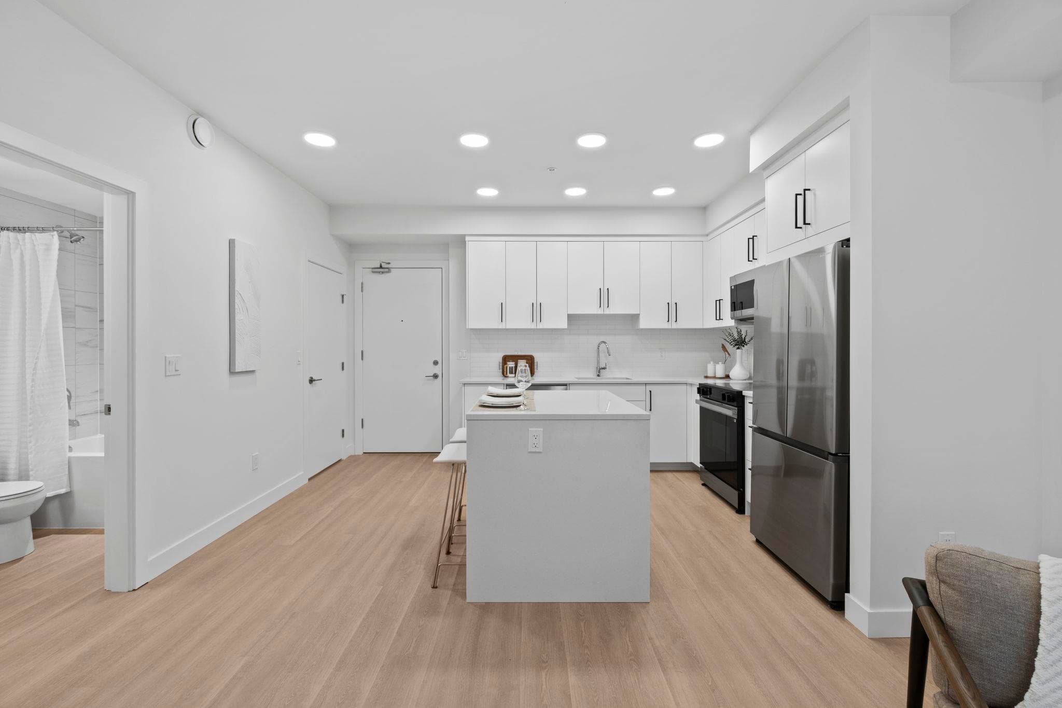
Space, style and location come together at Montvue Living in the heart of Central Abbotsford. This brand-new 2-bedroom 1 bath home offers 761 sq. ft. of well-planned interior space plus an impressive 126 sq. ft. outdoor area—perfect for relaxing, entertaining or enjoying your morning coffee. Set within a vibrant new community, you’re just steps from Historic Downtown’s cafés, restaurants, boutiques, parks and everyday conveniences. With modern finishes, generous living space and an unbeatable walkable location, this is an ideal opportunity for first-time buyers, downsizers or investors.
MLS® #
R3153896
Status
Active
Type
Residential
Sub-type
Apartment/Condo
Ownership
Freehold Strata
Bedrooms
2
Full Baths
1
Half Baths
0
Fireplaces
0
Living Area
761 sqft
Main Floor
761 sqft
Year Built
2026
Structure
Multi Family, Residential Attached
Parking Stalls
1
Parking Type
Underground, Garage Door Opener
MLS® Area
Central Abbotsford
City
Abbotsford
Postal Code
V2S 2C5
Subdivision
Montvue Living
Heating
Baseboard · Electric
Appliances
Washer/Dryer · Dishwasher · Refrigerator · Stove · Microwave
Laundry
In Unit
Security
Smoke Detector(s)
Interior Features
Elevator
Exterior Features
Balcony
Pets
Cats OK, Dogs OK, Number Limit (Two), Yes With Restrictions
Lot Features
Central Location, Recreation Nearby
Community
Shopping Nearby
Coordinates: 49.046069, -122.288273 · Map data © Google
2 bd · 2 ba · 822 sqft
MLS® R3126410 · Stonehaus Realty Corp.
$485,000
Building permit history is currently available for City of Vancouver properties only.