+20 more
$695,000
Listed by: RE/MAX Crest Realty · MLS®
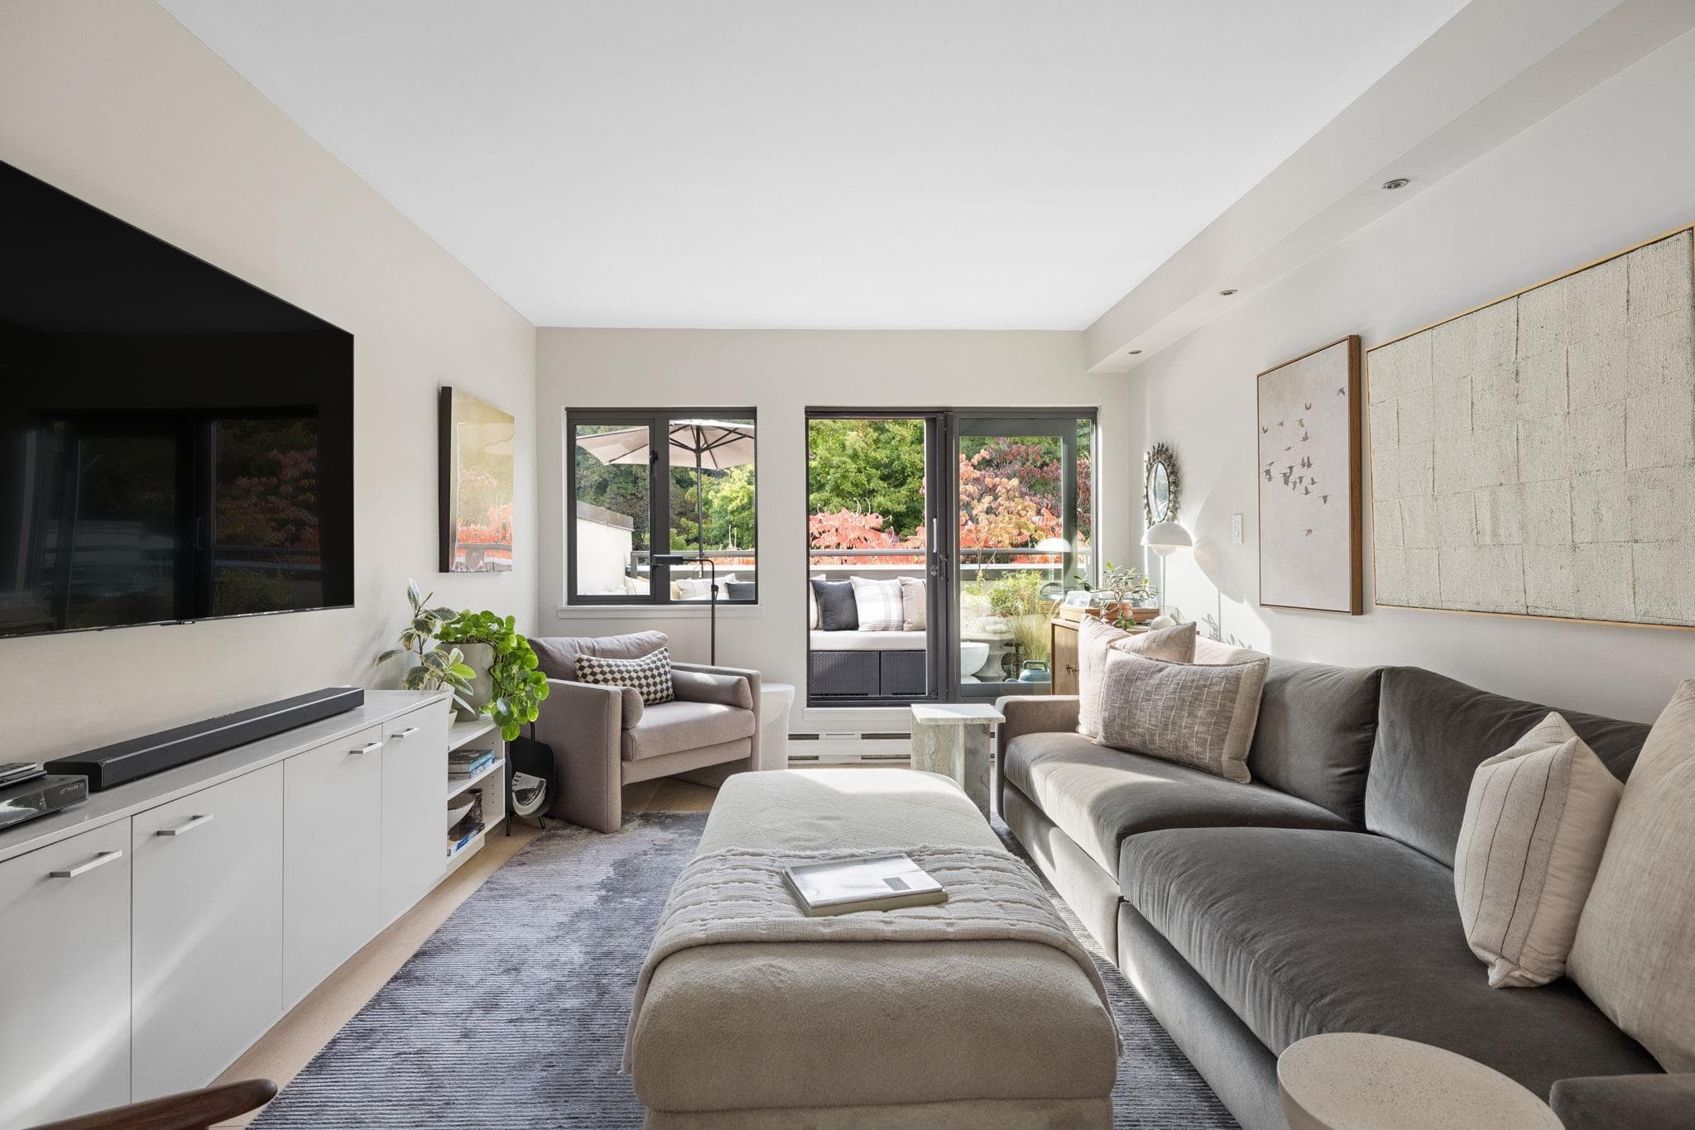
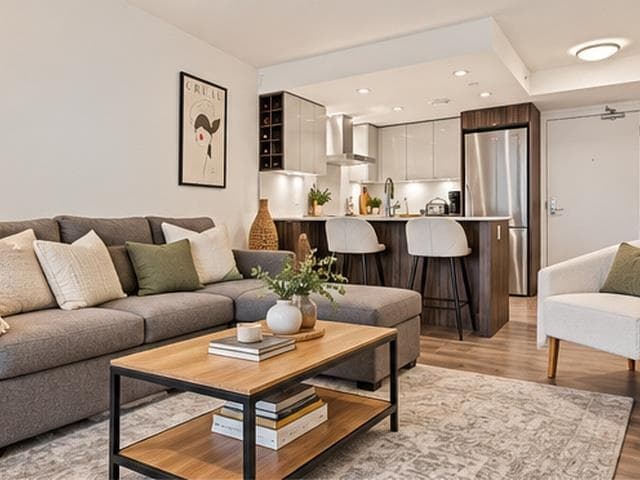
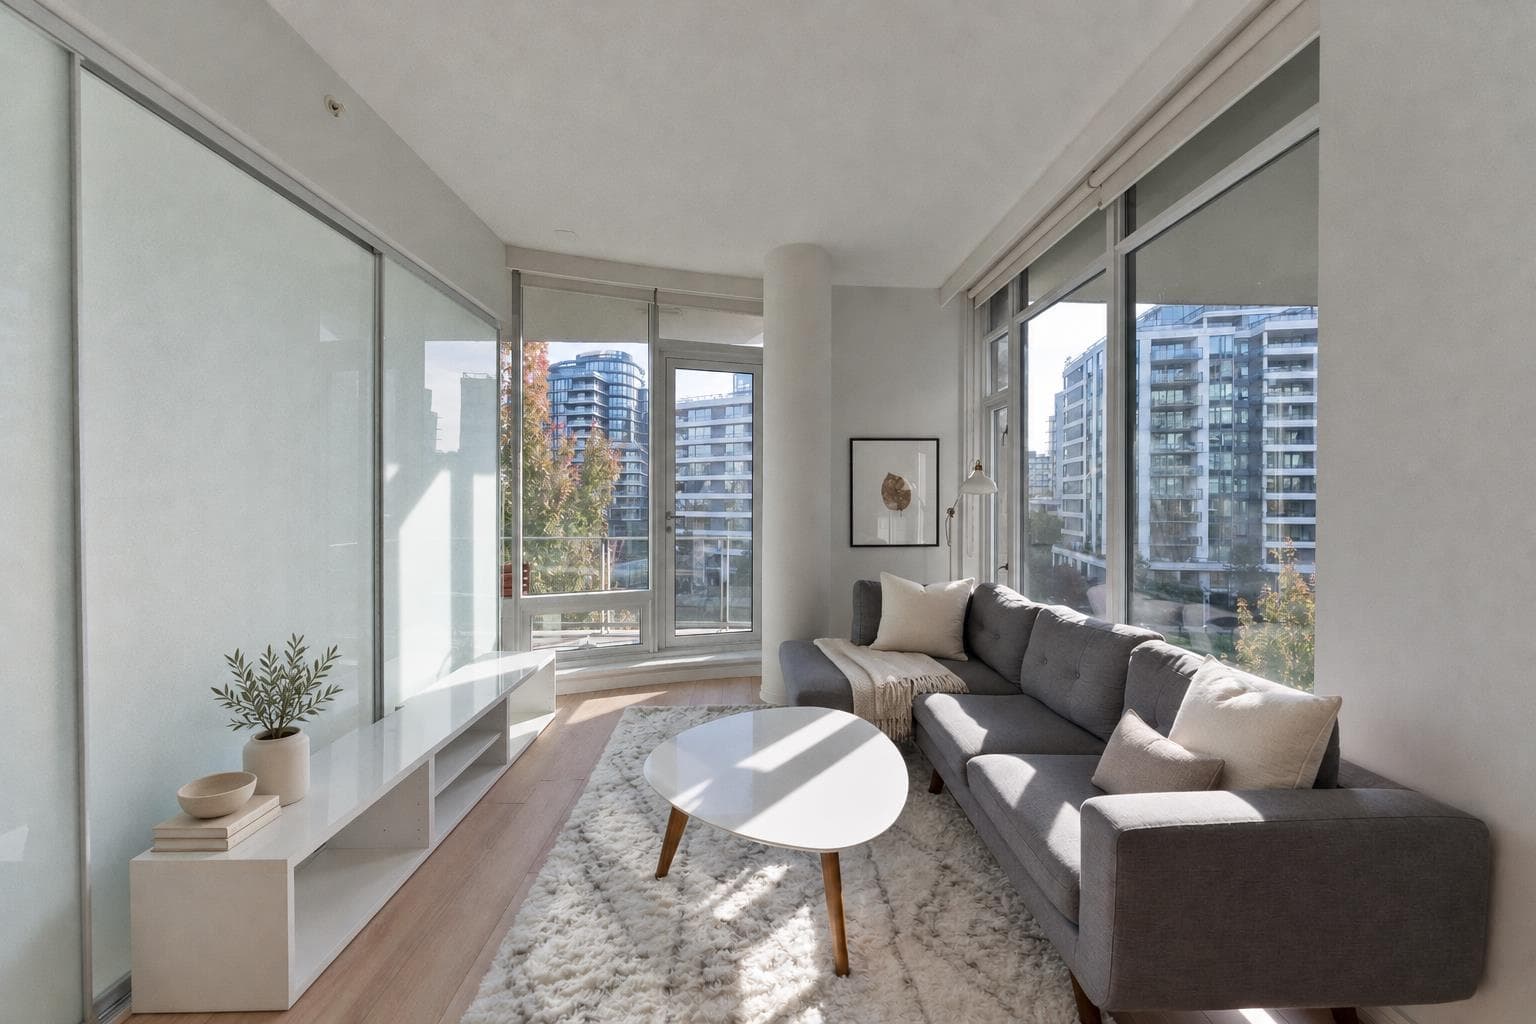
Welcome to San Remo Court in the heart of False Creek! This bright & spacious 755 sq.ft. 1 BED + generous solarium, 1 Bath Corner home is tucked away on the quiet side of the building. Enjoy South facing living room, an East facing balcony. Lots of windows and natural light. Freshly updated with brand new laminate flooring, fresh paint, new fridge & stove. The functional layout features a cozy gas fireplace and a versatile solarium, perfect for a home office or reading nook. Includes 1 Parking + 1 storage locker. Enjoy a great selection of amenities include indoor pool, hot tub, sauna, gym, & table tennis. Steps to the Seawall, False Creek waterfront, parks & Aquabus, with Olympic Village, Granville Island, Canada Line, cafes, restaurants & shopping nearby. Pet friendly. Open: Sat 2-4pm
MLS® #
R3175655
Status
Active
Type
Residential
Sub-type
Apartment/Condo
Ownership
Freehold Strata
Bedrooms
1
Full Baths
1
Half Baths
0
Fireplaces
1
Living Area
755 sqft
Main Floor
755 sqft
Stories
4
Year Built
1990
Age
36 years
Structure
Multi Family, Residential Attached
Parking Stalls
1
Parking Type
Underground, Front Access, Concrete, Garage Door Opener
Strata Fee
$529.35/mo
Taxes
$2,424.38/yr
MLS® Area
False Creek
City
Vancouver
Postal Code
V5Z 4K6
Subdivision
San Remo Court
Heating
Baseboard · Natural Gas
Appliances
Washer/Dryer · Dishwasher · Refrigerator · Stove · Microwave
Fireplace
Gas
Security
Smoke Detector(s) · Fire Sprinkler System
Windows
Window Coverings
Interior Features
Elevator
Exterior Features
Balcony
Pets
Cats OK, Dogs OK, Number Limit (Two), Yes
Lot Features
Central Location, Near Golf Course, Marina Nearby, Recreation Nearby, Wooded
Pool
Indoor
Building Amenities
Bike Room · Clubhouse · Exercise Centre · Sauna/Steam Room · Caretaker · Trash · Maintenance Grounds · Gas · Hot Water · Management · Recreation Facilities · Sewer · Water
Coordinates: 49.270513, -123.115364 · Map data © Google
Watch this home
Get an email when the price changes, it sells, or a new unit lists in this building. Sign in or create a free account.
Transit-Oriented Area — Tier 3
~440 m from Olympic Village SkyTrain station
Provincial law requires the city to allow at least 3.0 FAR and 8 storeys for residential here — well above typical single-family zoning. Potential land-assembly interest from developers.
~440 m straight-line to Olympic Village SkyTrain
Screening estimate from provincial regulations (TOA station points, B.C. Reg. 263/2023 & 265/2023; small-scale multi-unit housing rules). Distances are straight-line; actual TOA maps are set by municipal bylaw and some parcels (heritage, ALR, exempt areas) are excluded. Confirm with the municipality before relying on it.
Source: City of Vancouver Open Data
High Density Housing / Commercial - Addition / Alteration - Exterior alterations to repair the membrane above the parking garage for this existing multiple dwelling on this site having vehicular access from 1859 Skyglass Place. Scope of work is limited to renewal of building envelope including waterproofing replacement above the parking garage entrance and along the walkway and air shaft, and landscape alterations. Rev#1: Building envelope and environmental separation as per Part 5 design: Schedule D, Schedule B; Architectural, Mark Westerink, P.Eng (604.873.1181) provided for this project. Building Review Branch Notes: 1.\tThis permit has been reviewed under the requirements of the VBBL #12511 (2019)
Multiple Dwelling
$109,000
Feb 11, 2025
BP-2024-02974
Direct to Inspections - Addition / Alteration - #409 Interior alterations to provide improvements to dwelling unit #409 on the 4th floor of this multiple dwelling building on this site. OK for DTI per W. Wong July 3, 2024
Multiple Dwelling
$75,000
Jul 9, 2024
BP-2024-02494
Direct to Inspections - Addition / Alteration - #304-3RD FLOOR Interior alterations to provide improvements to dwelling unit #304 on the 3rd floor of this multiple dwelling building on this site. OK for DTI per W.Wong
Dwelling Unit
$150,000
Jul 4, 2024
BP-2024-02039
Direct to Inspections - Addition / Alteration - #405 Interior alterations to provide improvements to dwelling unit #405 on the 4th floor of this multiple dwelling building on this site. OK for DTI per W. Wong May 7, 2024
Multiple Dwelling
$235,000
May 27, 2024
BP-2024-01636
Direct to Inspections - Addition / Alteration - #413 Interior alterations to provide improvements to dwelling unit #413 on the 4th floor of this multiple dwelling building on this site. OK for DTI per W.Wong - May 2/24
Multiple Dwelling
$40,000
May 15, 2024
BP-2024-01574
Direct to Inspections - Addition / Alteration - #204 - 1859 Spyglass Place Interior alterations to provide improvements to dwelling unit #204 on the 2nd floor of this multiple dwelling building on this site. OK for DTI per W. Wong October 5, 2023
Multiple Dwelling
$400,000
Oct 12, 2023
BP-2023-03658
Field Review - Addition / Alteration - #101 Interior alteration and replacement of one exterior window and one exterior sliding door to improve residential unit #101 in the existing multiple dwelling building on this site. OK for field Review per Ian Mackie 8/17/2021 Work to include: - demolish and replace Kitchen, Gas Fireplace, Bathrooms, interior windows & casings - remove and replace exterior window and sliding patio door. -Updates to enclosed balcony insulation to convert to conditioned space. ********notes: Building Sprinklered, DBI to determine on site if Sprinkler Permit Required/Required as per DBI. Schedule A - Richard Kadulski - 604.689.1841 Schedule B - Architect - Frits A. Huckriede - 604.222.9691 Schedule B - Structural - Joe Klarich - 778.928.9721 Schedule D - Envelope - Frits A. Huckriede - 604.222.9691 Energy Upgrade - E2 - Lighting - Install lighting dimmer, timers, and/or motion detectors on interior lights Energy checklist is currently no longer required with your Building Permit (BP) application. Some supporting documents are still required at BP stage, specifically Envelope and HVAC, if applicable. Service Water Heating and Lighting supporting documents, if applicable, must be submitted with your related trades permits (e.g. electrical and plumbing). All energy upgrades will be checked during inspections stage. It is the applicant’s responsibility to identify and note all required upgrades including energy upgrades on their BP drawings at BP stage.
Multiple Dwelling
$175,000
Sep 22, 2021
DB-2021-04737
Enquiry Centre - Addition / Alteration - VBBL 2014 #114, #214, #314,#413 Interior alterations to repair the fire damages in these dwelling units #114, #214, #314 and #413 in this existing multiple dwelling building on this site. OK for SIPs per Ian Mackie. Schedule A & Schedule B Architectural submitted per Scott Gordon, 604-220-8272 Schedule B Structural submitted per Grant Anderson, 604-946-0253
Multiple Dwelling
$100,000
Nov 21, 2019
BP-2019-04718
Field Review - Addition / Alteration - #315 Interior alterations to provide improvements to this existing dwelling unit #315 on the 3rd floor of this multiple dwelling building on this site. Work to renovate the 3 washrooms. OK for field review per W.Wong, July 11, 2019 Notes: 1. Building inspector to determine on site if a separate sprinkler permit is required. 2. Energy trigger chosen; L2 - Lighting - Install energy efficient lighting fixtures (single occupied space area)
Multiple Dwelling
$20,000
Oct 4, 2019
BP-2019-03075
Field Review - Addition / Alteration - #315 Interior alterations to provide a kitchen renovation including removal of no-load bearing wall at unit 315 on 3rd floor in this existing multiple dwelling building. Reference copy of original structural plan attached. L2 - Appliances - Upgrade to an Energuide/Energy Star appliance (fridge; dishwasher)
Multiple Dwelling
$20,000
Jul 26, 2017
BP-2017-03631
Field Review - Addition / Alteration - (#107 - Ground Floor) Interior alterations only to provide kitchen and bathroom upgrades, including the removal of the non-loadbearing partitions between the existing kitchen and dining room at this existing residential dwelling unit at this existing Multiple Dwelling building. OK for field review as per Howie Chow, June 8, 2017. Structural review only submitted by Alfredo Jo, P.Eng, 604-520-6456 Schedule B (Structural) may be required by District Building Inspector to be determined on site. Related to Special Sprinkler# IA-2017-00718. Selected energy upgrade: L2-Appliances-Upgrade to an Energuide/Energy Star appliance (fridge; dishwasher)
Multiple Dwelling
$50,000
Jun 23, 2017
BP-2017-03045