$950,000
Listed by: Sotheby's International Realty Canada · MLS®
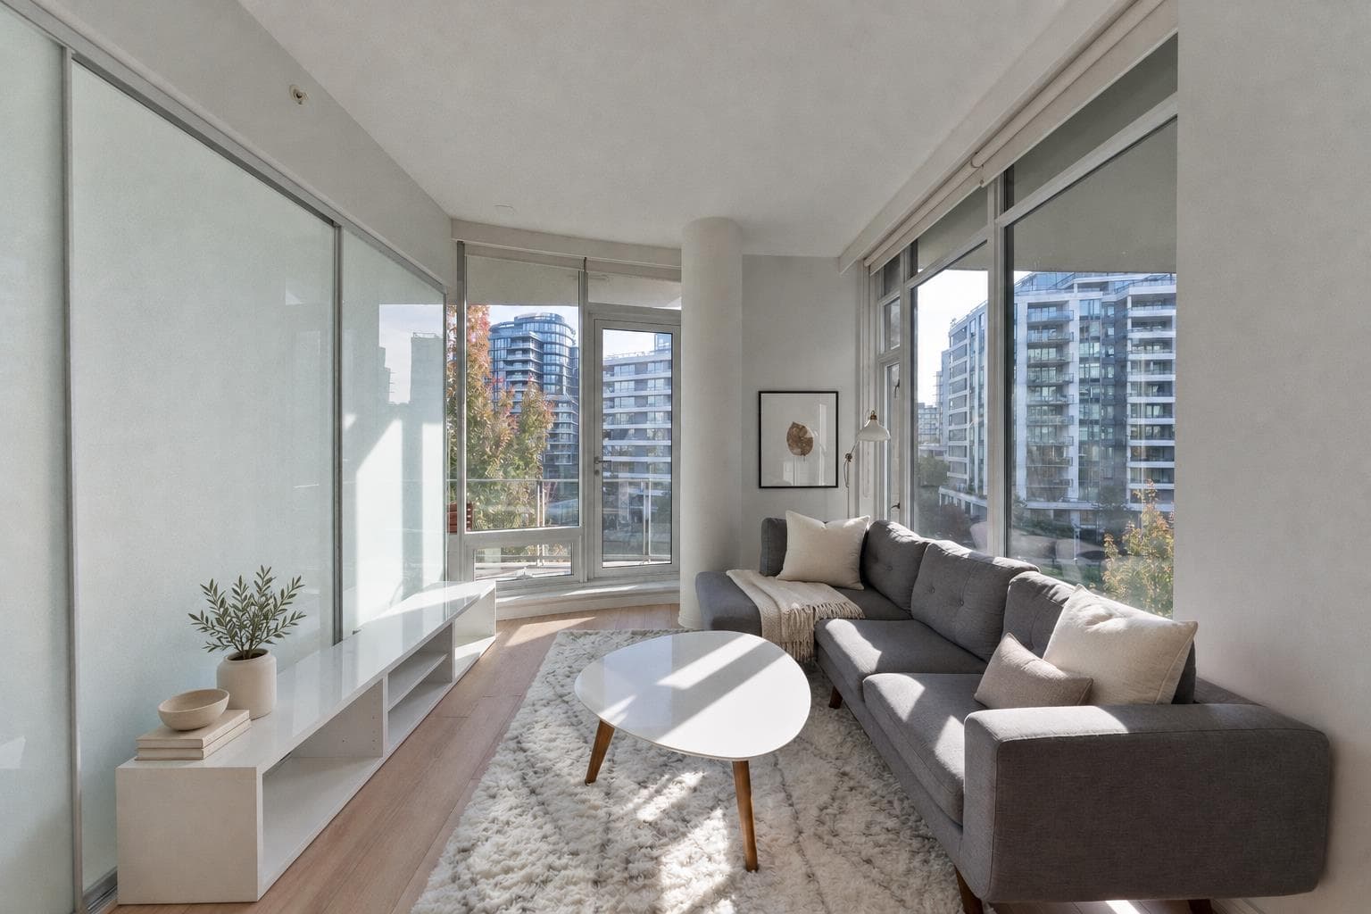
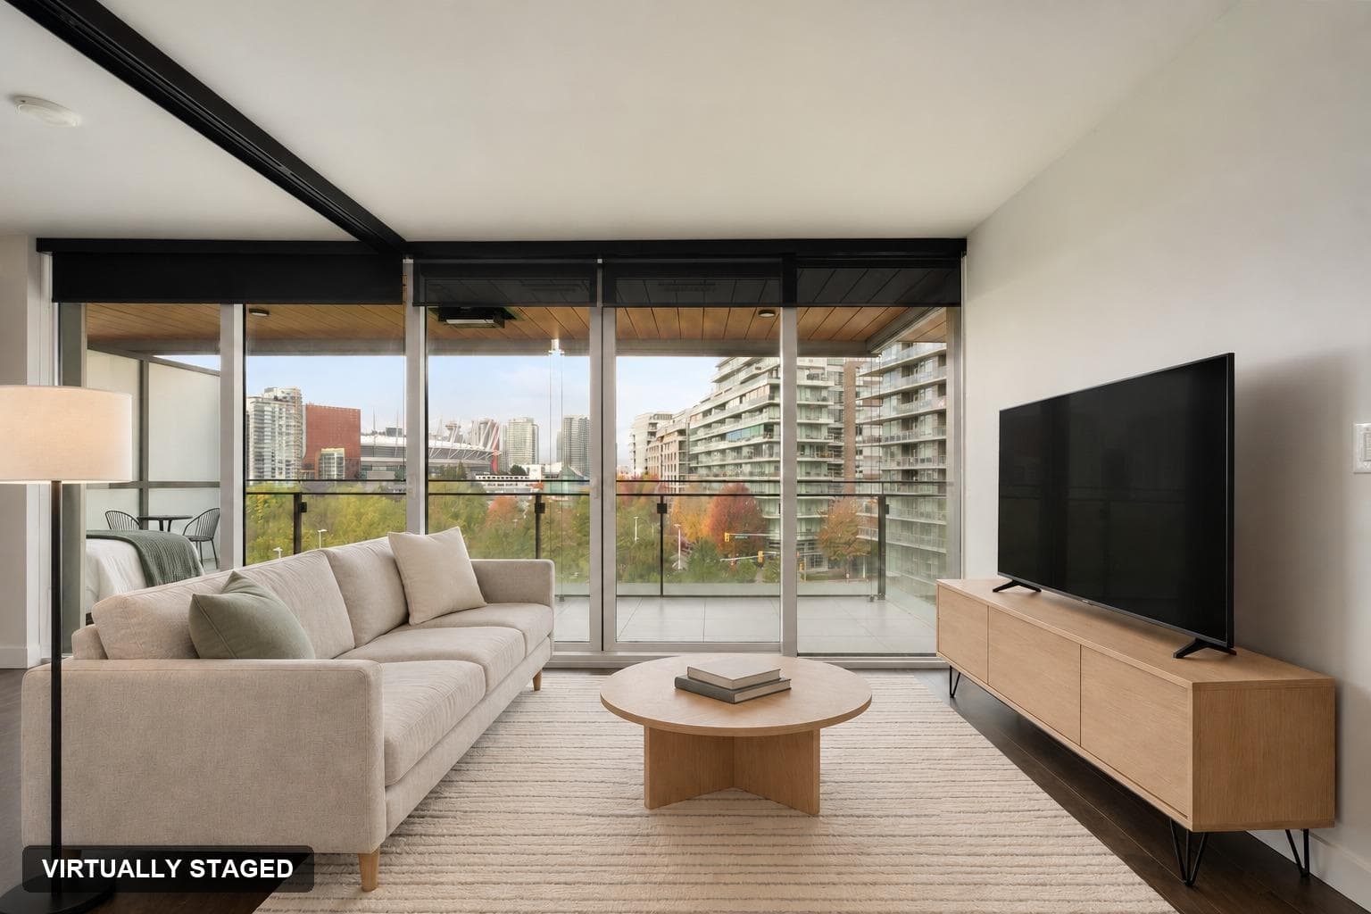
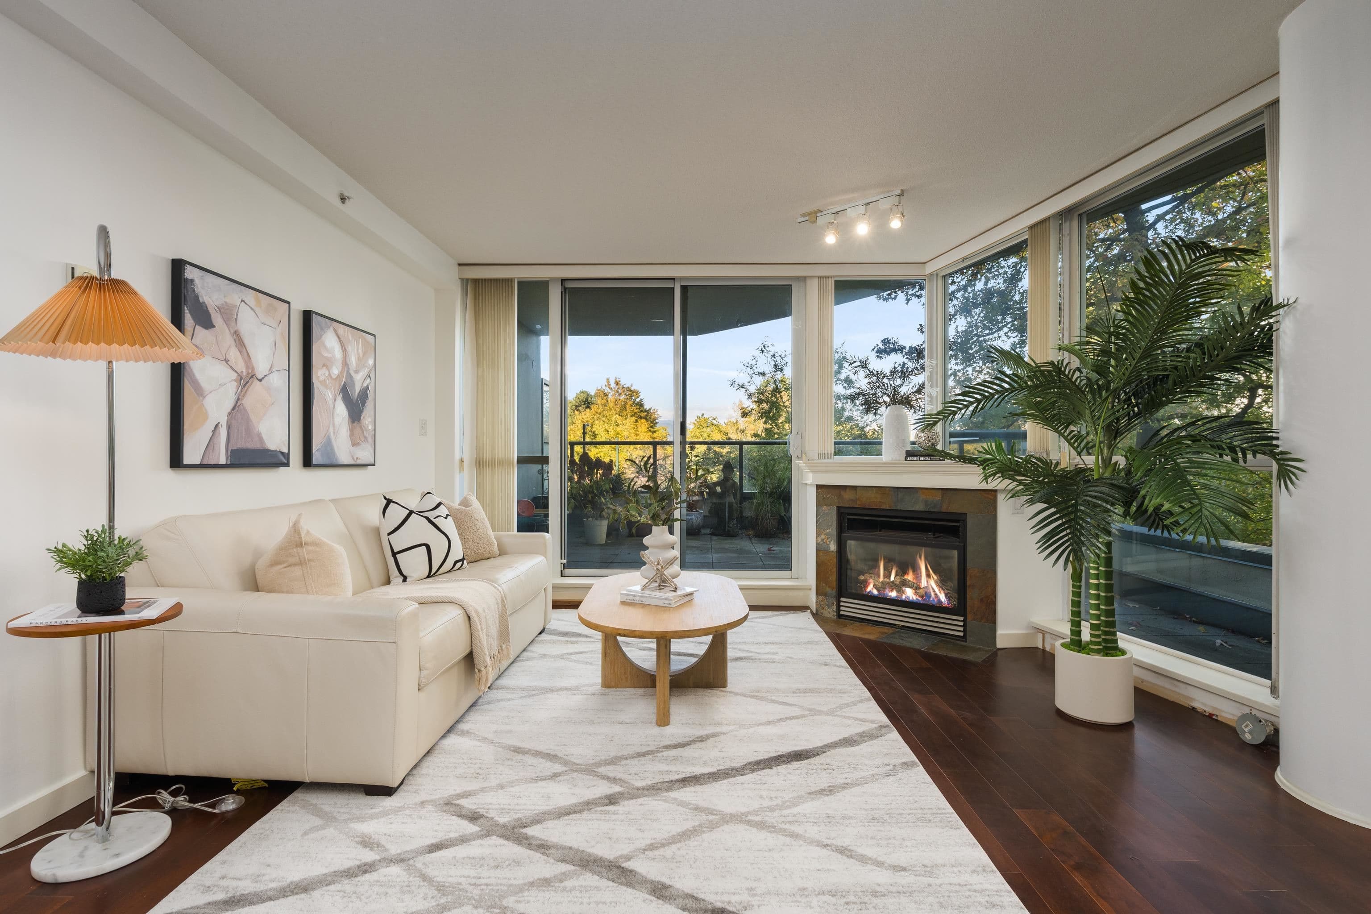
Imagine living steps from Granville Island in a home curated by an award-winning designer, offering 1,270 sqft of one-level living with two bedrooms, a generous den & a primary suite that feels like a private retreat. The open kitchen, dining & living areas make gathering easy, while the private, greenery-framed deck extends the living space outdoors. The den offers room to work or welcome guests. Custom cabinetry, distinctive tilework & white oak floors unite the interiors. Set in a rain-screened concrete building in one of Vancouver’s coveted waterfront communities, the seawall, parks, schools & Granville Island are at your door. A rare chance to enjoy the space you want & the False Creek lifestyle you’ve been dreaming of! Prepaid lease to 2040-20yr extension available. Open 17/18 2–4 PM
MLS® #
R3175392
Status
Active
Type
Residential
Sub-type
Apartment/Condo
Ownership
Leasehold prepaid-Strata
Bedrooms
2
Full Baths
1
Half Baths
1
Living Area
1,270 sqft
Main Floor
1,270 sqft
Stories
6
Year Built
1982
Age
44 years
Structure
Multi Family, Residential Attached
Parking Stalls
1
Parking Type
Underground, Front Access
Strata Fee
$646.74/mo
Taxes
$2,465.79/yr
MLS® Area
False Creek
City
Vancouver
Postal Code
V6H 3W9
Subdivision
Fountain Terrace
Heating
Baseboard · Electric
Appliances
Washer/Dryer · Dishwasher · Refrigerator · Stove
Laundry
In Unit
Windows
Window Coverings
Interior Features
Elevator · Storage
Pets
Cats OK, Dogs OK, Number Limit (Two), Yes With Restrictions
View
Peaceful Courtyard
Lot Features
Central Location, Marina Nearby, Recreation Nearby
Community
Shopping Nearby
Building Amenities
Bike Room · Trash · Maintenance Grounds · Management · Snow Removal
Coordinates: 49.268895, -123.136433 · Map data © Google
Watch this home
Get an email when the price changes, it sells, or a new unit lists in this building. Sign in or create a free account.
Strata fee / sqft (median)
$0.51/mo
31% below area median
Year built
1982
Listings on record
2
2 active now
Rules
Pets: Cats OK, Dogs OK, Number Limit (Two), Yes With Restrictions, Yes
Sale prices, sale-to-list ratio and time to sell for this building are available to registered users. Create a free account or sign in.
Based on MLS® listings at this address and active strata listings in the area. Keyword flags come from public listing remarks and aren’t a substitute for strata minutes, the depreciation report or a Form B.
Transit-Oriented Area — Tier 3
~610 m from South Granville SkyTrain station (under construction)
Provincial law requires the city to allow at least 3.0 FAR and 8 storeys for residential here — well above typical single-family zoning. Potential land-assembly interest from developers.
~610 m straight-line to South Granville SkyTrain (under construction)
Screening estimate from provincial regulations (TOA station points, B.C. Reg. 263/2023 & 265/2023; small-scale multi-unit housing rules). Distances are straight-line; actual TOA maps are set by municipal bylaw and some parcels (heritage, ALR, exempt areas) are excluded. Confirm with the municipality before relying on it.
Source: City of Vancouver Open Data
Field Review - Addition / Alteration - To repair the retaining wall along the driveway to the basement parking area in this existing multiple dwelling building on this site. Letter of Assurance: Sched A & Sched B (Struct): Hayden Bellows, P. Eng., 647.290.6528 Sched B (Geotech): Daniel Kokan, P. Eng., 604.439.0922 Notes: (1) Contractor to have a valid Vancouver Business License or Intermunicipal Business License
Multiple Dwelling
$202,700
Jun 22, 2026
BP-2026-01527
High Density Housing / Commercial - Addition / Alteration - Interior alterations for an elevator upgrade and associated fire alarm work to meet the CSA B44 requirements to this existing 6-storey multiple dwelling building on this site. Notes: 1. Main recall level: Lobby Level Floor 2. Alternate recall level: 3rd Floor 3. Permit reviewed and approved to VBBL #12511 (2019)
Multiple Dwelling
$618,244
Apr 3, 2025
BP-2024-04118
Field Review - Addition / Alteration - To install an exterior ramp, stairs, repair the pedestrian entry and walkway, and revise the landscaping for this existing multiple-dwelling building on this site. This work has been completed under DP-2021-01703. Application of BP is to validate and close out DP, and to satisfy City requirements. Letters of assurance submitted by: David Evans, P.Eng, Schedule A, Architectural Schedule B
Multiple Dwelling
$113,680
Apr 16, 2024
BP-2024-01158
Field Review - Addition / Alteration - #303 - 1477 Fountain Way Interior alterations to provide improvements to unit #303 on the 3rd floor of this existing multiple dwelling building on the site. Scope of work is for bathroom updates only. OK for Direct to Inspections as per S.Yu on June 9, 2023
Multiple Dwelling
$15,000
Aug 30, 2023
BP-2023-02002
Field Review - Addition / Alteration - Interior alterations to provide renovations to suite #506 of this existing multiple dwelling building on the site. Scope of work: To renovate the master bathroom by removing the existing bathtub and replacing it with a shower only. Note: the suite floor plan is to be used as a reference only. OK for Field Review as per S.Yu on Feb 3, 2021 Energy Upgrade: L2 - SWH - Install low flow shower heads in all showers
Multiple Dwelling
$12,000
Apr 7, 2021
BP-2021-00389
Field Review - Addition / Alteration - #308 - 3rd floor Interior alterations in unit #308 on the 3rd floor to replace bathtub/tile in Bath A, and addition of GFCI plugs for new toilet in Bath B in this existing multiple dwelling building and minor kitchen finishing changes. OK for Field Review per L.Telefson, Dec.16, 2019 Accepted Energy Upgrade (L2 equiv): Replace toilets with low-flow models. This is a non sprinklered building. Note: This permit is for interior alterations to two bathrooms only. Any unauthorized work or use on this site, existing or otherwise, is neither reviewed or approved for conformance to zoning or building bylaws and may be subject to enforcement action.
Single Detached House
$10,000
Feb 11, 2020
BP-2019-05693
Field Review - Addition / Alteration - #503 Interior alterations to provide alternations to suite #503 for the bathroom area. Scope of work includes removing an existing bathtub and providing a new walk-in glass shower. OK for field review as per Howie Chow, May 31, 2018. Energy upgrade: L2 - level upgrade (energystar rated exhaust fan)
Multiple Dwelling
$18,325
Jun 6, 2018
BP-2018-02910
Field Review - Addition / Alteration - #603 Interior alterations to provide renovations to suite #603 on the 6th floor for the bathroom areas & laundry area. Scope of the work includes new HWT and new bathroom layout. OK for field review per L Clarke Jan 18, 2018 Energy Upgrade: L2-lighting-Install lighting dimmer, timers, and/or motion detectors on interior lights
Multiple Dwelling
$50,000
Mar 2, 2018
BP-2018-00259