+26 more
$658,000
Listed by: Oakwyn Realty Ltd. · MLS®
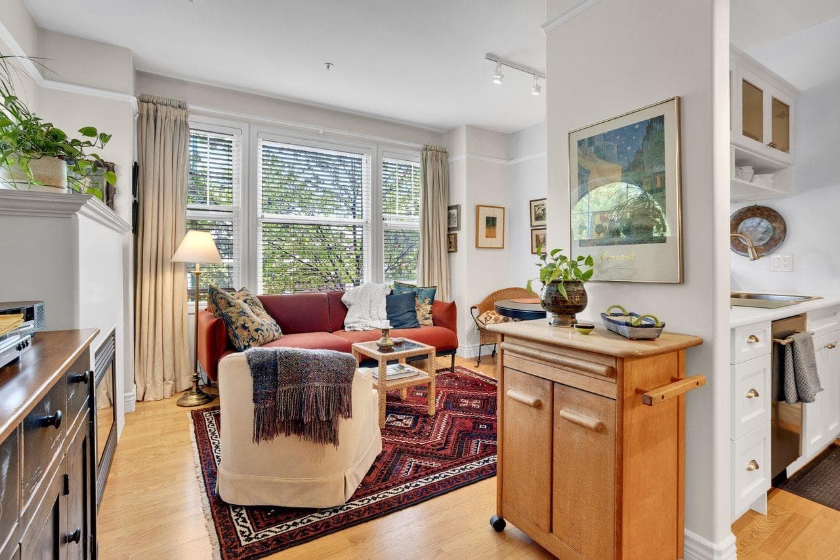
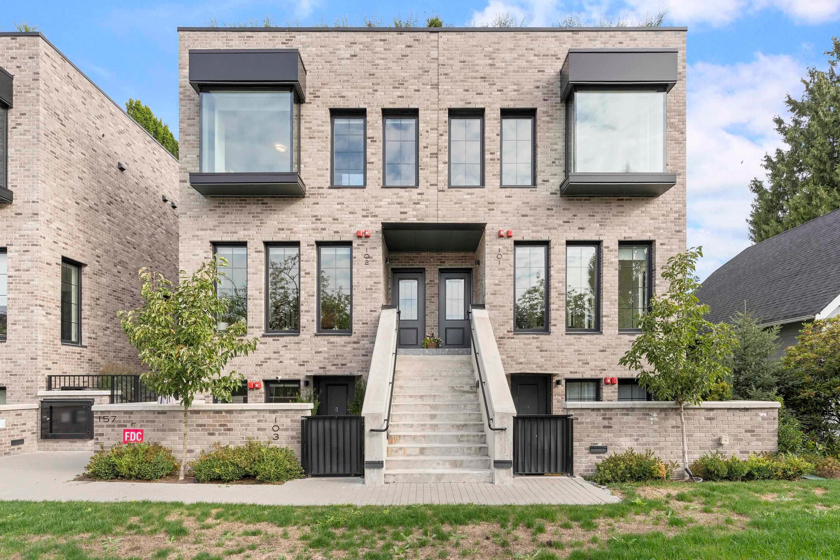
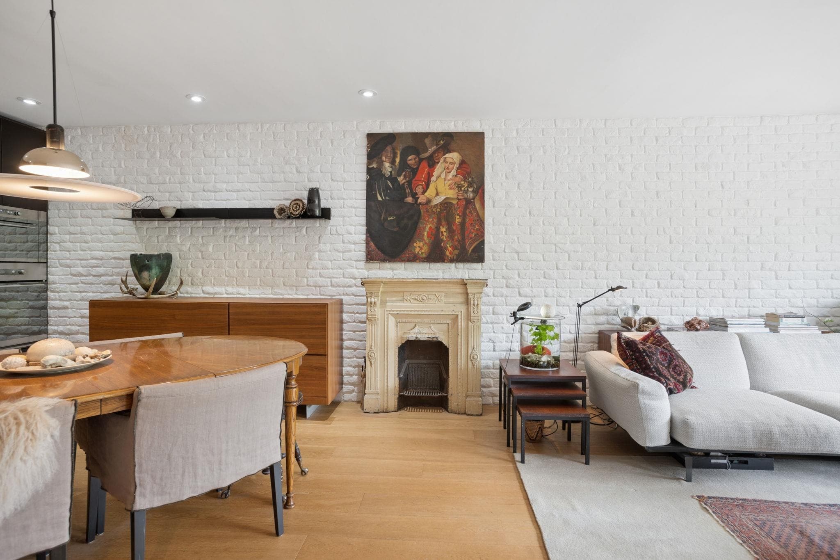
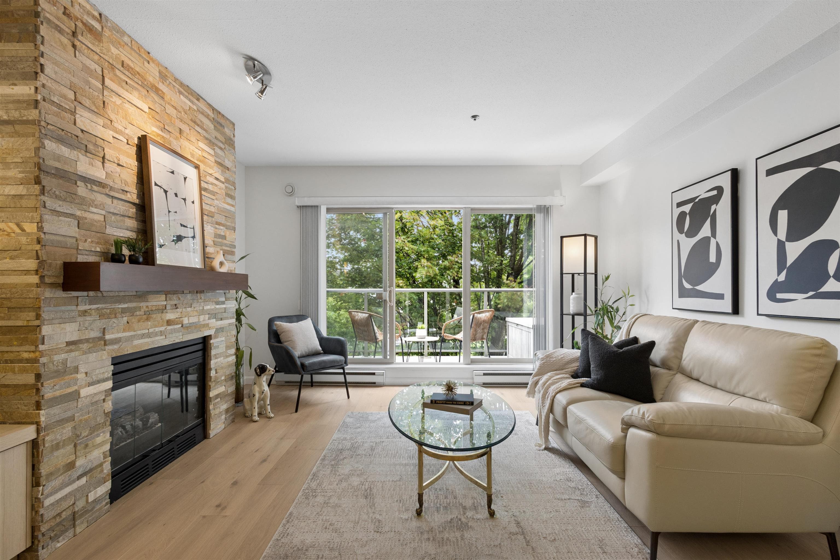
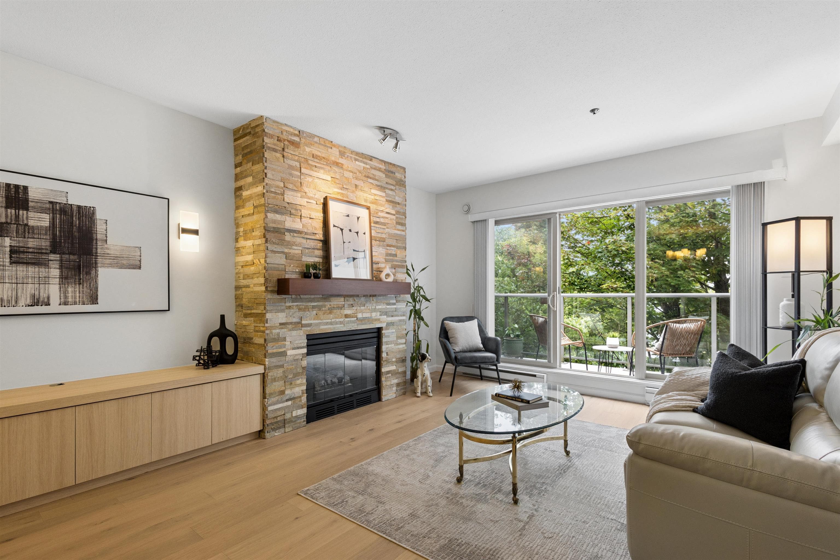
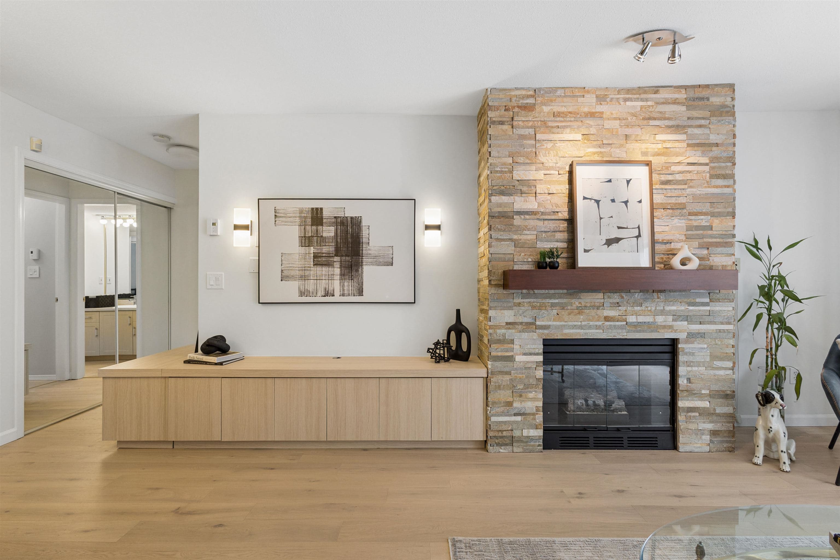
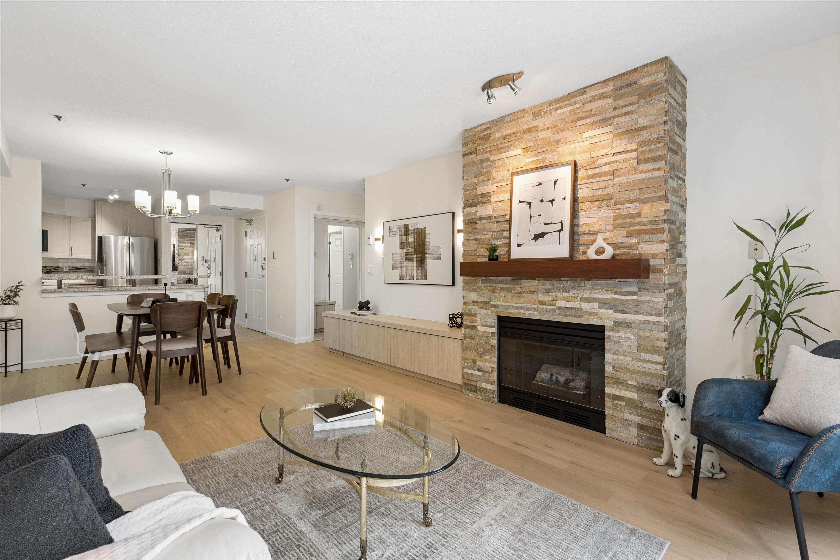
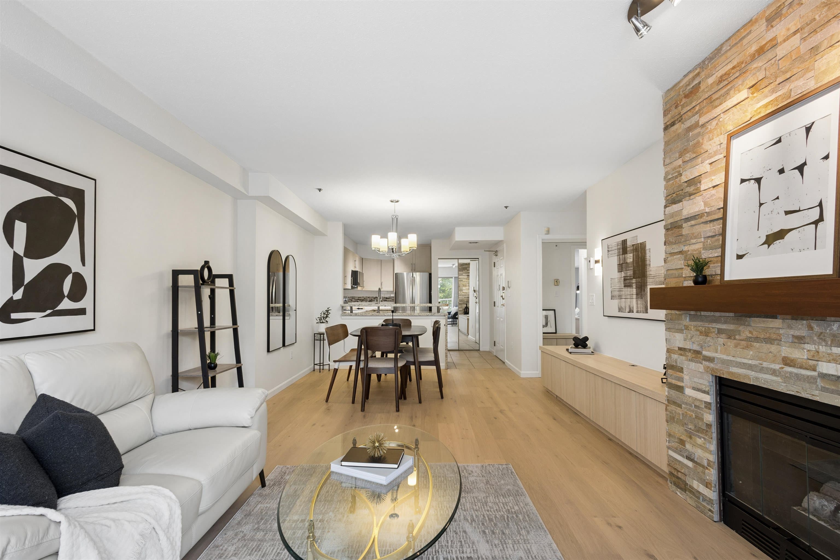
Spacious and tastefully refreshed, this 1 bed, 1 bath home at Oak Lane offers 712 sq. ft. in a prime Vancouver location, just steps to Douglas Park, Heather Park, Cowdog Coffee, Max’s Deli & more. Easy access to Oak St, W King Ed & W 16th Ave makes commuting and biking a breeze. The generous open-concept living and dining area features custom millwork, ample storage, a warm stone fireplace, and plenty of room for full-sized furniture - making it ideal for downsizers or those who love to entertain. Enjoy a 13-foot-wide north-facing balcony, perfect for morning coffee with your furry loved one. Freshly painted with new flooring and new stainless steel appliances, plus a walk-in shower, in-suite laundry, 1 parking stall and 1 storage locker.
MLS® #
R3163727
Status
Active
Type
Residential
Sub-type
Apartment/Condo
Ownership
Freehold Strata
Bedrooms
1
Full Baths
1
Half Baths
0
Fireplaces
1
Living Area
712 sqft
Main Floor
712 sqft
Stories
4
Year Built
1991
Age
35 years
Structure
Multi Family, Residential Attached
Parking Stalls
1
Parking Type
Underground, Rear Access
Strata Fee
$436.96/mo
Taxes
$2,226.93/yr
MLS® Area
Cambie
City
Vancouver
Postal Code
V5Z 1Z1
Subdivision
Oak Lane
Heating
Baseboard · Electric · Natural Gas
Appliances
Washer/Dryer · Dishwasher · Refrigerator · Stove
Laundry
In Unit
Fireplace
Gas
Windows
Window Coverings
Interior Features
Elevator
Exterior Features
Balcony
Pets
Cats OK, Dogs OK, Number Limit (One), Yes With Restrictions
Lot Features
Central Location, Recreation Nearby
Community
Shopping Nearby
Building Amenities
Trash · Maintenance Grounds · Gas · Management · Sewer
Coordinates: 49.252450, -123.126833 · Map data © Google
Source: City of Vancouver Open Data
Field Review - Addition / Alteration - #103 Interior alterations only to provide improvements to this ground floor unit in this existing multiple dwelling buildings on this site. Scope of work: re & re fireplace surround and both bathrooms fixtures, finishes, doors and replace a tub with walk in shower. Remove interior walls in kitchen and utility room to relocate laundry to entry closet and tankless water heater to washroom. New built ins/shelving, flooring and lighting throughout E2 - Lighting - Install lighting dimmer, timers, and/or motion detectors on interior lights\t\t The services of a Structural Engineer may be required, based upon site inspection by the District Building Inspector Separate sprinkler permit may be required, to be determined by the District Building Inspector OK for field review as per Rosa Astorino - September 1, 2021 NO POT LIGHTS.
Multiple Dwelling
$50,000
Oct 6, 2021
BP-2021-04656