$4,099,000
Listed by: Stilhavn Real Estate Services · MLS®
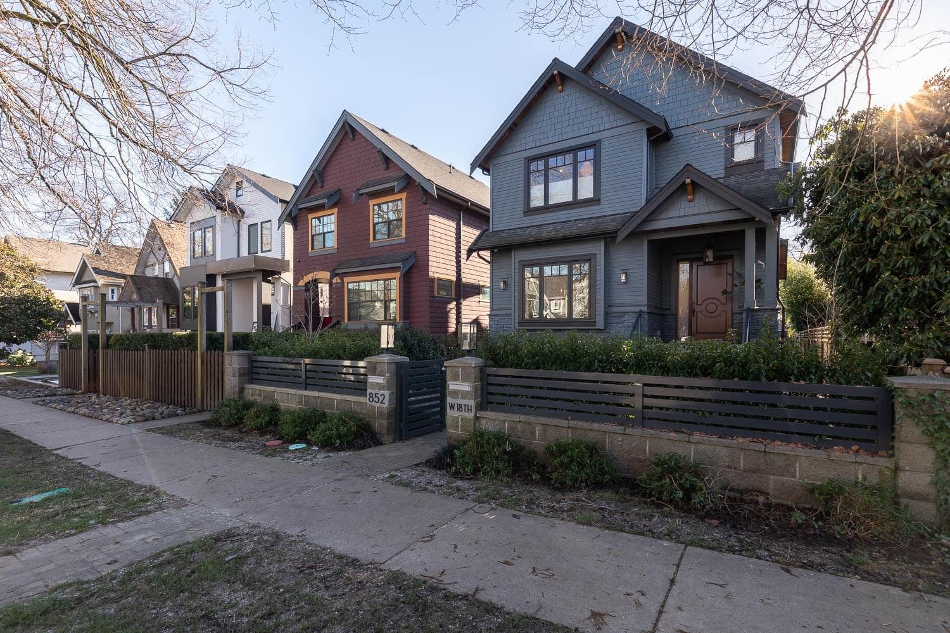
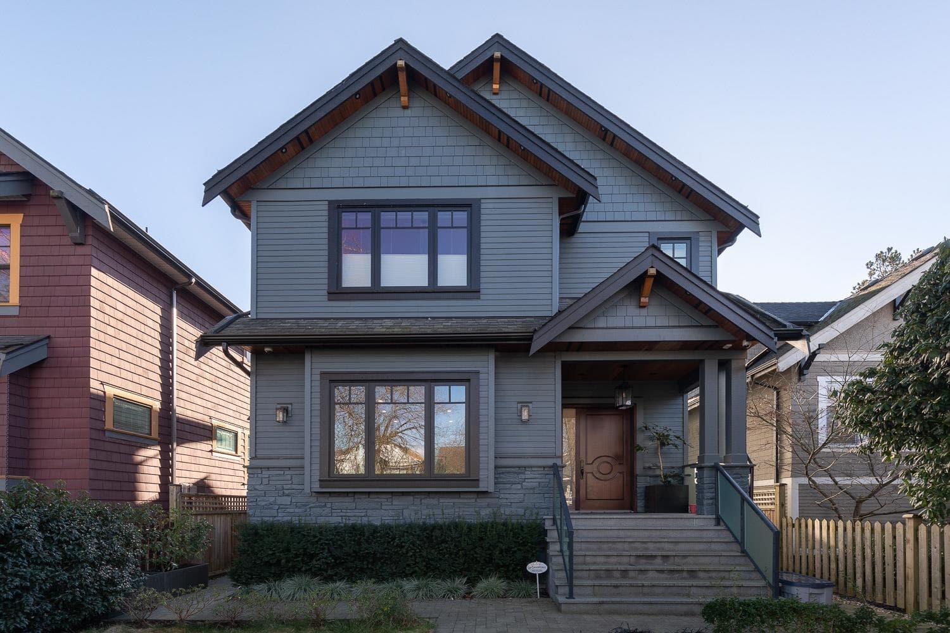
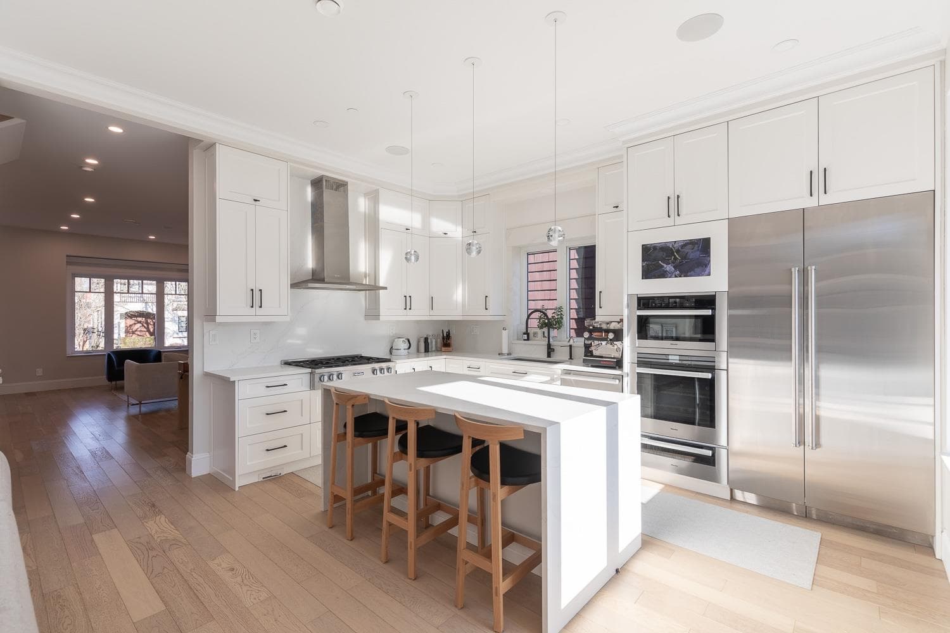
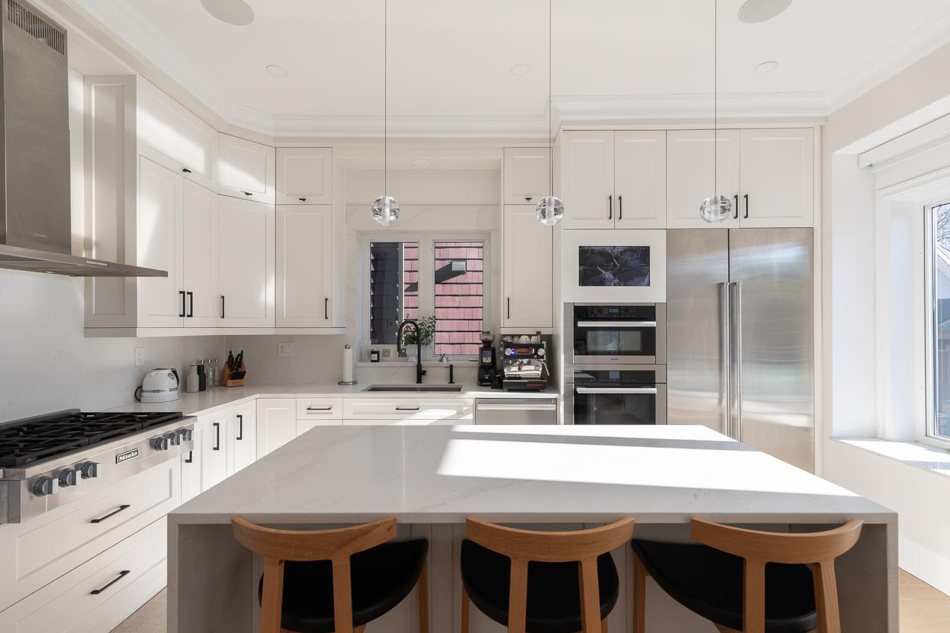
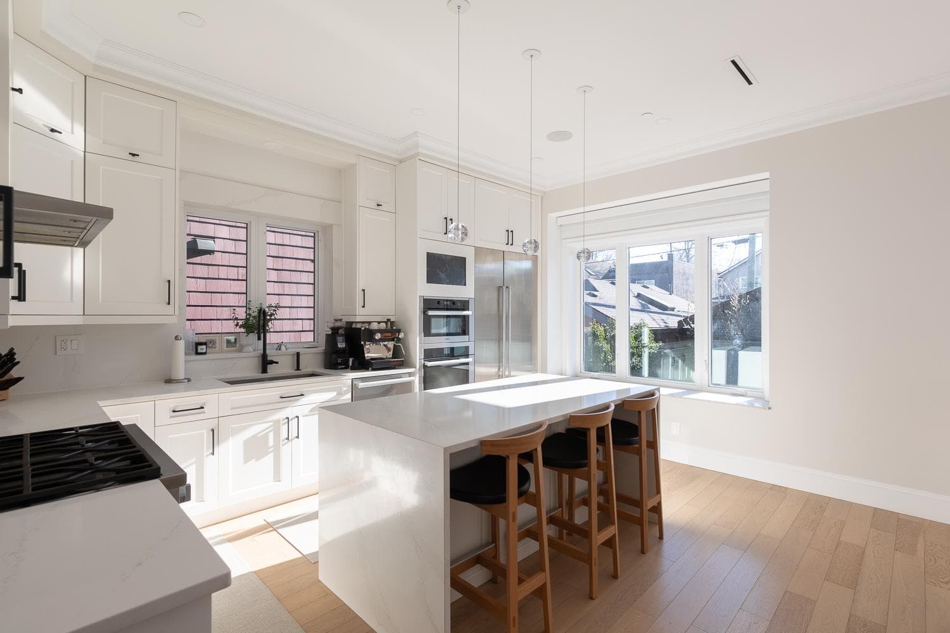
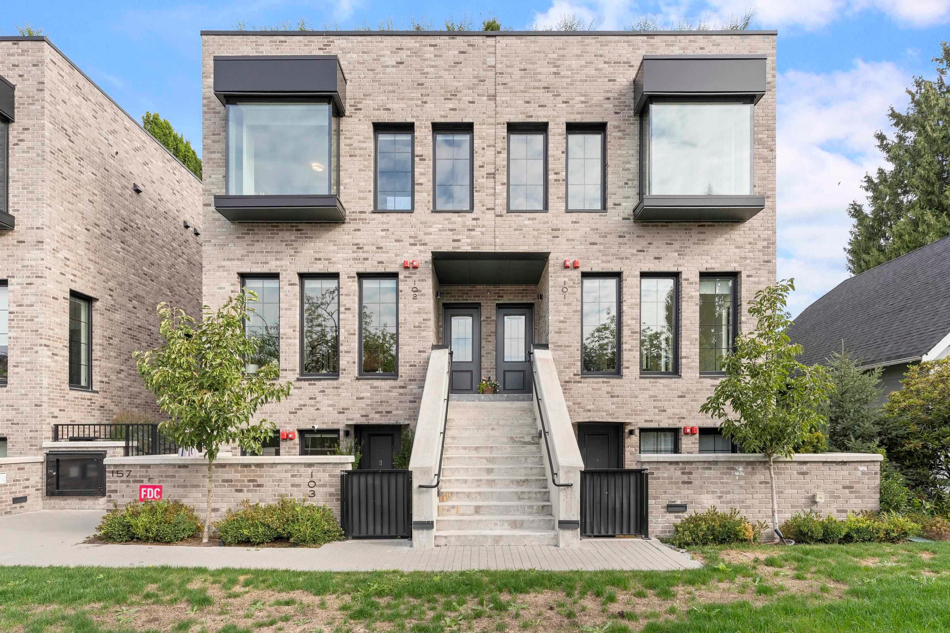
Meticulously crafted & perched on a private tree-lined street in the highly sought-after Cambie neighbourhood, this home fuses luxurious design with effortless sophistication. Spanning just under 2800 SQFT across 3 lvls, this timeless layout feats 5-beds, 4-baths & a s-facing backyard providing an abundance of natural light. The main floor is perfect for those who love to entertain with your formal living area, dining space, secondary living room/family room and top-of-the-line kitchen with Miele appliances. Upstairs you will find 3 generously sized bedrooms & a great office nook. The primary suite is complete with a walk-in closet and lavish ensuite w/soaker tub & walk-in shower. Control4 automation system, Bocci lighting, AC, 2-car garage, and much more - this home is a must see!
MLS® #
R3163326
Status
Active
Type
Residential
Sub-type
Single Family Residence
Ownership
Freehold NonStrata
Bedrooms
5
Full Baths
3
Half Baths
1
Fireplaces
2
Living Area
2,790 sqft
Main Floor
931 sqft
Basement
Yes
Lot Size
4,026 sqft
Lot Dimensions
33 x 122
Frontage
33
Year Built
2017
Age
9 years
Structure
Residential Detached
Parking Stalls
2
Garage Spaces
2
Parking Type
Garage Double, Lane Access
Taxes
$13,348.5/yr
MLS® Area
Cambie
City
Vancouver
Postal Code
V5Z 1W3
Heating
Radiant
Cooling / A/C
Central Air · Air Conditioning
Appliances
Washer/Dryer · Dishwasher · Refrigerator · Stove · Oven
Laundry
In Unit
Fireplace
Electric · Gas
Lot Features
Central Location, Recreation Nearby
Community
Shopping Nearby
Coordinates: 49.255056, -123.123331 · Map data © Google
Source: City of Vancouver Open Data
Low Density Housing - New Building - To construct a 2 storey + basement one-family dwelling with a detached accessory building (garage), at the rear providing 2 parking spaces, having vehicular access from the lane. Note: This is a 2 storey building pursuant to the Zoning and development By-Law 1- A/C unit proposed in rear yard "Combustible projections or roof soffits on an exposing building face shall not project to less than .45m from the property line and shall be in compliance with VBBL 2014 9.10.15.5.(9)" The entire building, INCLUDING THE ATTACHED GARAGE (if applicable), to be sprinklered to NFPA 13D. ******THIS PERMIT HAS BEEN ISSUED UNDER THE REQUIREMENTS OF VBBL 2014 AND THE GREEN HOMES PROGRAM****** This permit has been issued under the requirements of VBBL 2014 and the Green Homes Program
Single Detached House w/Sec Suite
$712,250
Aug 4, 2017
DB452010