+33 more
$1,069,900
Listed by: Macdonald Realty · MLS®
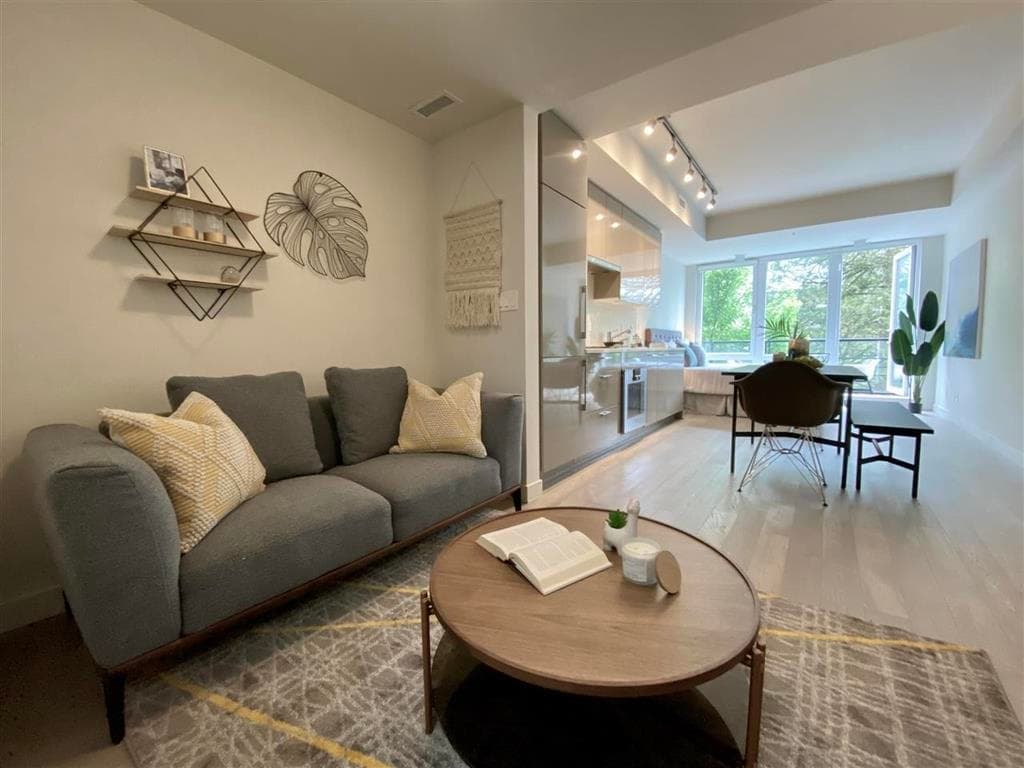
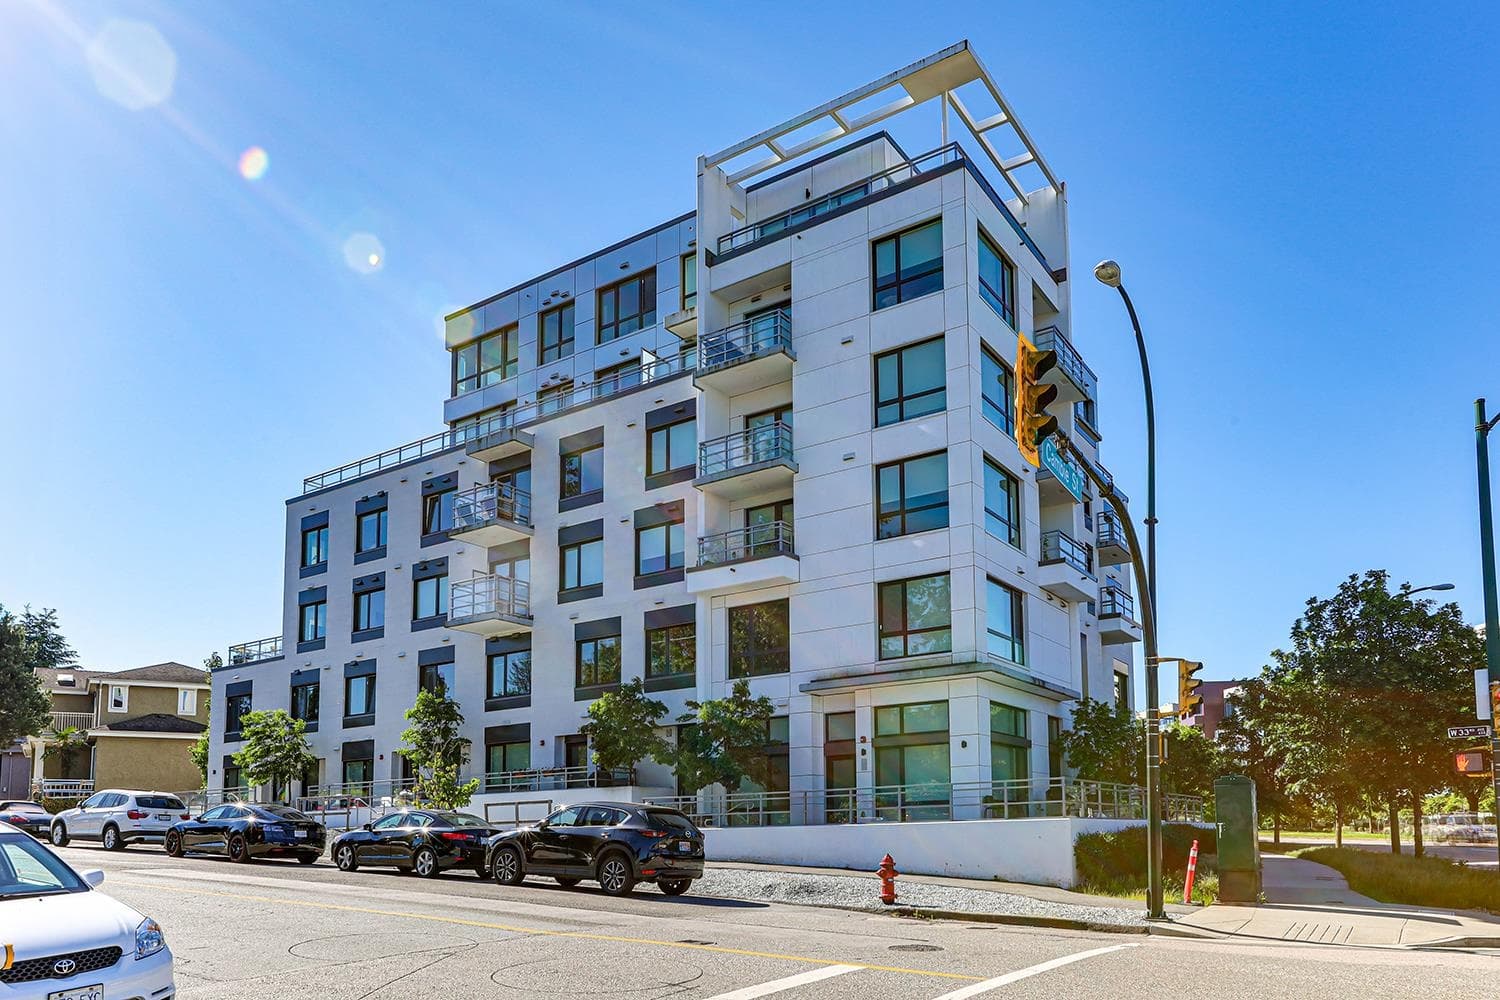
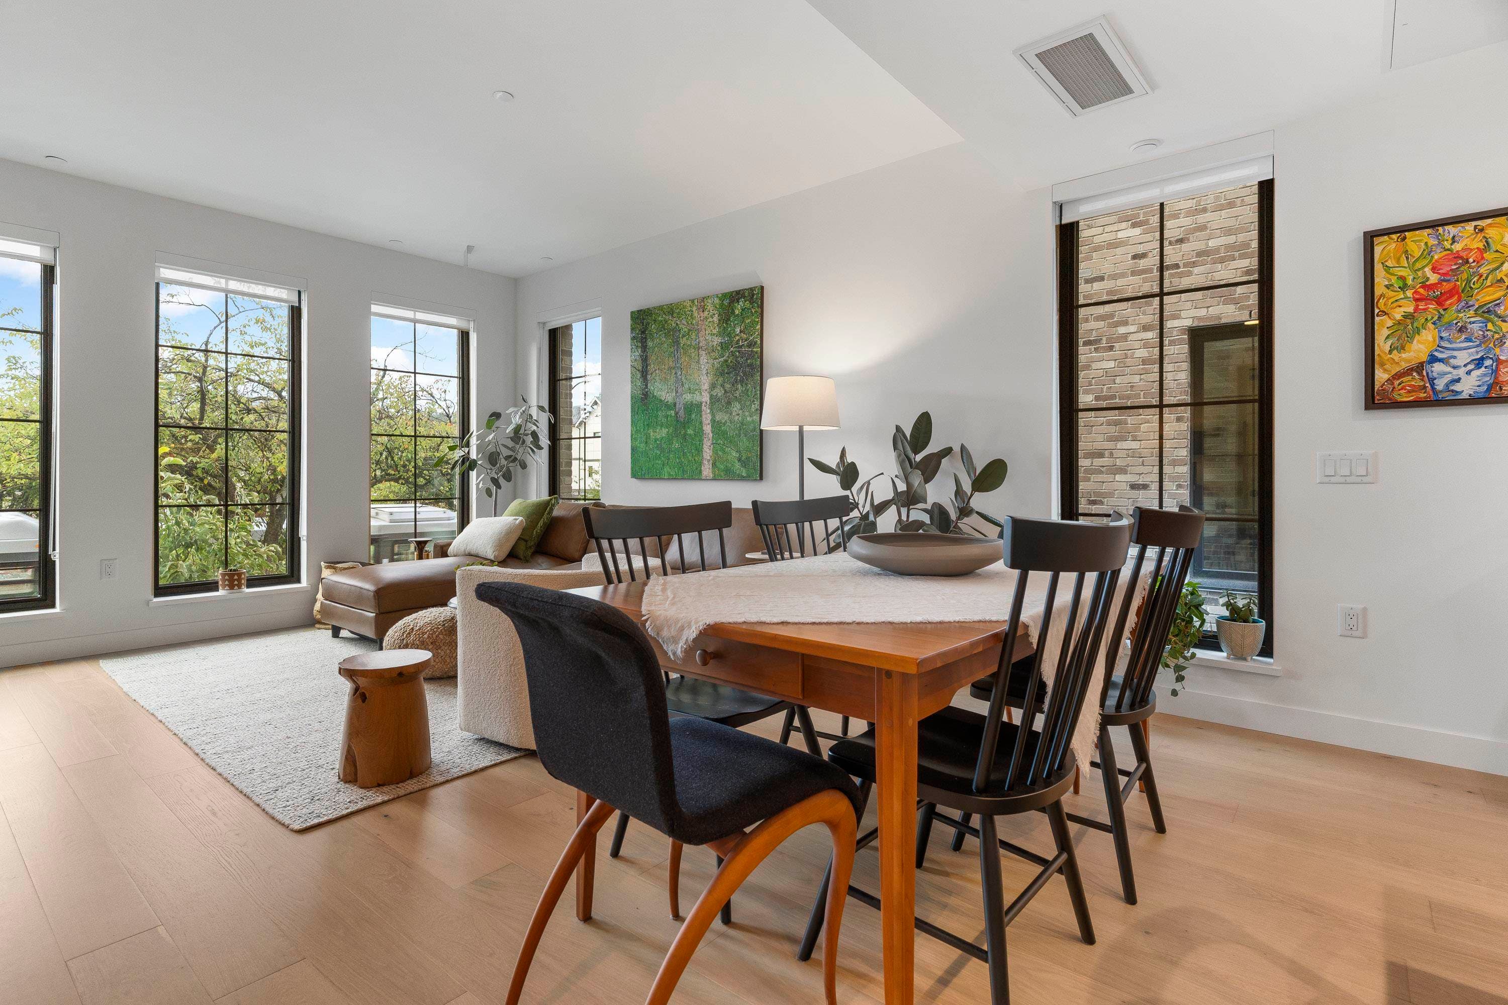
Corner sub-penthouse at Elizabeth by Mosaic Homes, set at the crest of the Cambie Corridor w/ sweeping, unobstructed views from Queen Elizabeth Park to North Shore mountains & city skyline. Bright exposure with 9' ceilings & oversized windows framing QE’s treeline. Efficient, well-designed layout with open living, a refined kitchen (quartz counters, integrated appliances, island), excellent bedroom separation & in-suite storage. Spacious primary w/ spa-like ensuite. This is an excellent size & layout for those downsizing, as well as young families. Split A/C has been added for comfort. Steps to parks, top schools, Canada Line & Oakridge Mall. Short walk to Cambie Village. 1 parking. Pet & rental friendly. Maint fee includes radiant heat.*** OPEN HOUSE SUN OCT 25th 2-3:30pm**
MLS® #
R3162159
Status
Active
Type
Residential
Sub-type
Apartment/Condo
Ownership
Freehold Strata
Bedrooms
2
Full Baths
2
Half Baths
0
Living Area
1,070 sqft
Main Floor
1,070 sqft
Stories
5
Year Built
2014
Age
12 years
Structure
Multi Family, Residential Attached
Parking Stalls
1
Parking Type
Garage Under Building, Underground, Lane Access
Strata Fee
$745.22/mo
Taxes
$3,504.93/yr
MLS® Area
Cambie
City
Vancouver
Postal Code
V5Z 0C5
Subdivision
Elizabeth
Heating
Forced Air · Radiant
Cooling / A/C
Central Air · Air Conditioning
Appliances
Washer/Dryer · Dishwasher · Refrigerator · Stove
Laundry
In Unit
Interior Features
Elevator
Exterior Features
Balcony
Pets
Cats OK, Dogs OK, Number Limit (One), Yes With Restrictions
View
Queen E Park & Downtown Skylin
Lot Features
Central Location, Recreation Nearby, Wooded
Community
Shopping Nearby
Building Amenities
Caretaker · Heat · Hot Water · Management · Sewer · Water
Coordinates: 49.241647, -123.118918 · Map data © Google
Watch this home
Get an email when the price changes, it sells, or a new unit lists in this building. Sign in or create a free account.
~870 m straight-line to King Edward SkyTrain
Screening estimate from provincial regulations (TOA station points, B.C. Reg. 263/2023 & 265/2023; small-scale multi-unit housing rules). Distances are straight-line; actual TOA maps are set by municipal bylaw and some parcels (heritage, ALR, exempt areas) are excluded. Confirm with the municipality before relying on it.
Source: City of Vancouver Open Data
No permits found for this address in the open data registry.