$1,750,000
Listed by: Oakwyn Realty Ltd. · MLS®
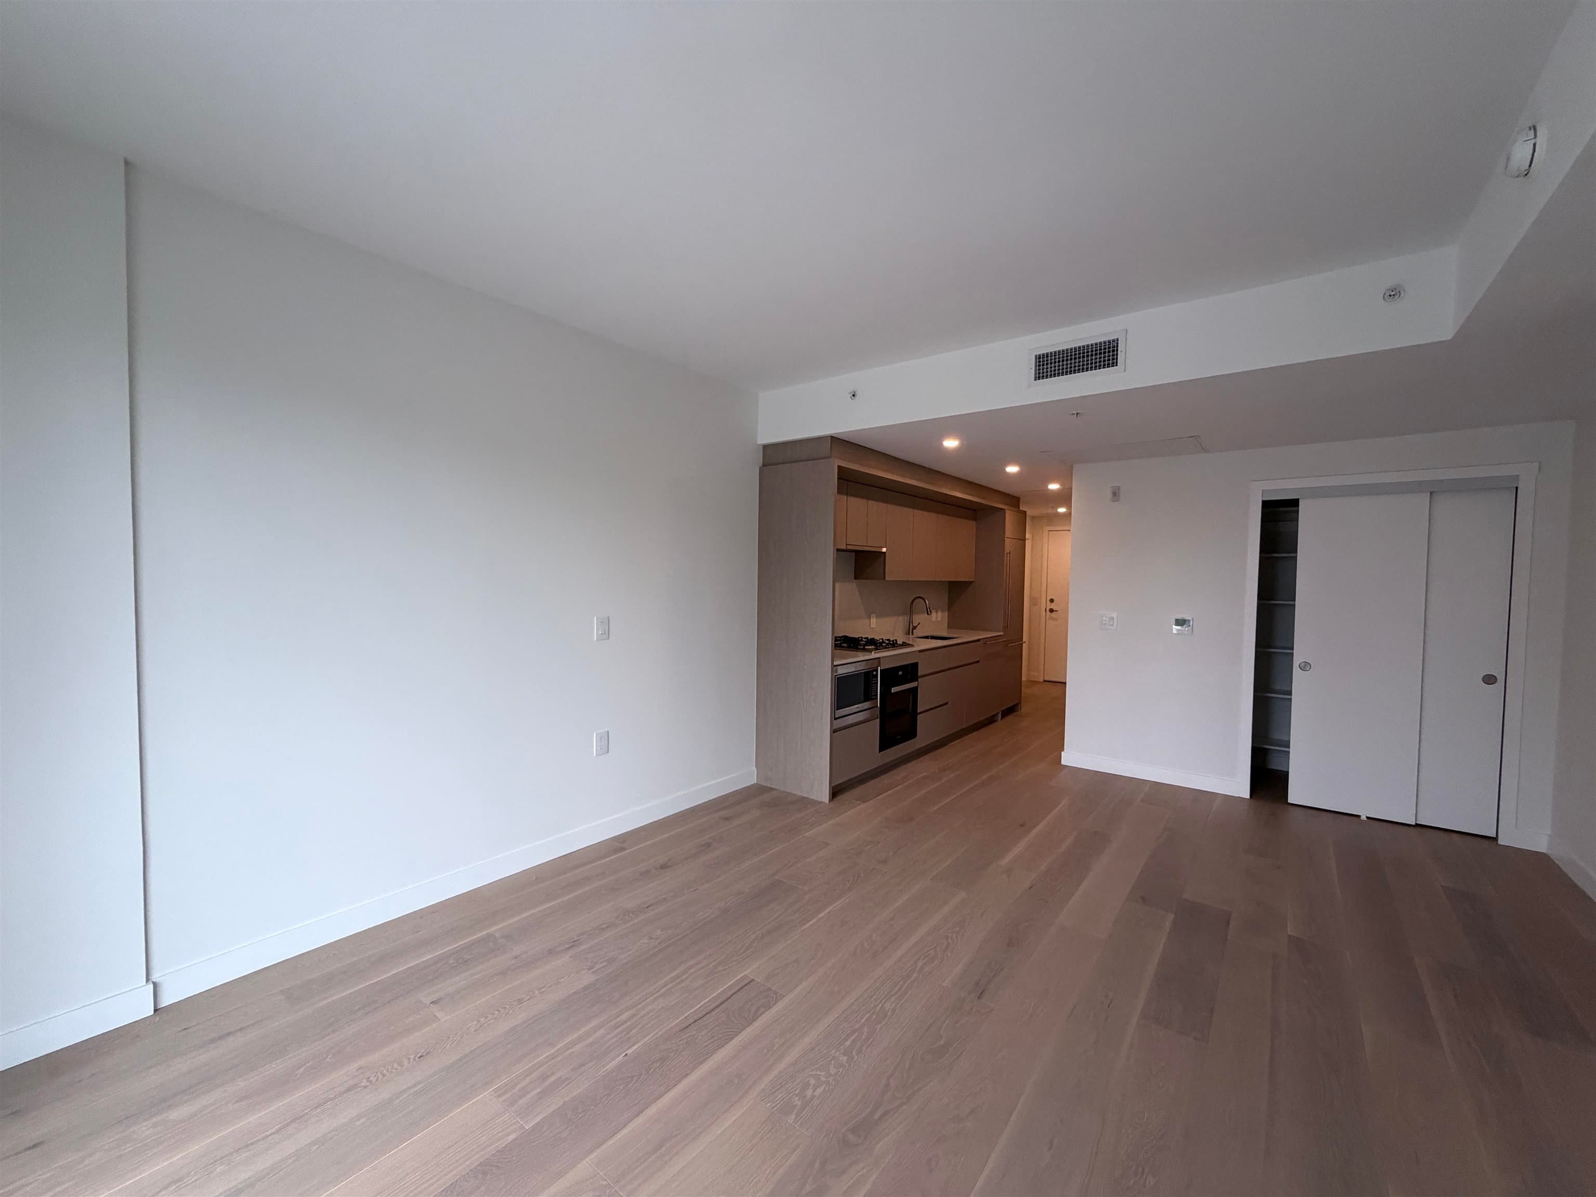
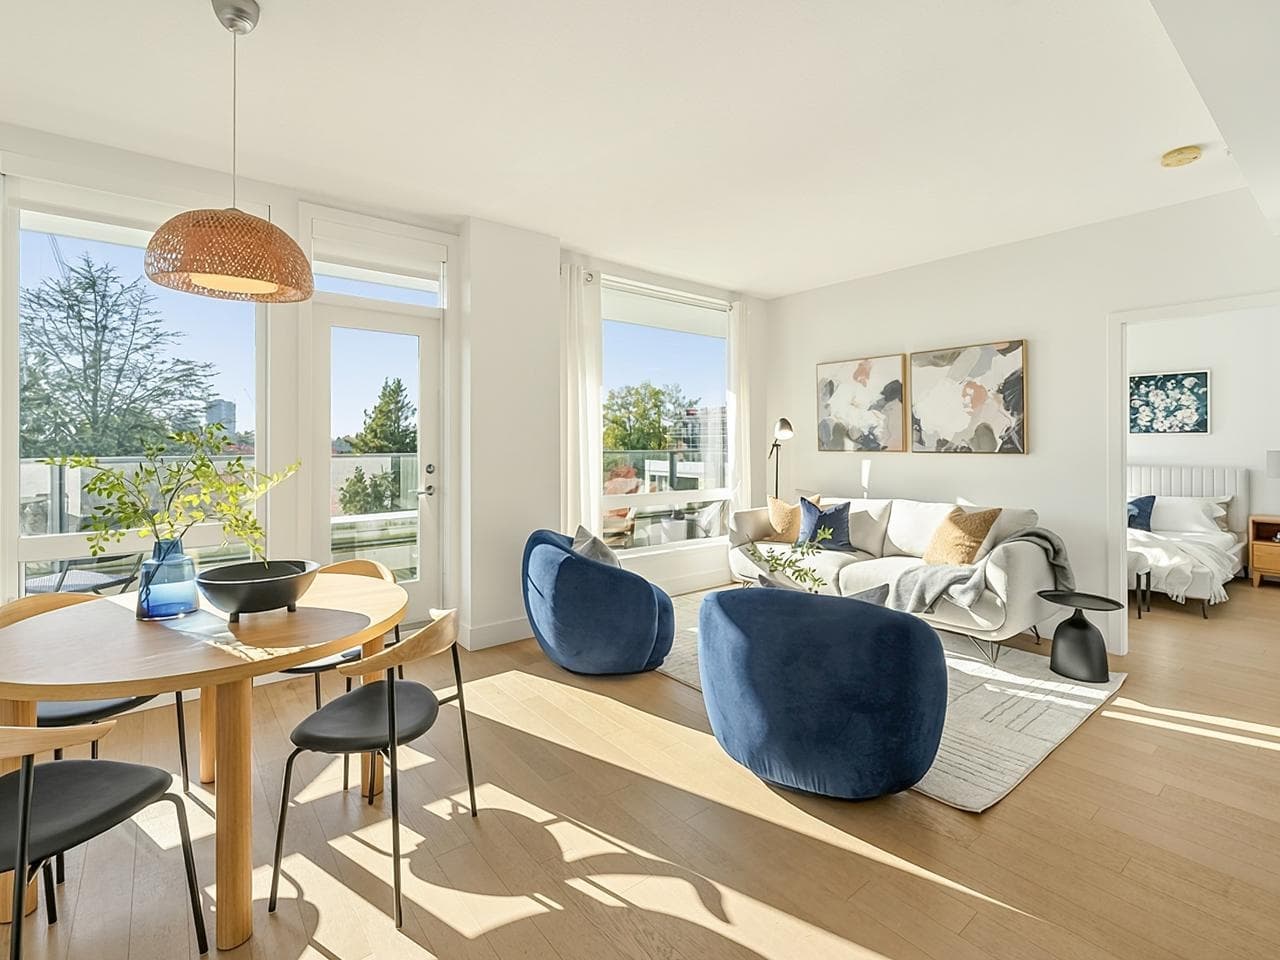
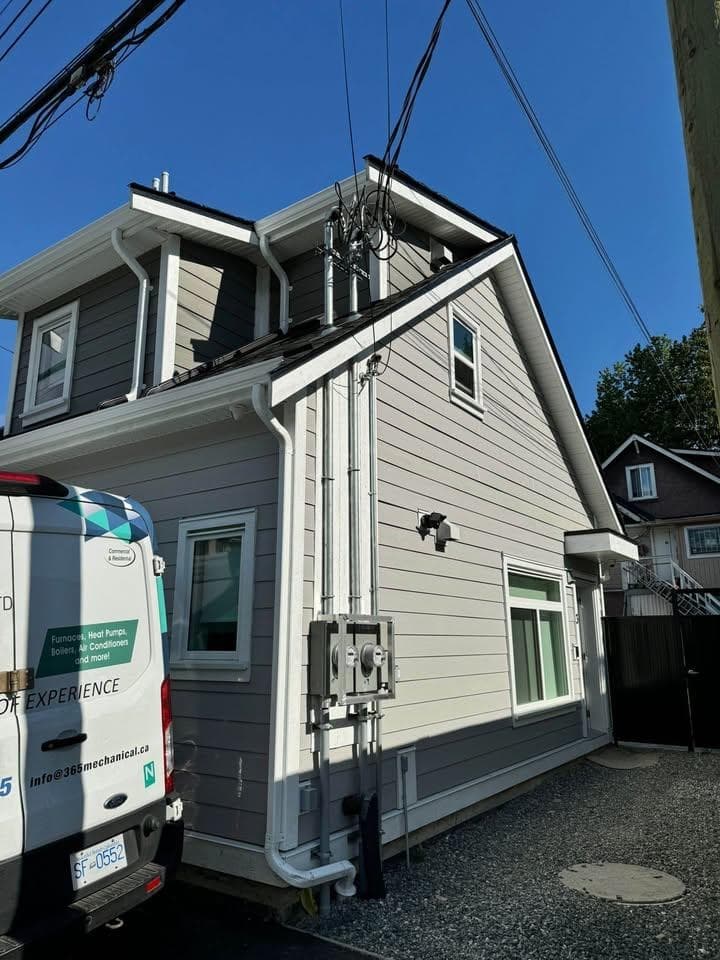
Experience urban luxury in this nearly new brownstone style corner townhouse on Vancouver’s West Side. Timeless architecture meets thoughtful design highlighted by stunning black framed windows that flood this home with natural light. Much wider than most TH at 18 ft & with 9ft ceilings it feels like a detached home.The 5% GST has already been paid. This home has 4 custom designed California Closet built ins & Shelf Genie shelve drawers enhancing its functionality. Three secured storage lockers as well as a large in-unit storage room for all of your possessions. Three bright bedrooms all on the same floor along with 2.5 baths complete the home but the landscaped, private roof deck with mountain views must be seen. Easy to show.
MLS® #
R3176875
Status
Active
Type
Residential
Sub-type
Townhouse
Style
3 Storey
Ownership
Freehold Strata
Bedrooms
3
Full Baths
2
Half Baths
1
Fireplaces
0
Living Area
1,363 sqft
Main Floor
1,363 sqft
Stories
3
Year Built
2025
Age
1 years
Structure
Residential Attached
Parking Stalls
1
Garage Spaces
1
Parking Type
Garage Single, Underground, Lane Access, Garage Door Opener
Strata Fee
$606.17/mo
Taxes
$6,283.84/yr
MLS® Area
Cambie
City
Vancouver
Postal Code
V5Y 2H8
Subdivision
King & Columbia (Phase 2)
Heating
Forced Air
Cooling / A/C
Central Air · Air Conditioning
Appliances
Washer/Dryer · Dishwasher · Disposal · Refrigerator · Stove · Microwave · Wine Cooler
Laundry
In Unit
Windows
Window Coverings
Exterior Features
Garden · Private Yard
Pets
Cats OK, Dogs OK, Number Limit (Two), Yes With Restrictions
View
Mountains/QE park
Lot Features
Central Location, Near Golf Course, Lane Access, Recreation Nearby
Community
Shopping Nearby
Building Amenities
Bike Room · Trash · Maintenance Grounds · Gas · Management · Snow Removal · Water
Coordinates: 49.249138, -123.108749 · Map data © Google
Watch this home
Get an email when the price changes, it sells, or a new unit lists in this building. Sign in or create a free account.
Strata fee / sqft (median)
$0.43/mo
25% below area median
Year built
2025
Listings on record
2
2 active now
Rules
Pets: Cats OK, Dogs OK, Number Limit (Two), Yes With Restrictions
Sale prices, sale-to-list ratio and time to sell for this building are available to registered users. Create a free account or sign in.
Based on MLS® listings at this address and active strata listings in the area. Keyword flags come from public listing remarks and aren’t a substitute for strata minutes, the depreciation report or a Form B.
Transit-Oriented Area — Tier 3
~490 m from King Edward SkyTrain station
Provincial law requires the city to allow at least 3.0 FAR and 8 storeys for residential here — well above typical single-family zoning. Potential land-assembly interest from developers.
~490 m straight-line to King Edward SkyTrain
Screening estimate from provincial regulations (TOA station points, B.C. Reg. 263/2023 & 265/2023; small-scale multi-unit housing rules). Distances are straight-line; actual TOA maps are set by municipal bylaw and some parcels (heritage, ALR, exempt areas) are excluded. Confirm with the municipality before relying on it.
Not in the Agricultural Land Reserve.
The listing’s flood plain disclosure is available to registered users. Create a free account or sign in.
ALR from the Agricultural Land Commission via DataBC (point check at the listing’s mapped location). Flood plain is the listing brokerage’s disclosure. Confirm both with the municipality and your lawyer.
Source: City of Vancouver Open Data
Certified Professional Program - New Building - Related to Site BP-2022-01959 To construct a 3-storey multiple dwelling building (Building 3) containing 5 dwelling units plus a lock-off unit with basement having access to one level of underground parking. Refer to Site BP-2022-01959 for site work and underground parking, fees, and all documents. This is a CP Process Permit and the applicant is Khaleel Sumar, P. Eng., CP. *REVIEWED UNDER VBBL 2019, WITH UPDATED ENERGY REQUIREMENTS AS PER BYLAW #12997 EFFECTIVE JAN 01, 2022* STAGED CONSTRUCTION Stage 1: Excavation & Shoring and Foundation to Grade (Jan 19/23, A. Min) Stage 2: Full Construction (Jul 31/23, A. Min) REVISION #1 (Feb 22/24): - Change of CP from Andrew Harmsworth, P. Eng., CP. to Khaleel Sumar, P. Eng., CP. effective on February 12, 2023. - Changes in cantilevered floor assembly with additional fire blocks in joist cavities. REVISION #2 (Oct 08/24): - Removal of a lock-off unit and convert it to a bedroom of Unit #103.
Multiple Dwelling
$0
Jul 31, 2023
BP-2022-03054
Certified Professional Program - New Building - This permit has been issued for all site work and below grade facilities, including one level of common underground parking for this proposed development: To construct a 3-storey multiple dwelling building consisting of three townhouses with total 14 dwelling units, plus a lock-off unit (3 dwelling units in Building; 6 dwelling units in Building 2; and 5 dwelling units in Building 3), all over one level of underground parking, having vehicular access from the rear lane. This is a CP Process Permit and the applicant is Khaleel Sumar, P. Eng., CP. *REVIEWED UNDER VBBL 2019, WITH UPDATED ENERGY REQUIREMENTS AS PER BYLAW #12997 EFFECTIVE JAN 01, 2022* Building to be sprinklered NFPA 13. Refer to BP-2022-03052 for Building 1 Refer to BP-2022-03053 for Building 2 Refer to BP-2022-03054 for Building 3 STAGED CONSTRUCTION Stage 1: Excavation & Shoring and Foundation to Grade (Jan 19/23, E. Hildebrandt on behalf of A. Min) Stage 2: Full Construction (Jul 31/23, A. Min) REVISION #1 (Feb 12/24): - Change of CP from Andrew Harmsworth, P. Eng., CP. to Khaleel Sumar, P. Eng., CP. effective on February 12, 2023. - Changes in cantilevered floor assembly with additional fire blocks in joist cavities. REVISION #2 (Oct 08/24): - Removal of a lock-off unit and convert it to a bedroom Unit #103 in Building 3 at 157 W King Edward Av (BP-2022-03054).
Multiple Dwelling
$8,200,000
Jul 31, 2023
BP-2022-01959
Enquiry Centre - Demolition / Deconstruction - To demo the existing one-family dwelling building to grade. Character merit - 90% recycling reuse lagan case # 101016022869
Single Detached House
$30,000
Dec 5, 2022
DB-2022-02626
Enquiry Centre - Salvage and Abatement - Salvage & Abatement Building Permit for DB-2022-02626 To demo the existing one-family dwelling building to grade. Character merit - 90% recycling reuse lagan case # 101016022869
Single Detached House
$0
Sep 21, 2022
BP-2022-02677