+20 more
$615,000
Listed by: FaithWilson Christies International Real Estate · MLS®
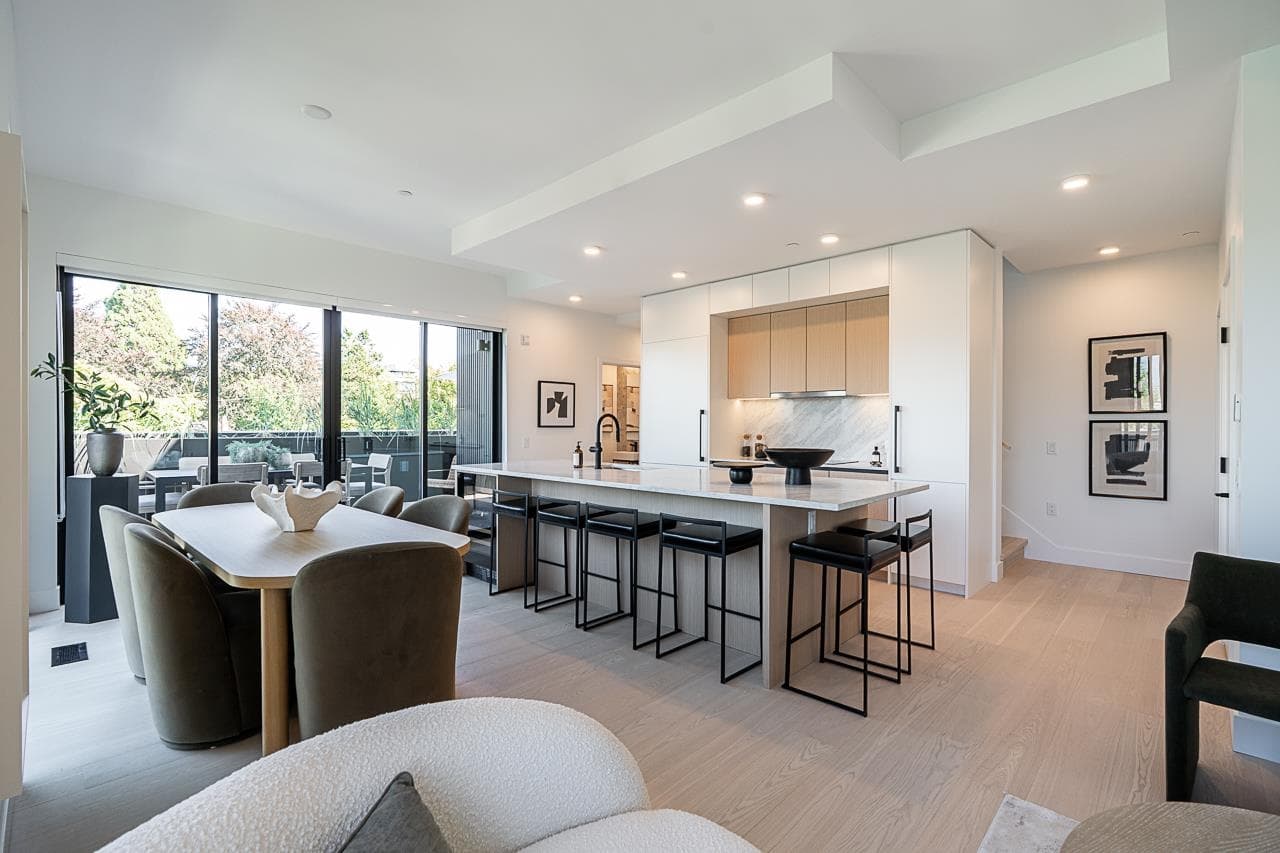
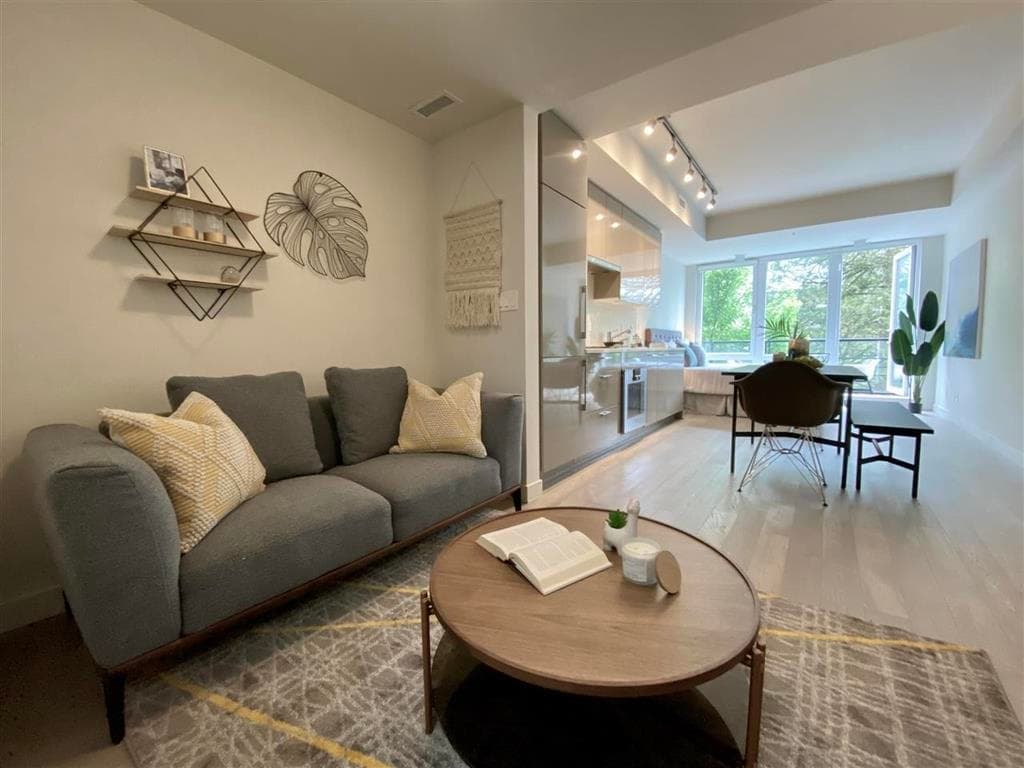
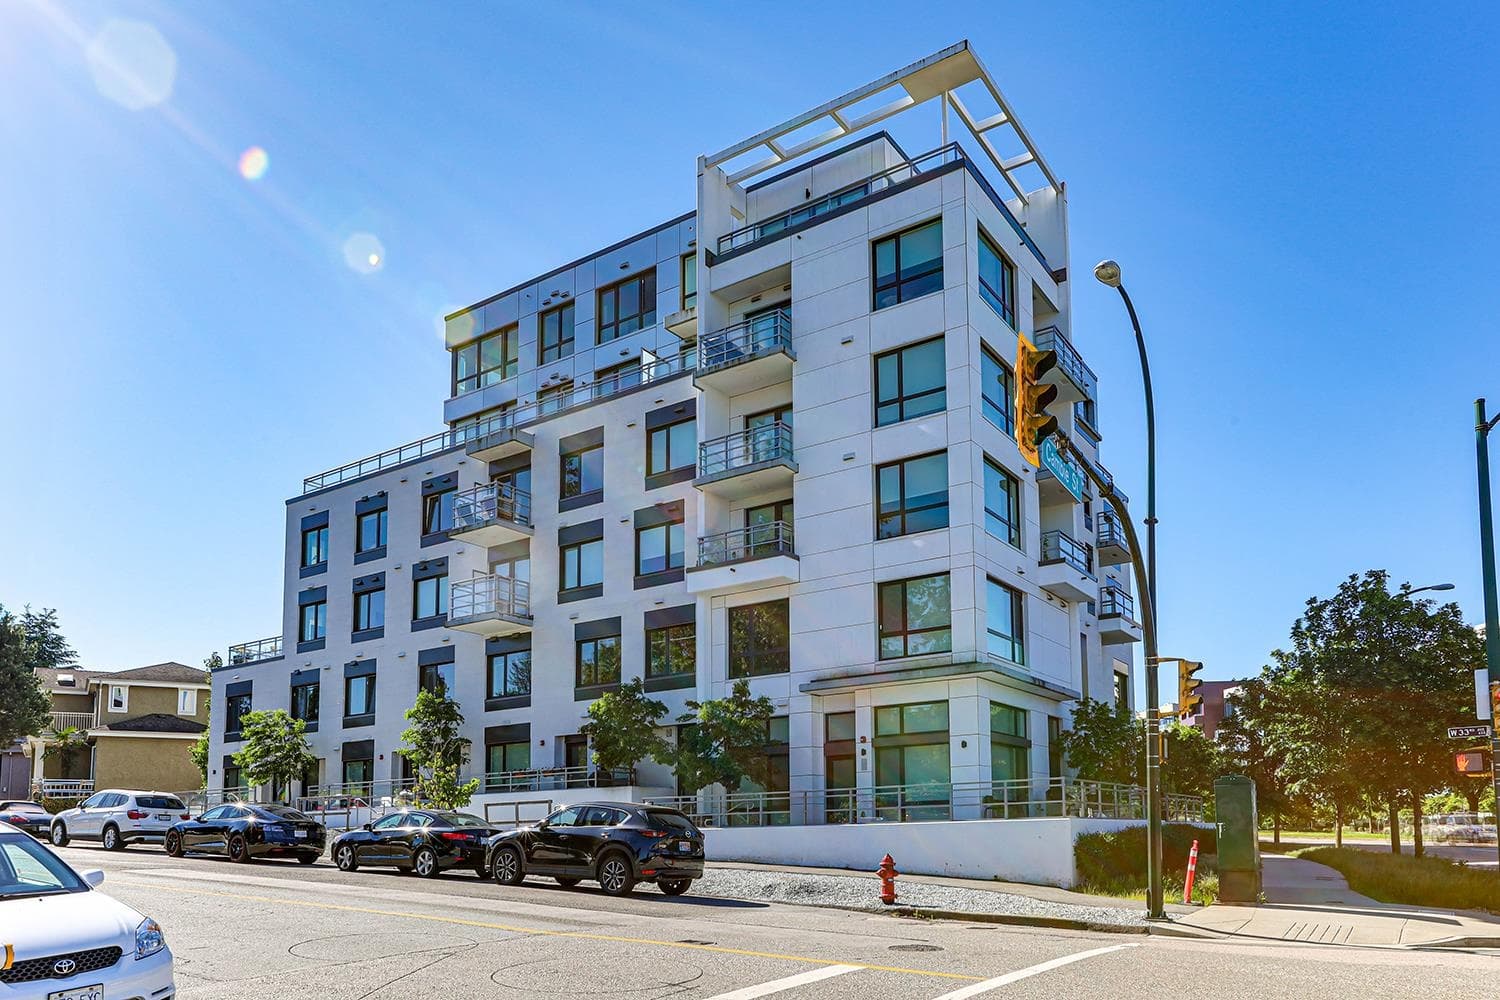
Bathed in natural light, this beautifully renovated 743 sq. ft. 1 bedroom residence offers an open concept layout with timeless finishes throughout. White oak hardwood flooring, a striking feature wall, and a contemporary kitchen with quartz countertops, integrated stainless steel appliances, built-in cooktop, oven, microwave, and sleek lighting create a refined living space. The spacious bedroom easily accommodates full-sized furnishings, while the sun drenched south facing balcony provides the perfect spot to unwind. Exceptionally maintained building in a prime central location with easy access to Downtown, and Granville Island. Just steps to the shops, cafés, and restaurants along Granville, Broadway, and Cambie. Complete with 1 parking stall and 1 storage locker.
MLS® #
R3163573
Status
Active
Type
Residential
Sub-type
Apartment/Condo
Ownership
Freehold Strata
Bedrooms
1
Full Baths
1
Half Baths
0
Living Area
743 sqft
Main Floor
743 sqft
Stories
3
Year Built
1975
Age
51 years
Structure
Multi Family, Residential Attached
Parking Stalls
1
Parking Type
Underground, Lane Access
Strata Fee
$467.73/mo
Taxes
$2,130.1/yr
MLS® Area
Cambie
City
Vancouver
Postal Code
V6H 2L3
Heating
Baseboard
Appliances
Dishwasher · Refrigerator · Stove · Oven
Laundry
Common Area
Windows
Window Coverings
Interior Features
Elevator
Exterior Features
Balcony
Pets
Cats OK, Dogs OK, Number Limit (Two), Yes With Restrictions
Lot Features
Central Location, Recreation Nearby, Wooded
Community
Shopping Nearby
Building Amenities
Bike Room · Caretaker · Trash · Maintenance Grounds · Heat · Hot Water · Management
Coordinates: 49.256492, -123.126803 · Map data © Google
Watch this home
Get an email when the price changes, it sells, or a new unit lists in this building. Sign in or create a free account.
Transit-Oriented Area — Tier 3
~780 m from Oak — VGH SkyTrain station (under construction)
Provincial law requires the city to allow at least 3.0 FAR and 8 storeys for residential here — well above typical single-family zoning. Potential land-assembly interest from developers.
~780 m straight-line to Oak — VGH SkyTrain (under construction)
Screening estimate from provincial regulations (TOA station points, B.C. Reg. 263/2023 & 265/2023; small-scale multi-unit housing rules). Distances are straight-line; actual TOA maps are set by municipal bylaw and some parcels (heritage, ALR, exempt areas) are excluded. Confirm with the municipality before relying on it.
Source: City of Vancouver Open Data
Field Review - Addition / Alteration - #304 - 3rd floor Interior alterations to the kitchen and bathroom in this dwelling unit on the 3rd floor (#304) in this existing multiple dwelling building. REVISION #1: to add to scope of work to renovate the existing bathroom adjacent to the kitchen. Oct. 3, 2022 mlh NOTE: The services of a structural engineer may be required, based upon site inspection by the District Building Inspector. Building Sprinklered - Building inspector to determine on site if a separate sprinkler permit is required. E2 Upgrade - Install timer (up to 60 minutes) for washroom fan. Energy checklist is currently no longer required with your Building Permit (BP) application. Some supporting documents are still required at BP stage, specifically Envelope and HVAC, if applicable. Service Water Heating and Lighting supporting documents, if applicable, must be submitted with your related trades permits (e.g. electrical and plumbing). All energy upgrades will be checked during inspections stage. It is the applicant’s responsibility to identify and note all required upgrades including energy upgrades on their BP drawings at BP stage.
Multiple Dwelling
$100,000
Nov 8, 2021
BP-2021-04096
Field Review - Addition / Alteration - To replace the membrane for the underground parking levels on the west and south sides of this existing multiple dwelling building. Landscape and tree replacement under DP-2019-01044 Ok for field review per L Clarke Dec 20, 2019
Multiple Dwelling
$168,700
Mar 11, 2020
BP-2019-05834
Field Review - Addition / Alteration - #104 Interior alterations to add new partition in the bedroom to create a separate storage area with two new doors accessed from the living space in this existing multiple dwelling building on this site. Okay for Field Review as per S. Yu Sept 13, 2018 Energy Upgrade: L2 - Lighting - Install energy efficient lighting fixtures (single occupied space area) (per 9.4.1.1 of ASHRAE 90.1 - 2010) Schedule B Structural submitted per Florencio Bautista, 604-484-2859
Multiple Dwelling
$8,000
Oct 4, 2018
BP-2018-04916