+35 more
$2,799,998
Listed by: Rennie & Associates Realty Ltd. · MLS®
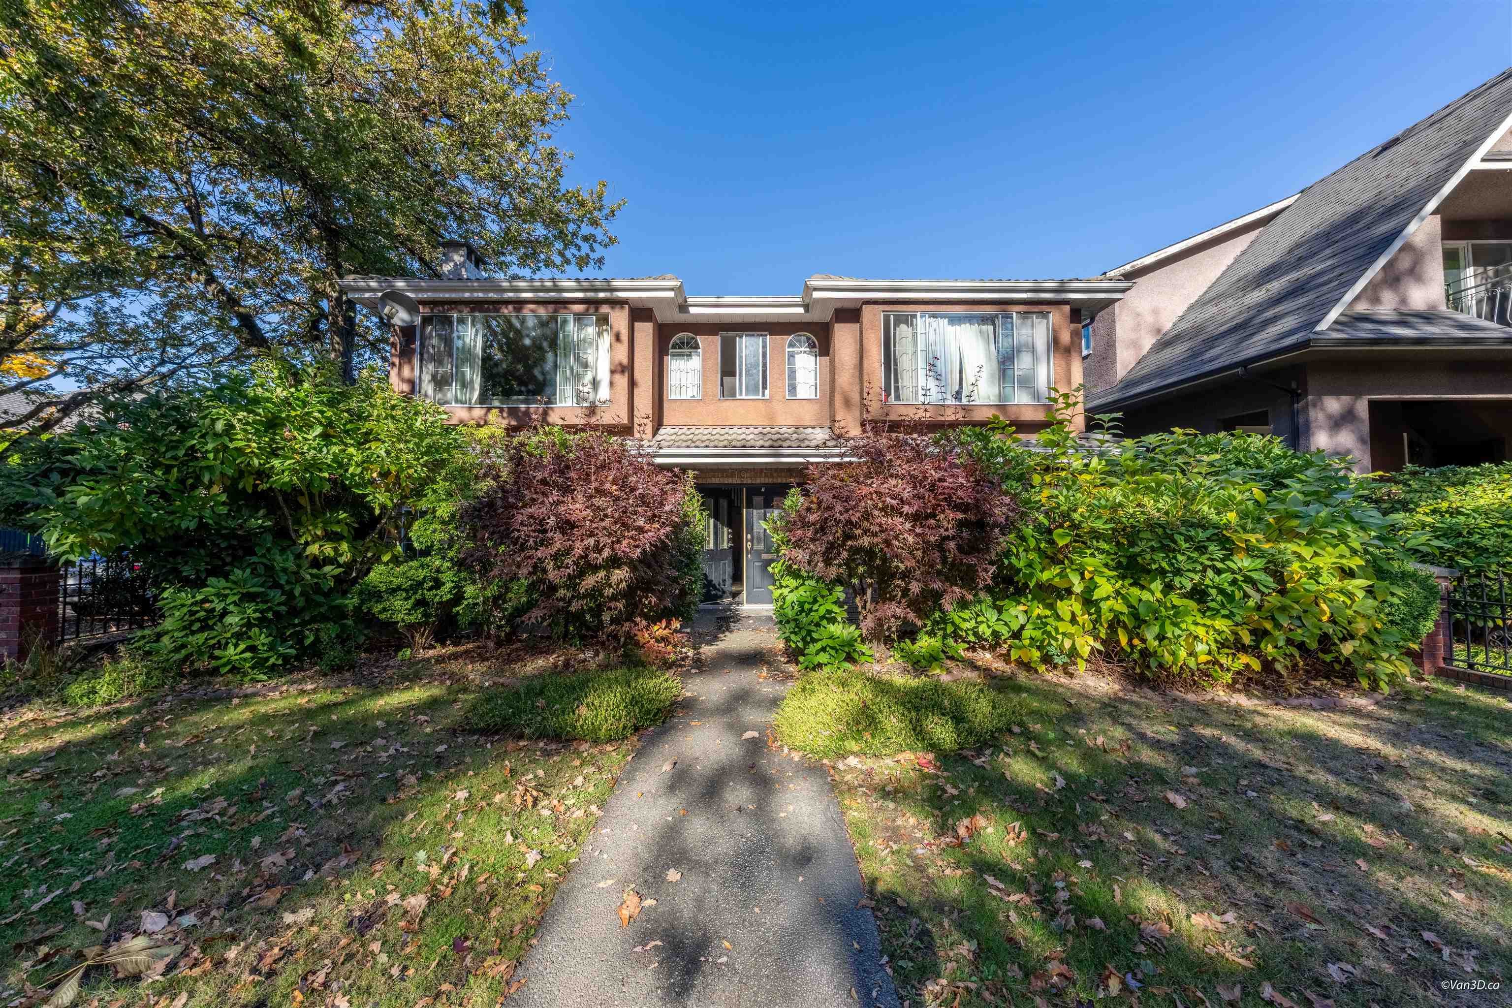
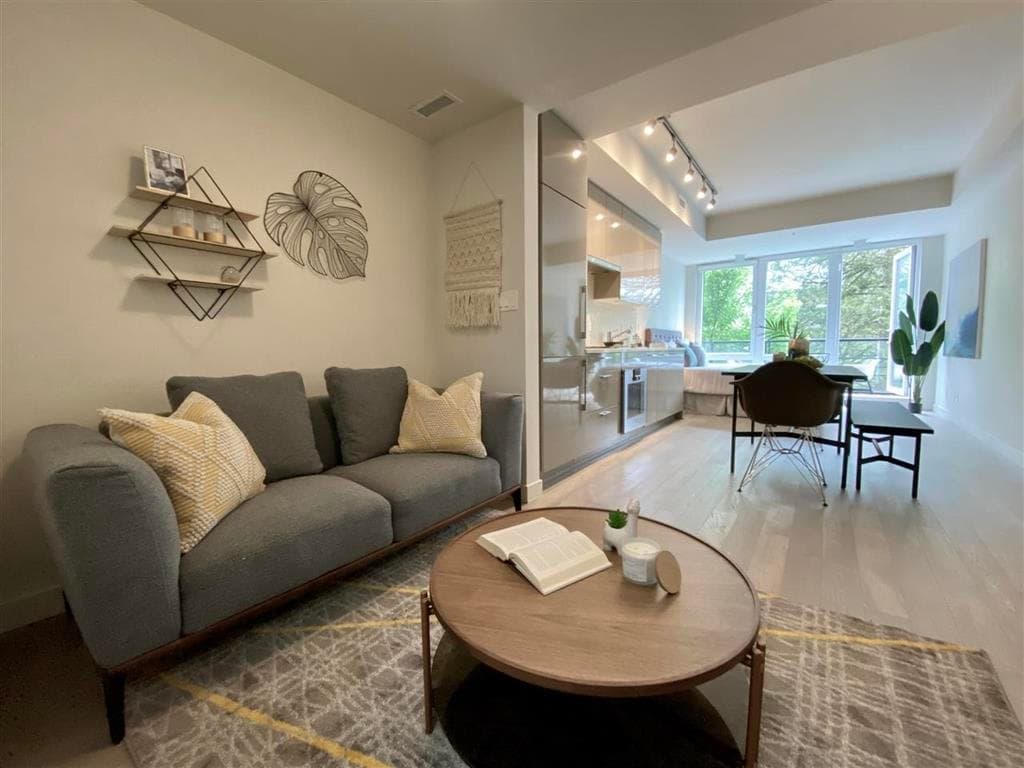
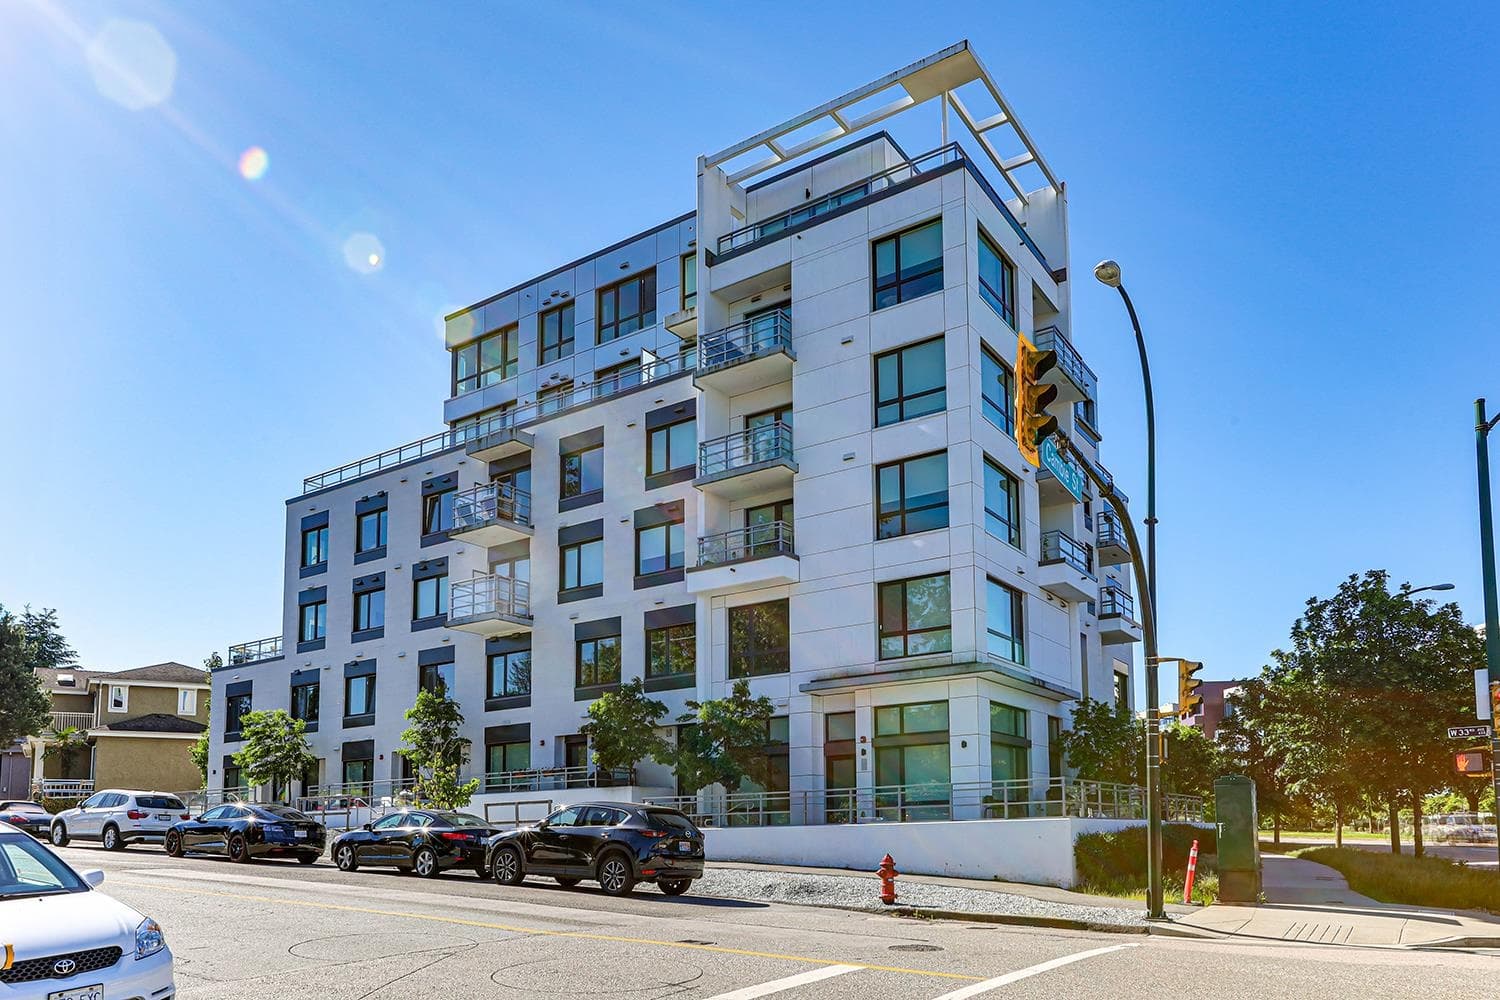
FINAL RELEASE PRICING Welcome to Soto on W28, where luxury meets modern design. This 1884 sqft 3-bed, 2.5-bath penthouse offers a private in-suite elevator, double-car underground garage, in-home storage, and 9.5 ft ceilings on main. Designed by Yamamoto Architecture with open living spaces, floor-to-ceiling windows, Gaggenau kitchen, wine fridge, and engineered hardwood floors. Primary includes custom closets & steam closet in laundry. Outdoor living with large terrace + rooftop with bonsai-inspired tree. Quiet, tree-lined street steps to QE Park. Move-in ready. Furnished show home by appointment. Limited time buyer credit avail. Visit website for more info
MLS® #
R3178290
Status
Active
Type
Residential
Sub-type
Apartment/Condo
Ownership
Freehold Strata
Bedrooms
3
Full Baths
3
Half Baths
0
Living Area
1,884 sqft
Main Floor
1,884 sqft
Year Built
2025
Age
1 years
Structure
Multi Family, Residential Attached
Parking Stalls
2
Garage Spaces
2
Parking Type
Garage Double, Underground, Lane Access, Side Access, Garage Door Opener
Strata Fee
$942/mo
MLS® Area
Cambie
City
Vancouver
Postal Code
V5Z 2H2
Subdivision
Soto On W28th
Heating
Electric · Forced Air
Cooling / A/C
Central Air · Air Conditioning
Appliances
Washer/Dryer · Dishwasher · Disposal · Refrigerator · Stove · Wine Cooler
Laundry
In Unit
Windows
Window Coverings · Insulated Windows
Interior Features
Elevator · Storage
Exterior Features
Private Yard
Pets
Yes With Restrictions
View
Mountain view/City View
Lot Features
Central Location, Near Golf Course, Recreation Nearby
Community
Shopping Nearby
Building Amenities
Bike Room · Trash · Maintenance Grounds · Management · Sewer · Snow Removal · Water
Coordinates: 49.246372, -123.117033 · Map data © Google
Watch this home
Get an email when the price changes, it sells, or a new unit lists in this building. Sign in or create a free account.
Transit-Oriented Area — Tier 2
~330 m from King Edward SkyTrain station
Provincial law requires the city to allow at least 4.0 FAR and 12 storeys for residential here — well above typical single-family zoning. Potential land-assembly interest from developers.
~330 m straight-line to King Edward SkyTrain
Screening estimate from provincial regulations (TOA station points, B.C. Reg. 263/2023 & 265/2023; small-scale multi-unit housing rules). Distances are straight-line; actual TOA maps are set by municipal bylaw and some parcels (heritage, ALR, exempt areas) are excluded. Confirm with the municipality before relying on it.
Source: City of Vancouver Open Data
Certified Professional Program - New Building - Building Permit for BP-2023-00125 To construct a new 4-storey multiple dwelling building (Building 3) with 7 dwelling units. This is a CP Process Permit and the applicant is Khaleel Sumar, P. Eng., CP. Note: Because of the slopy site and storage not being separate, the entire project is one 4-storey multiple dwelling building. Refer to Site BP-2023-00125 for site work and underground parking, fees, and all documents. *********REVIEWED UNDER VBBL 2019, WITH UPDATED ENERGY REQUIREMENTS EFFECTIVE JAN 01, 2023********** STAGED CONSTRUCTION Stage 1: Excavation & Shoring and Foundation to Grade (Sep 18/23, A. Min) Stage 2: Full Construction (Jan 02/24, A. Min) REVISION #1(May 28/24): Refer to BP-2023-00125
Multiple Dwelling
$0
Jan 2, 2024
BP-2023-00620
Certified Professional Program - New Building - This permit has been issued for all site work and below grade facilities, including one level of common underground parking for this proposed development: To construct a new 4-storey multiple dwelling building consisting of 4 townhouses with total 21 dwelling units (2 dwelling units in Building 1, 5 dwelling units in Building 2, and 7 dwelling units in each of Building 3 and Building 4), all over one level of parkade on the first storey with bike rooms, service rooms, and garbage room having vehicular access lane. Note: The storage garage is on the first storey due to the sloping site and not a separate building, so the entire project is one 4-storey building. This is a CP Process Permit and the applicant is Khaleel Sumar, P. Eng., CP. This building is sprinklered to NFPA 13. The building is considered 4-storey building because the garage is considered as the first storey due to the slope of the lot. For Energy Design Building Classification, 10.2.1.5 and 10.2.2.5 are applied. *********REVIEWED UNDER VBBL 2019, WITH UPDATED ENERGY REQUIREMENTS EFFECTIVE JAN 01, 2023********** Refer to BP-2023-00616 for Building 1 Refer to BP-2023-00618 for Building 2 Refer to BP-2023-00620 for Building 3 Refer to BP-2023-00621 for Building 4 STAGED CONSTRUCTION Stage 1: Excavation & Shoring and Foundation to Grade (Sep 18/23, A. Min) Stage 2: Full Construction (Jan 02/24, A. Min) REVISION #1 (May 28/24, A. Min): Related to M/A DP-2023-00857. Refer to Terms for the scope in detail. REVISION #2 (Sep 12/25, A. Min): Updated RWMP Report and O&M Manual.
Multiple Dwelling
$17,036,000
Sep 18, 2023
BP-2023-00125
Enquiry Centre - Demolition / Deconstruction - 539 W 28th Avenue To demolish to grade this existing Single Detached House (1940) use building on site and as of such 90% of the demolition material must be recycled. Demolition Contractor: Malcolm Gabriel - MG Demolition LTD Related to: DP-2022-00577 BP-2023-00125, BP-2023-00620 Note: 1. Notice of Demolition must be provided to District Building Inspector 24 hours in advance of demolition by calling 3-1-1 or 604-873-7000 outside Vancouver 2. This permit is subject to Green Demolition By-law (11023). Pre-1950 Green Demolition Condition Apply, 90% Recycling Rate of Building Materials Required.
Single Detached House
$40,000
Aug 14, 2023
DB-2023-01892
Enquiry Centre - Salvage and Abatement - Interior alterations to allow salvage of non-structural building components prior to or during the abatement work and removal of non-structural hazardous materials in this existing Single Detached House building. Related to Demolition permit:DB-2023-01892 QP: Ramin Hamidnejad, CRSP of Kinetic OHS Services Ltd
Single Detached House
$0
Aug 2, 2023
BP-2023-01910