+14 more
$998,000
Listed by: RE/MAX Crest Realty · MLS®
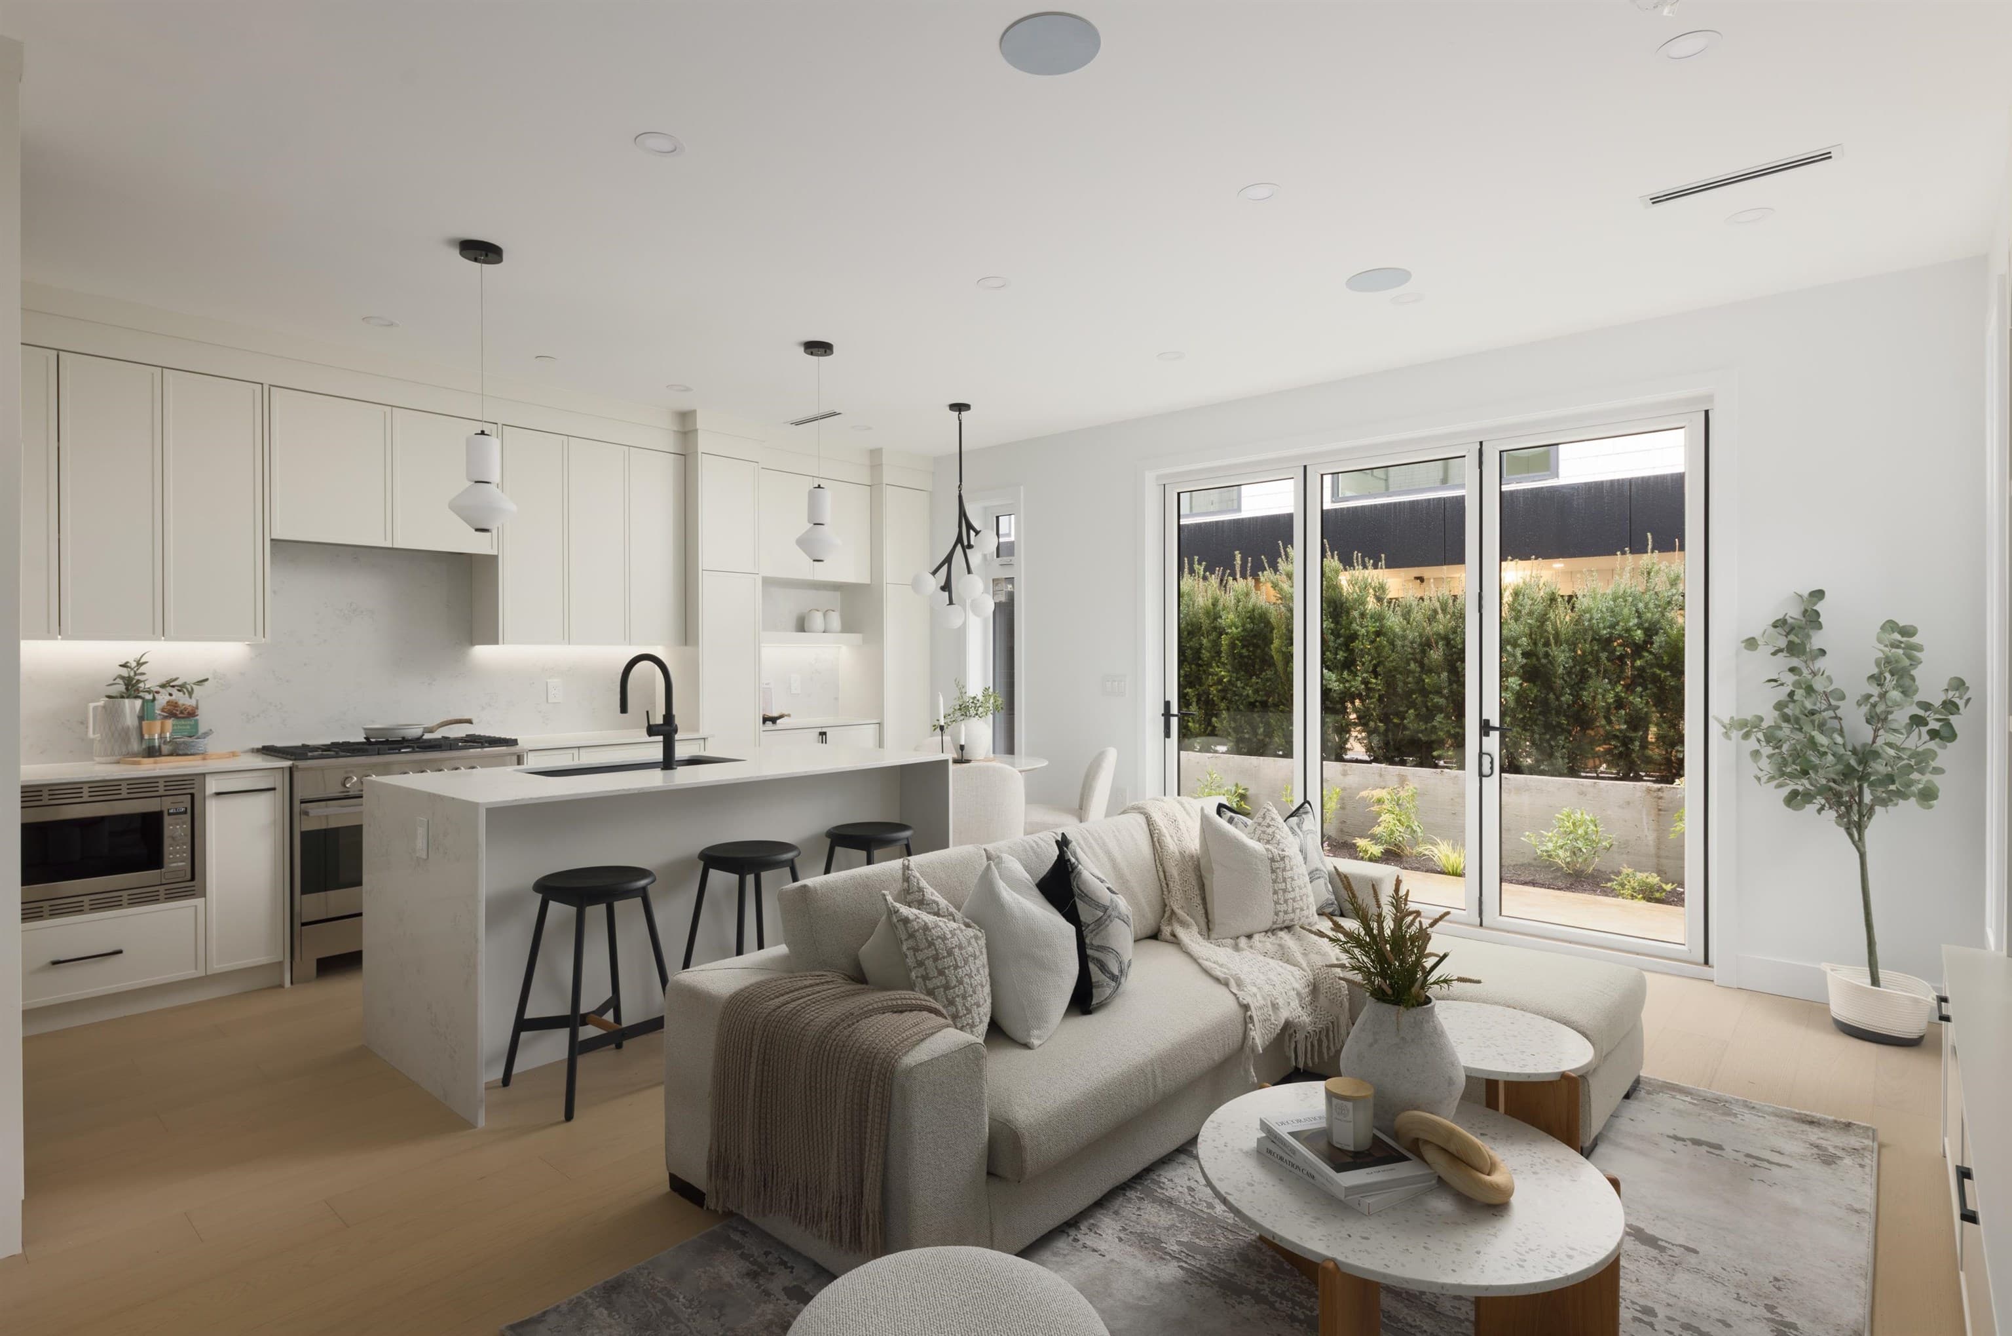
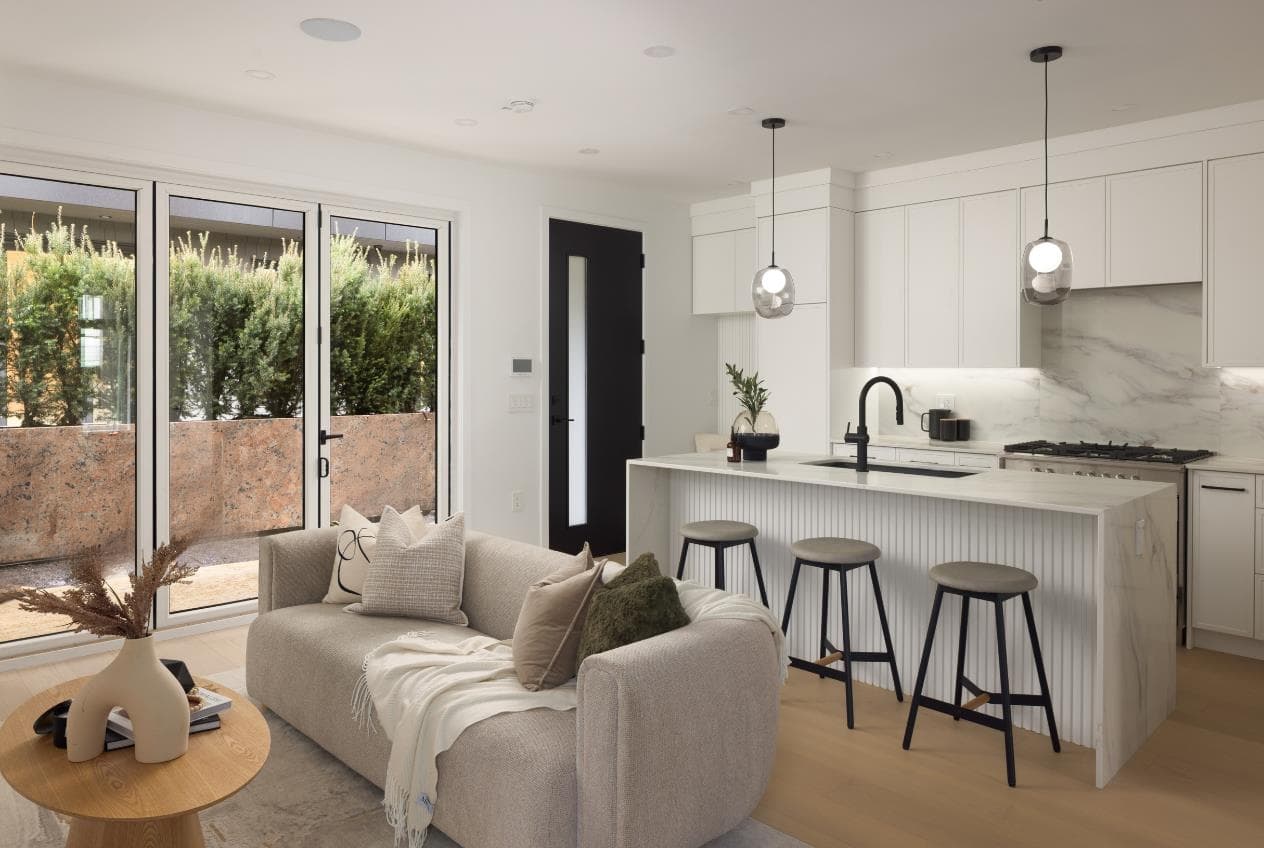
Welcome to Primrose a landmark residence situated at the edge of crown jewel Queen Elizabeth Park w/ a range of recreation amenities & excellent school catchment. Functional 2 Bed/2 Bath features 9" Ceiling Heights providing an abundance of natural light. Total 853sf of usable space facing quiet beautiful Queen Elizabeth Park View. Modern kitchen w/integrated paneled fridge & D/W to match Italian Binova cabinetry, Miele wall-oven, GAS cooktop, quartz countertop & LeMans corner shelf system. This home is complete with A/C, wide-plank eng'r oak flooring thru-out & rollerblinds. Easy access w/Canada Line Skytrain to DT, Rmd & Airport. Nearby Oakridge Cntr, Children/Women's Hospital & Cambie Village. 1 Parking 1 Locker included.
MLS® #
R3173356
Status
Active
Type
Residential
Sub-type
Apartment/Condo
Ownership
Freehold Strata
Bedrooms
2
Full Baths
2
Half Baths
0
Fireplaces
0
Living Area
852 sqft
Main Floor
852 sqft
Stories
6
Year Built
2021
Age
5 years
Structure
Multi Family, Residential Attached
Parking Stalls
1
Parking Type
Underground, Rear Access
Strata Fee
$663.29/mo
Taxes
$3,654.61/yr
MLS® Area
Cambie
City
Vancouver
Postal Code
V5Z 0K1
Heating
Electric · Natural Gas
Cooling / A/C
Central Air · Air Conditioning
Appliances
Washer/Dryer · Dishwasher · Refrigerator · Stove · Microwave
Laundry
In Unit
Windows
Window Coverings
Interior Features
Elevator · Storage
Exterior Features
Balcony
Pets
Yes With Restrictions
View
QE PARK VIEW
Lot Features
Central Location, Near Golf Course, Recreation Nearby, Wooded
Community
Shopping Nearby
Building Amenities
Bike Room · Exercise Centre · Caretaker · Trash · Maintenance Grounds · Gas · Hot Water · Management · Recreation Facilities
Coordinates: 49.240755, -123.117847 · Map data © Google
Watch this home
Get an email when the price changes, it sells, or a new unit lists in this building. Sign in or create a free account.
Transit-Oriented Area — Tier 3
~790 m from Oakridge — 41st Avenue SkyTrain station
Provincial law requires the city to allow at least 3.0 FAR and 8 storeys for residential here — well above typical single-family zoning. Potential land-assembly interest from developers.
~790 m straight-line to Oakridge — 41st Avenue SkyTrain
Screening estimate from provincial regulations (TOA station points, B.C. Reg. 263/2023 & 265/2023; small-scale multi-unit housing rules). Distances are straight-line; actual TOA maps are set by municipal bylaw and some parcels (heritage, ALR, exempt areas) are excluded. Confirm with the municipality before relying on it.
Source: City of Vancouver Open Data
Certified Professional Program - New Building - Sub-Building Permit for BP-2017-00982 - To develop a six storey mixed-use building (Building A) with one level of Retail (first floor) and six levels of Residential (1st to 6th floors) containing 46 dwelling units over two levels of underground parking having vehicular access from the lane and provide vehicular access to the building at 4986 Cambie St. Building A (apartment building facing Cambie St) - BP-2018-01379 Building B (apartment building facing W 33rd Av) - BP-2018-01380 Building C (townhouse at rear) - BP-2018-01381 See site permit BP-2017-00982 for details Stage #1 - excavation and structure up to grade - issued 2018 Jan. 08 Stage #2 - Structural work up to roof - issued 2018 Nov.06 Stage #3 - Full construction - issued 2019 Jan.10
Multiple Dwelling · Retail Store
$0
Jan 10, 2019
BP-2018-01379