+21 more
$799,900
Listed by: Sutton Premier Realty · MLS®
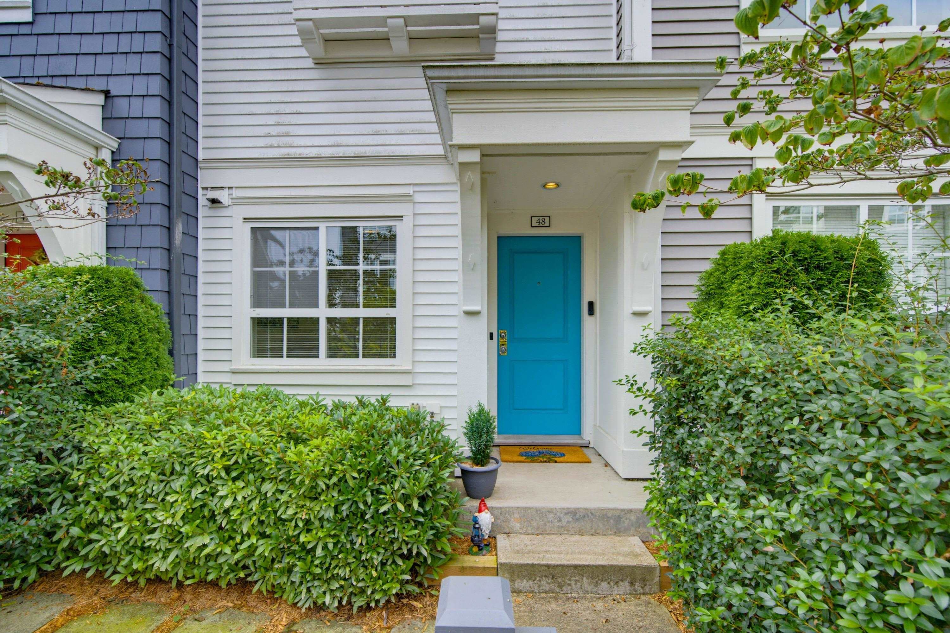
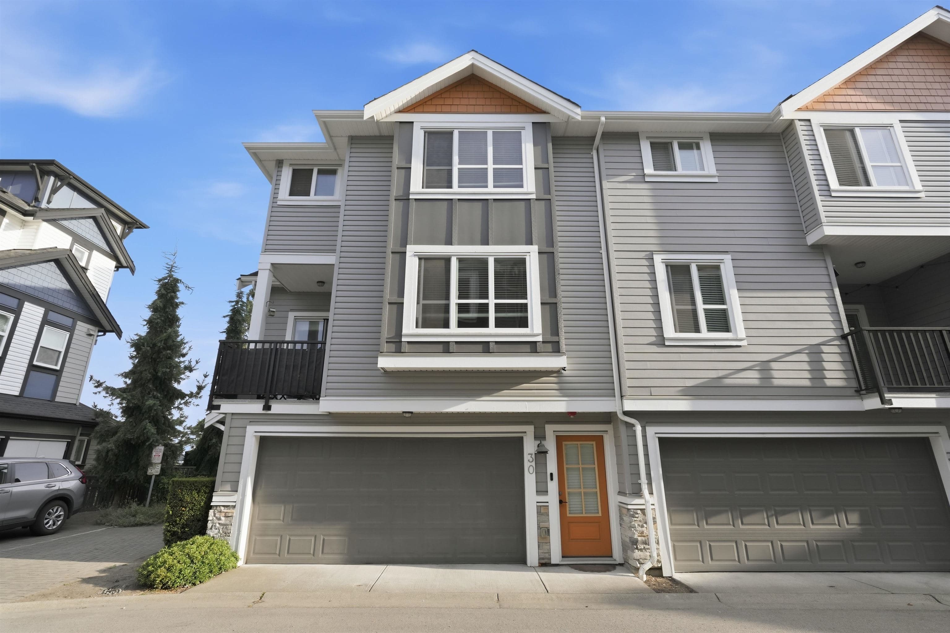
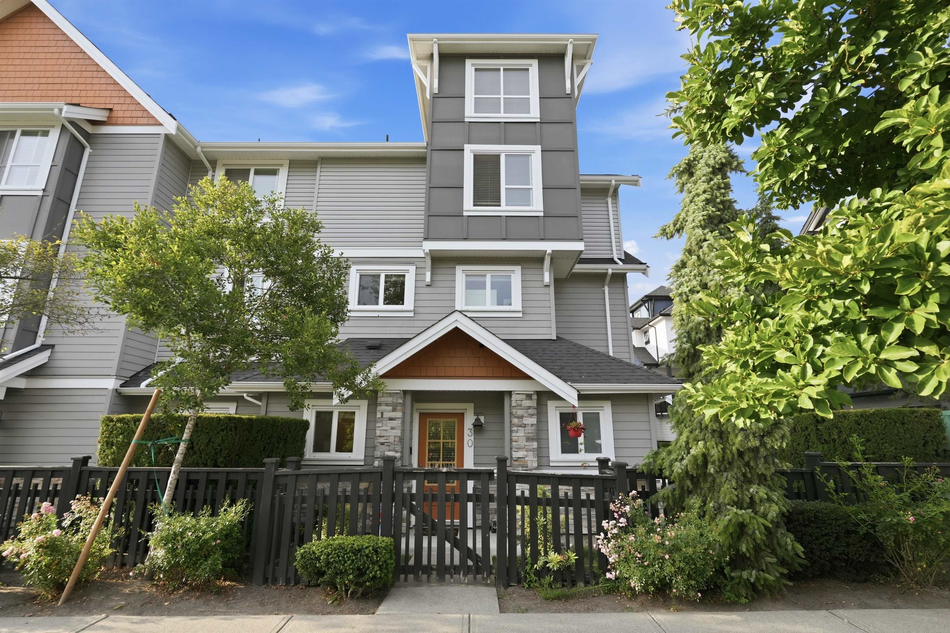
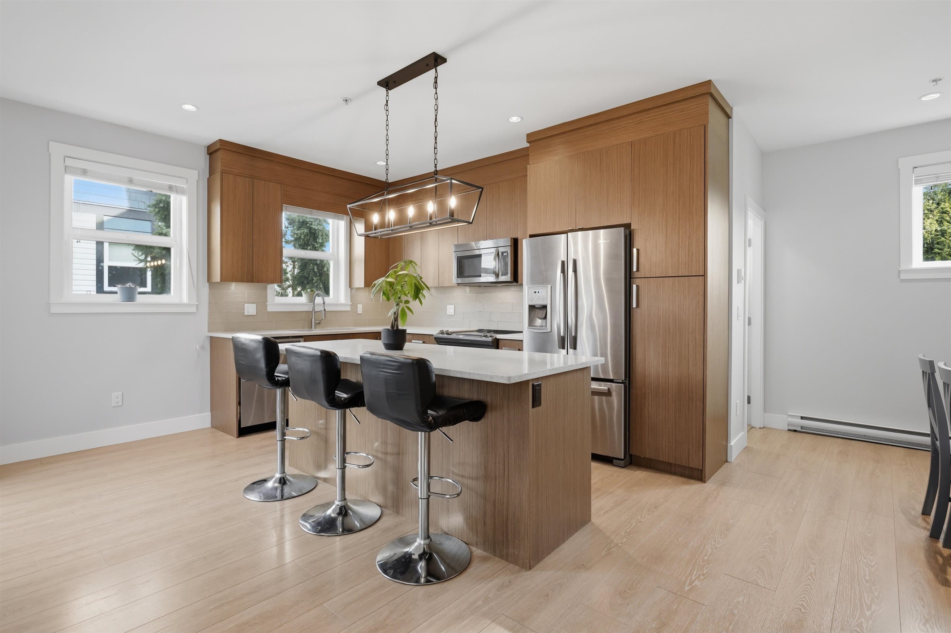
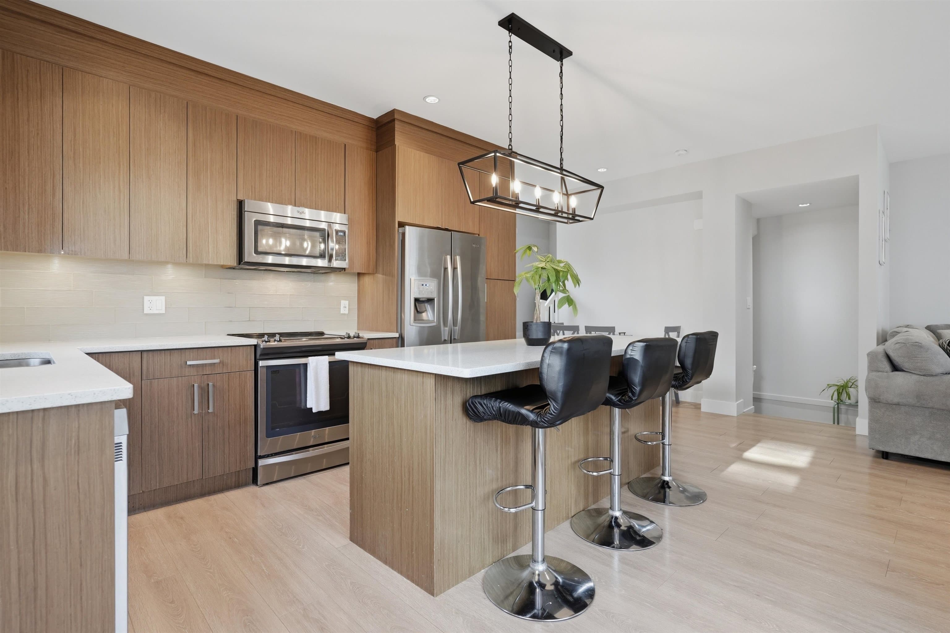
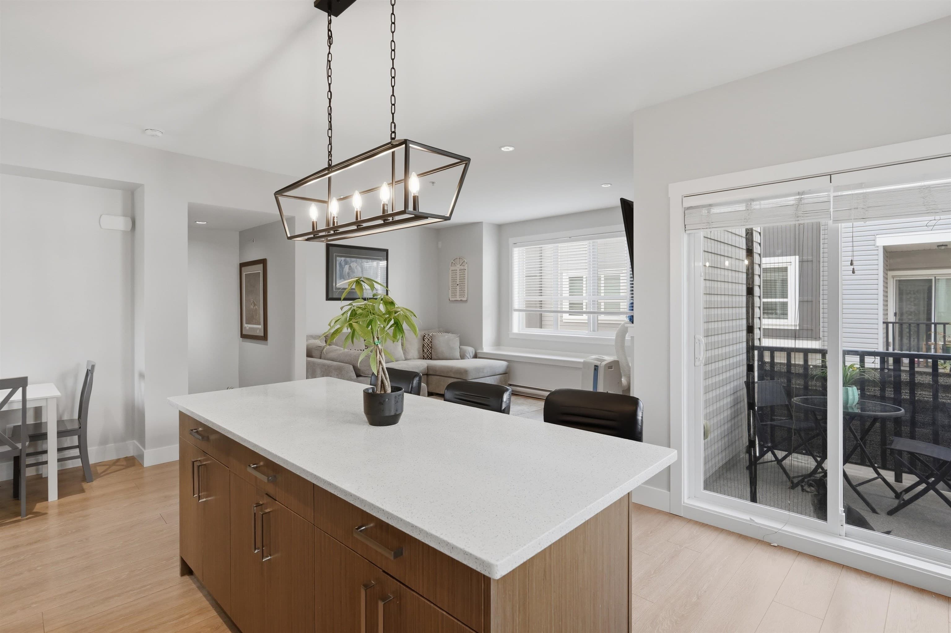
Beautiful 1,500 sqft 3 bed + den, 3 bath corner townhome w/SIDE-BY-SIDE GARAGE in heart of Willoughby! Freshly painted & filled w/natural light, corner unit feels like a home w/wrap-around yard perfect for kids & pets. Bright, open-concept main floor features large kitchen w/center island & tons of cabinet space, flowing into massive family room. Upstairs offers 3 spacious beds & 2 baths, including a primary bedroom w/soaring high ceilings that make it feel truly grand. Downstairs, a generous den makes the ideal kids' playroom or work-from-home office. Situated in one of Langley's most sought-after family neighbourhoods within top-rated school catchments, & directly across from brand-new 20-acre Smith Athletic Park — w/new Middle & Secondary schools going in right next door! Don't miss it!
MLS® #
R3148549
Status
Active
Type
Residential
Sub-type
Townhouse
Style
3 Storey
Ownership
Freehold Strata
Bedrooms
3
Full Baths
2
Half Baths
1
Fireplaces
1
Living Area
1,500 sqft
Main Floor
612 sqft
Stories
3
Year Built
2016
Age
10 years
Structure
Residential Attached
Parking Stalls
2
Garage Spaces
2
Parking Type
Garage Double, Guest
Strata Fee
$348.23/mo
Taxes
$2,998.38/yr
MLS® Area
Willoughby Heights
City
Langley
Postal Code
V2Y 0S7
Subdivision
Lotus Living
Heating
Baseboard · Electric
Appliances
Washer/Dryer · Dishwasher · Refrigerator · Stove · Microwave
Laundry
In Unit
Fireplace
Electric
Windows
Window Coverings
Exterior Features
Playground · Balcony · Private Yard
Pets
Cats OK, Dogs OK, Number Limit (Two), Yes With Restrictions
Lot Features
Central Location, Recreation Nearby
Community
Shopping Nearby
Building Amenities
Trash · Maintenance Grounds · Management · Snow Removal
Coordinates: 49.140882, -122.644875 · Map data © Google
3 bd · 3 ba · 1,485 sqft
MLS® R3019670 · Century 21 AAA Realty Inc.
$899,999
Building permit history is currently available for City of Vancouver properties only.