+29 more
$699,900
Listed by: Royal LePage - Wolstencroft · MLS®
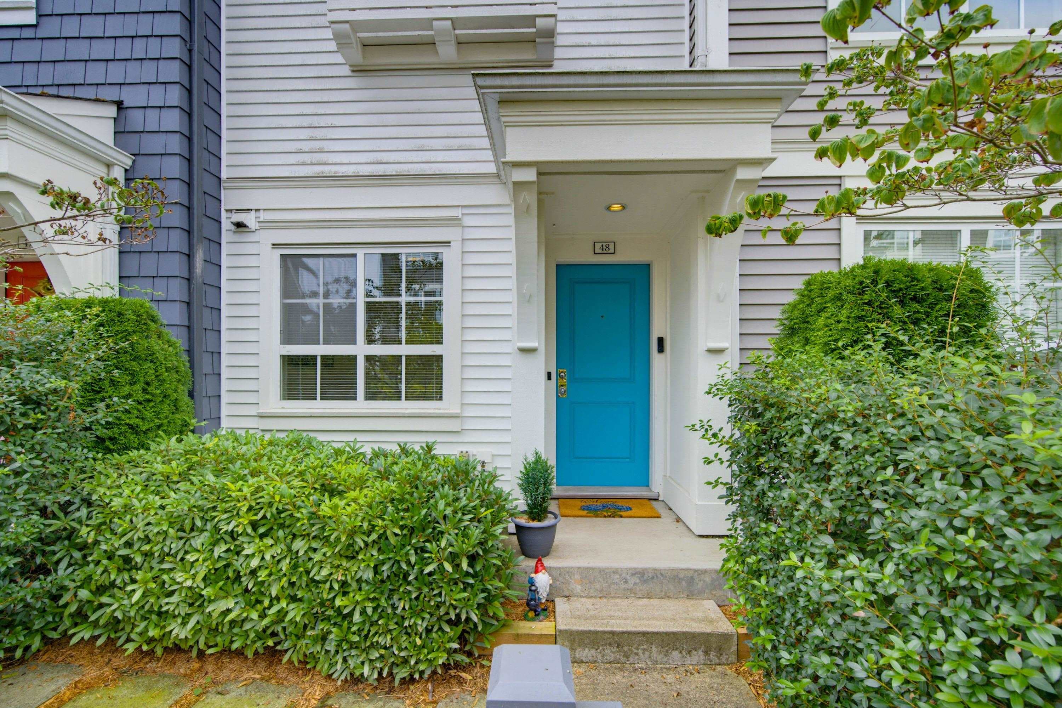
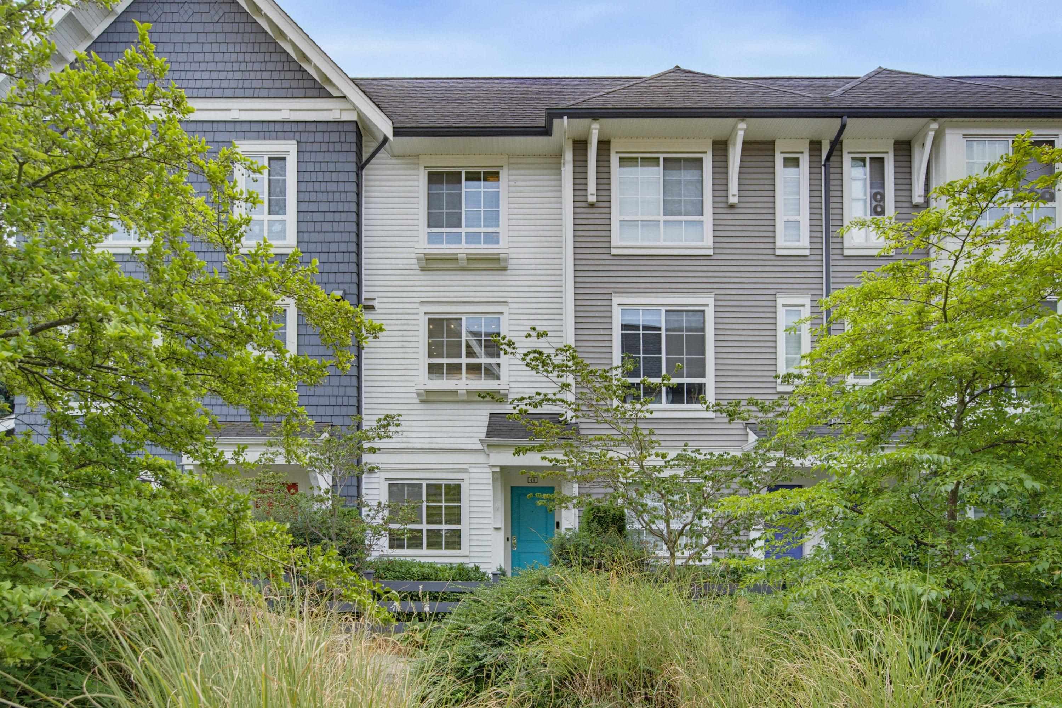
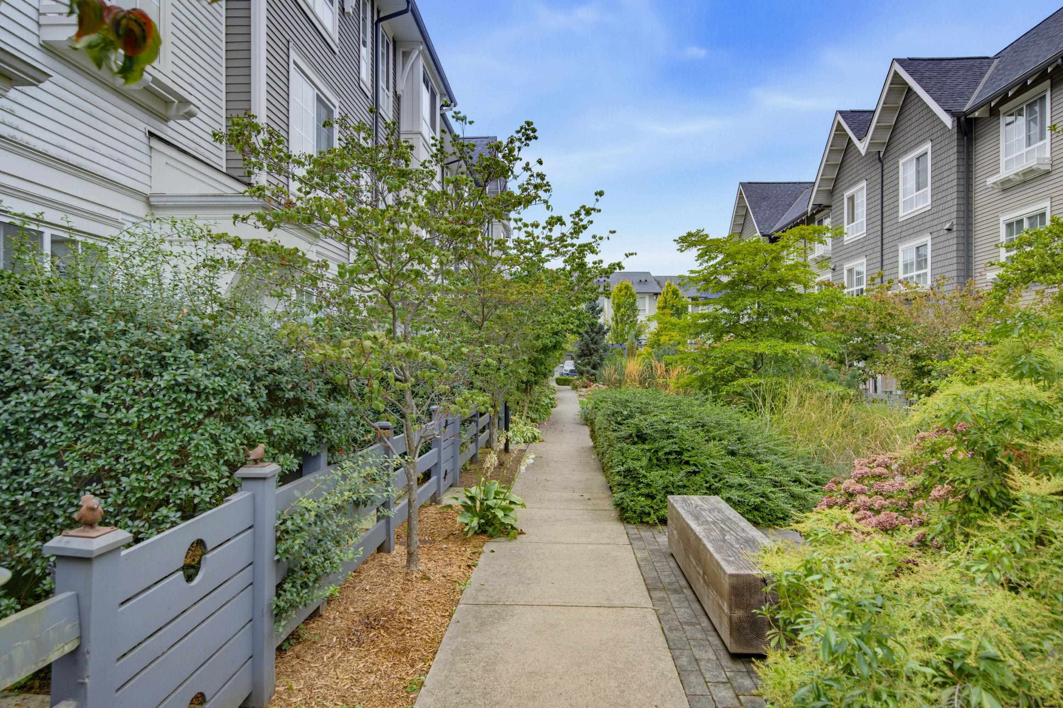
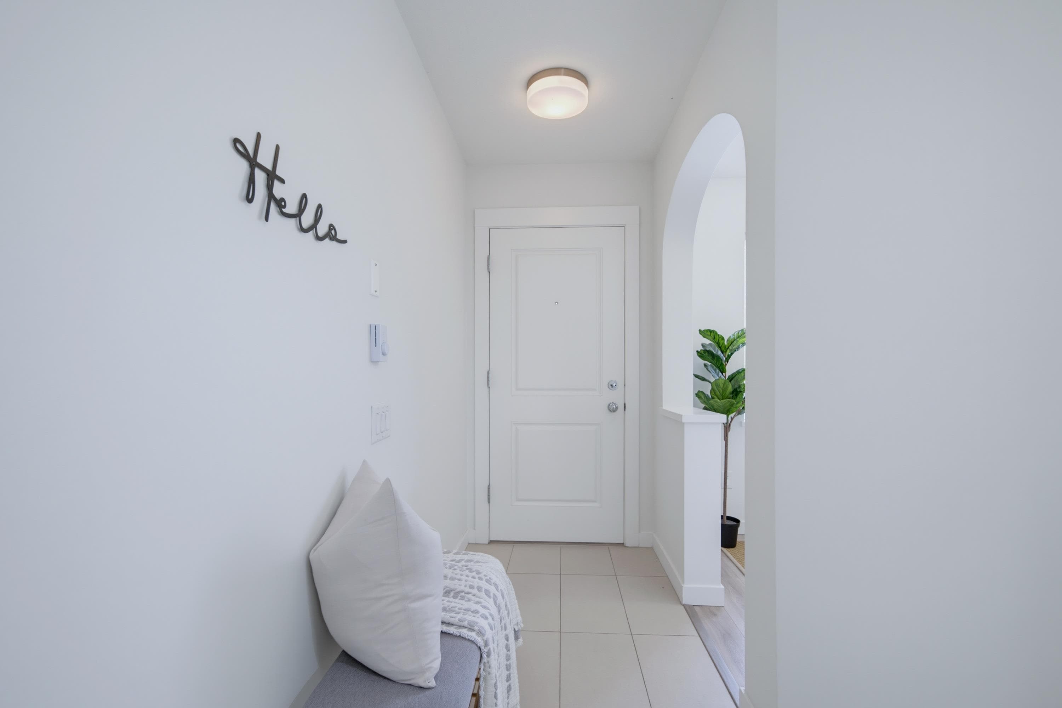
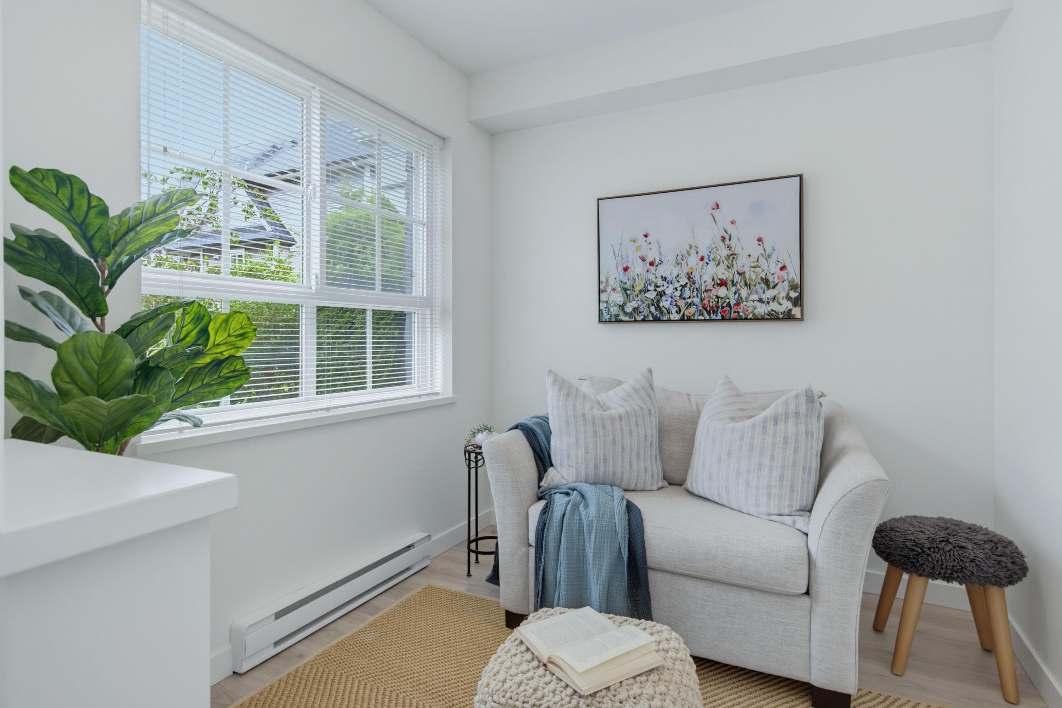
Welcome to YORK, built by reputable MOSAIC! This bright & beautiful home fronts onto the CENTRAL LANDSCAPED GREENSPACE, perfect for kids & pets to play. OPEN CONCEPT living space features a spacious living & dining area leading onto a SOUTH-FACING sun deck. Gourmet kitchen w/tons of sleek white cabinets, SS appliances & QUARTZ counters (incl bathrooms). 2 large bedrooms up incl. Primary bedroom w/separate ensuite & double closets. Ground floor features a cozy DEN w/large window, perfect for a home office or flex space, plus a convenient POWDER ROOM. Gated front yard, single garage + driveway parking. Near recreation, excellent schools, shopping & efficient transportation routes including HWY 1 & Carvolth Exchange. Extremely well-run strata in a great family neighbourhood.
MLS® #
R3160466
Status
Active
Type
Residential
Sub-type
Townhouse
Style
3 Storey
Ownership
Freehold Strata
Bedrooms
2
Full Baths
2
Half Baths
1
Fireplaces
0
Living Area
1,253 sqft
Main Floor
498 sqft
Year Built
2014
Age
12 years
Structure
Residential Attached
Parking Stalls
2
Garage Spaces
1
Carport
1 spaces
Parking Type
Carport Single, Garage Single, Guest, Rear Access
Strata Fee
$342.5/mo
Taxes
$2,752.41/yr
MLS® Area
Willoughby Heights
City
Langley
Postal Code
V2Y 0N8
Subdivision
York
Heating
Baseboard · Electric
Appliances
Washer/Dryer · Dishwasher · Refrigerator · Stove
Laundry
In Unit
Pets
Cats OK, Dogs OK, Number Limit (Two), Yes With Restrictions
Lot Features
Central Location, Recreation Nearby
Community
Shopping Nearby
Building Amenities
Trash · Maintenance Grounds · Management · Snow Removal
Coordinates: 49.156226, -122.647942 · Map data © Google
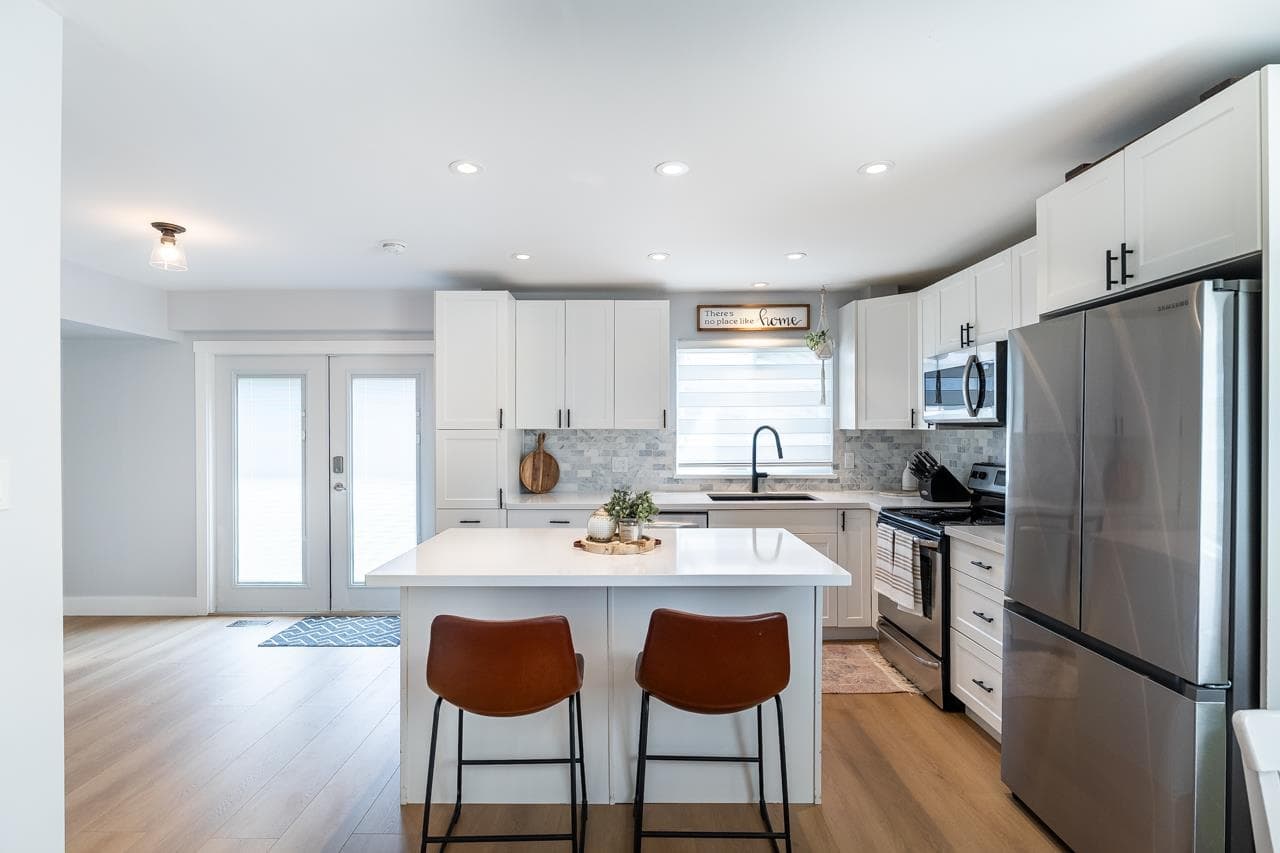
2 bd · 2 ba · 1,064 sqft
MLS® R2988128 · Nu Stream Realty Inc.
$749,000
$1,025,000
Willoughby Heights
MLS® R3160475 · Listed by Advantage Property Management
Building permit history is currently available for City of Vancouver properties only.