+28 more
$724,900
Listed by: eXp Realty of Canada, Inc. · MLS®
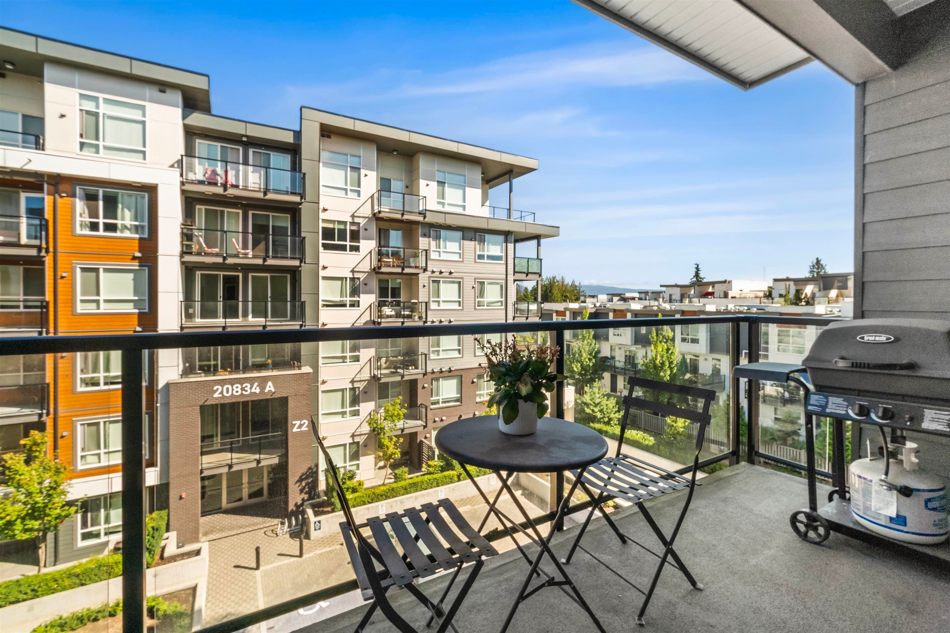
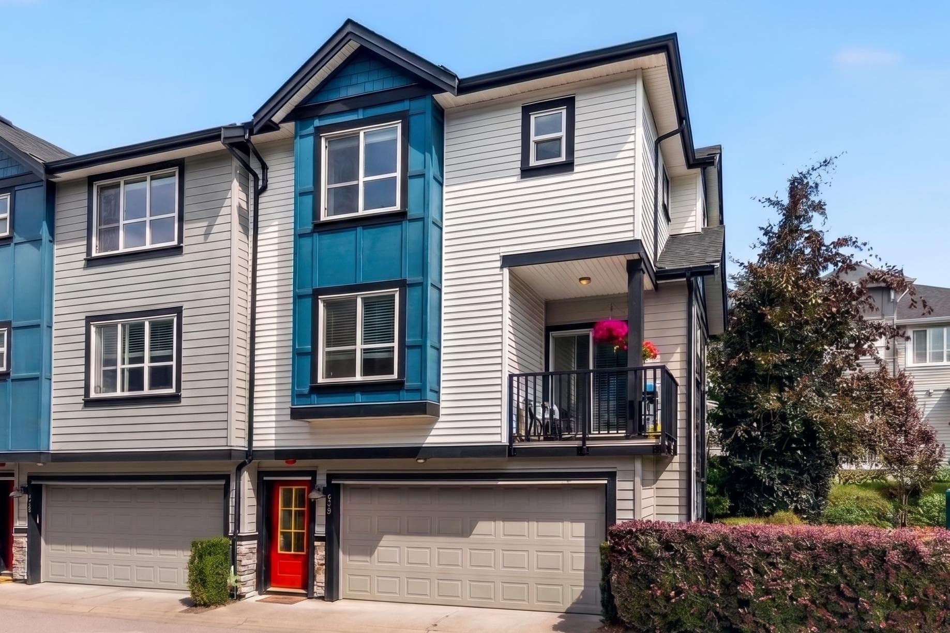
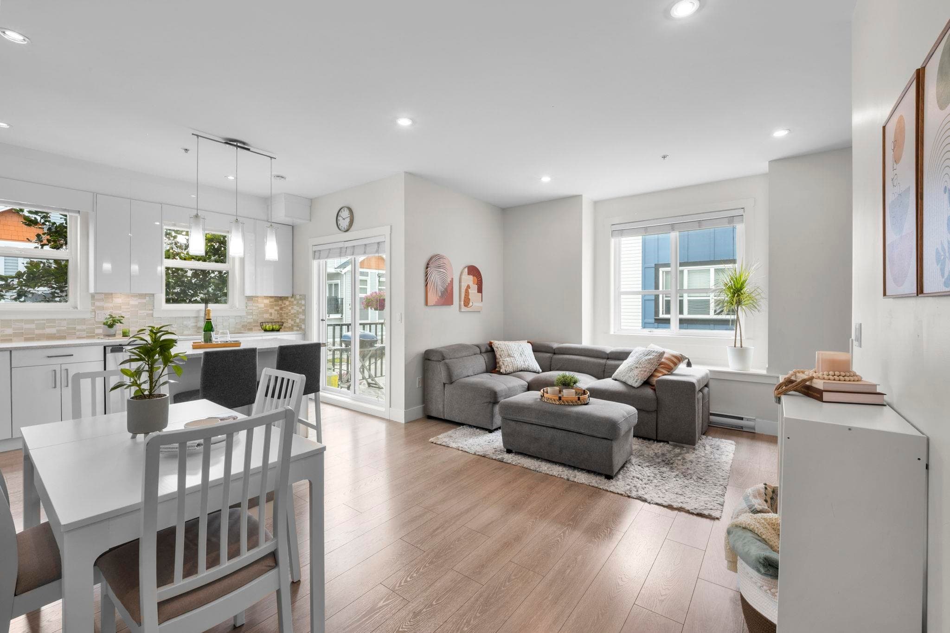
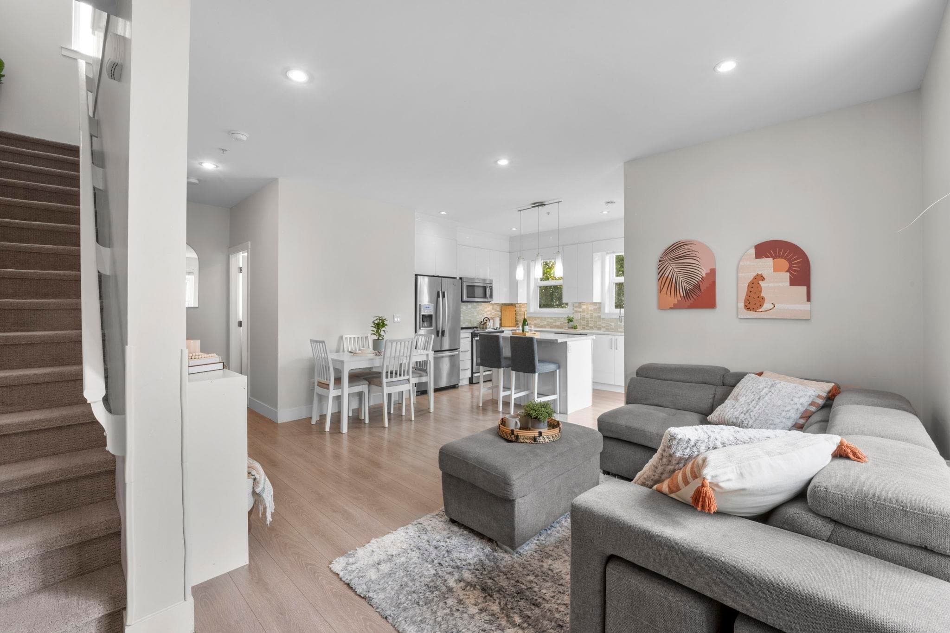
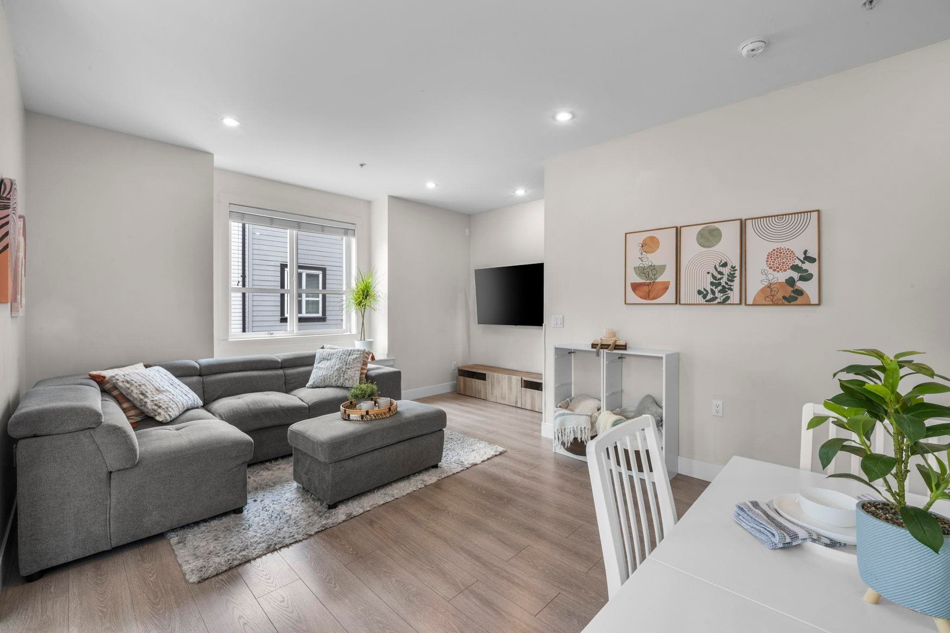
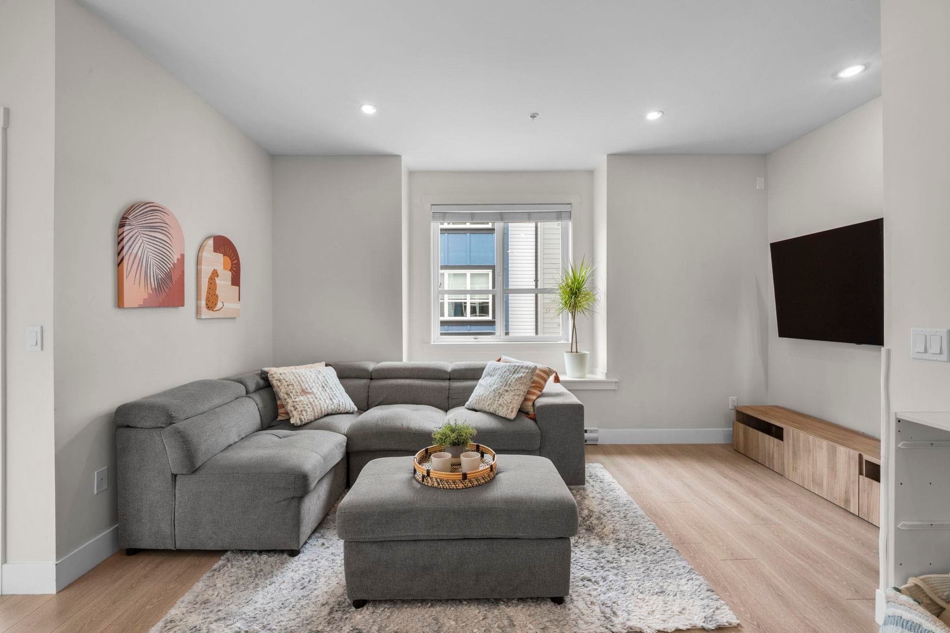
Welcome to LOTUS LIVING in the heart of Willoughby Heights! This bright, beautifully kept 2 bed + flex, 3 bath END UNIT townhome offers 1,323 sqft over 3 levels. The open-concept main floor features 9' ceilings, a stylish white kitchen with quartz island, S/S appliances & tile backsplash, plus a sunny balcony overlooking the park - perfect for BBQs & morning coffee. Upstairs, TWO spacious bedrooms EACH with its own ensuite; the primary boasts soaring 16' vaulted ceilings & a walk-in closet. Below, the flex room off the double garage makes an ideal home office or gym, opening onto a fully fenced yard & patio. Close to Richard Bulpitt Elementary, R.E. Mountain Secondary (IB World School), Willoughby Town Centre, Costco, transit & Hwy 1. Pet & rental friendly. Book your showing today!
MLS® #
R3160547
Status
Active
Type
Residential
Sub-type
Townhouse
Style
3 Storey
Ownership
Freehold Strata
Bedrooms
2
Full Baths
2
Half Baths
1
Fireplaces
0
Living Area
1,323 sqft
Main Floor
517 sqft
Frontage
0
Year Built
2015
Age
11 years
Structure
Residential Attached
Parking Stalls
2
Garage Spaces
2
Parking Type
Garage Double, Front Access, Garage Door Opener
Strata Fee
$307.74/mo
Taxes
$2,716.25/yr
MLS® Area
Willoughby Heights
City
Langley
Postal Code
V2Y 0S7
Subdivision
Lotus Living
Heating
Baseboard · Electric
Appliances
Washer/Dryer · Dishwasher · Refrigerator · Stove
Laundry
In Unit
Exterior Features
Playground · Balcony
Pets
Cats OK, Dogs OK, Number Limit (Two), Yes With Restrictions
Lot Features
Central Location, Recreation Nearby
Community
Shopping Nearby
Building Amenities
Trash · Maintenance Grounds · Management · Snow Removal
Coordinates: 49.141193, -122.644365 · Map data © Google
3 bd · 3 ba · 1,485 sqft
MLS® R3019670 · Century 21 AAA Realty Inc.
$899,999
Building permit history is currently available for City of Vancouver properties only.