+34 more
$650,000
Listed by: RE/MAX Treeland Realty · MLS®
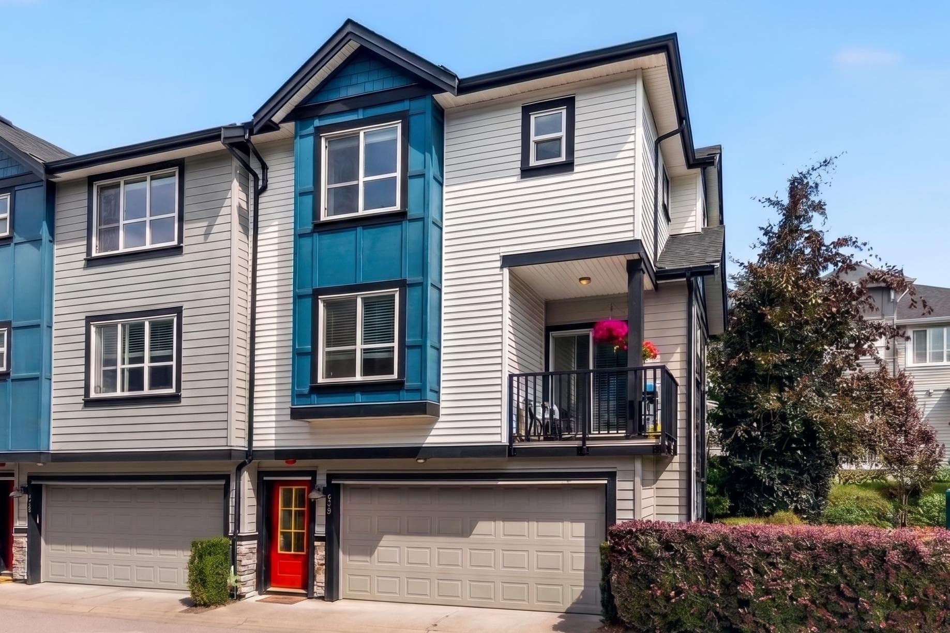
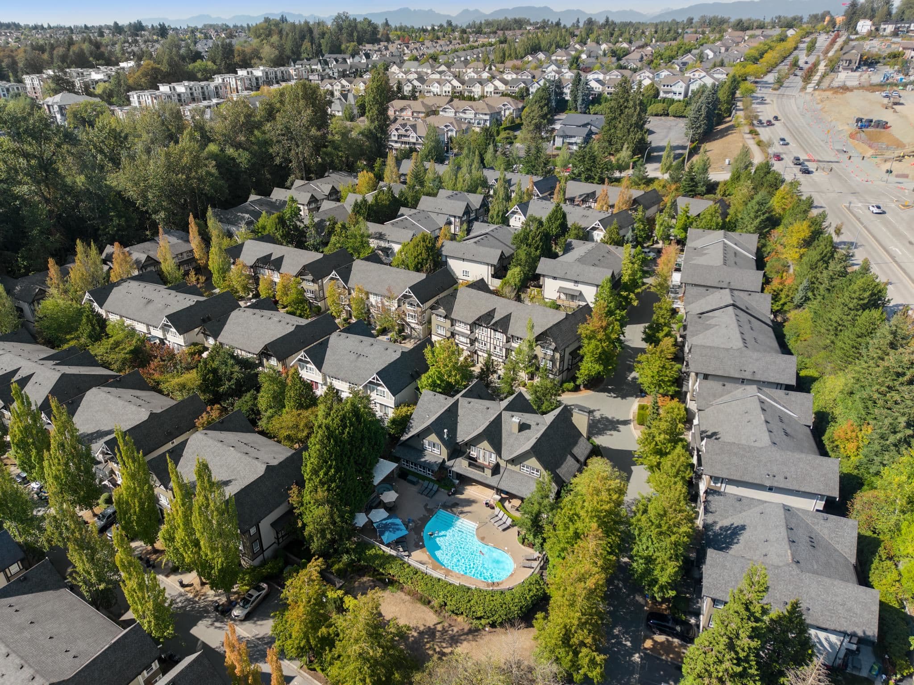
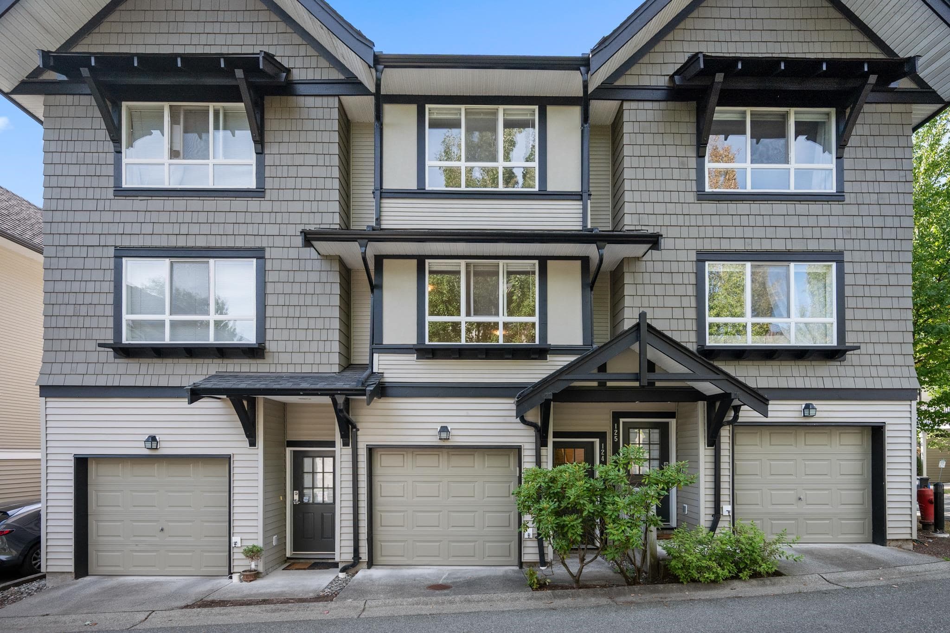
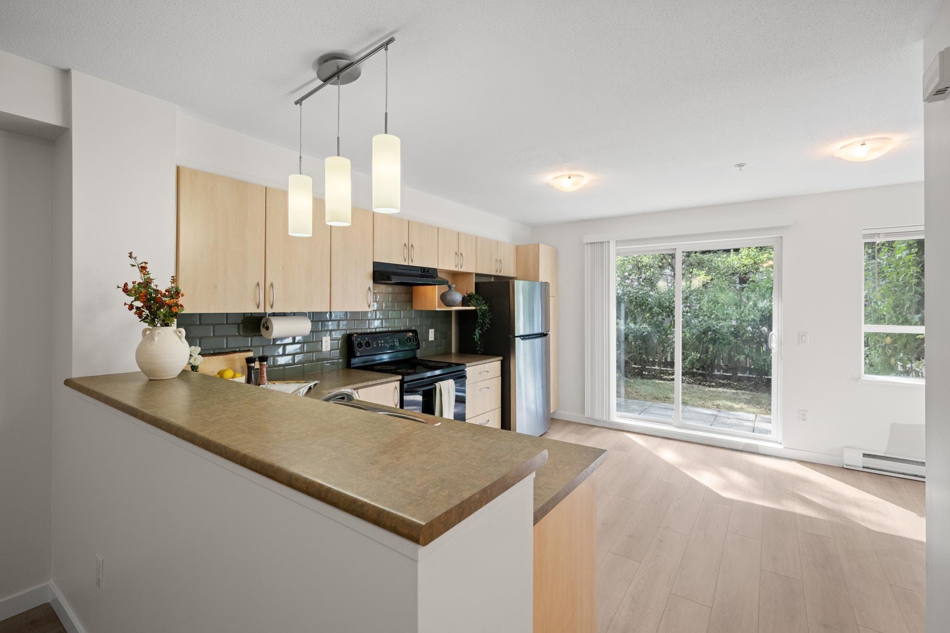
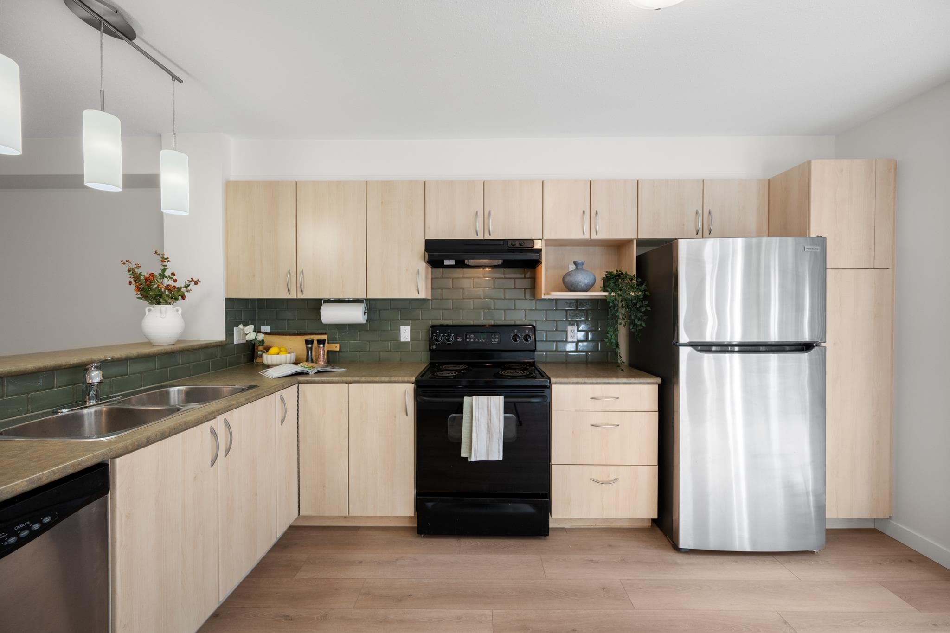
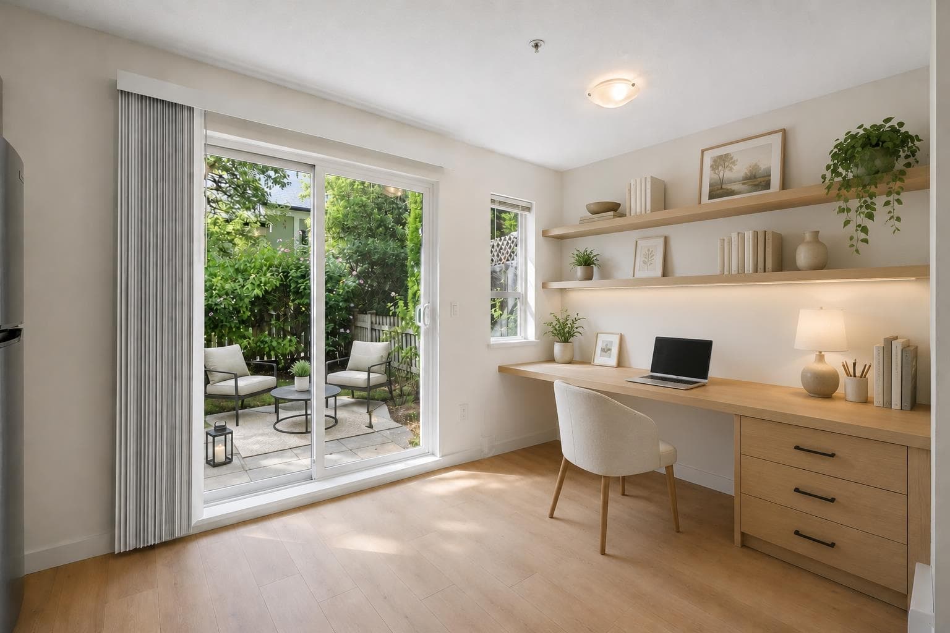
First-time buyers, this floor plan just makes sense! Set in family-friendly Sagebrook, this bright inside unit offers an open main floor that flows directly out to your fully fenced yard—ideal for kids, pets, BBQs and easy everyday living. Inside, enjoy brand-new vinyl flooring, plush carpet and updated lighting, plus mature trees and no home directly out front for added privacy. Resort-style amenities include a pool, hot tub, gym, clubhouse and games room. Minutes to Costco, Walmart, Home Depot, restaurants and Willowbrook Mall. 2 pets allowed, no size restriction (some breed restrictions). Quick completion possible!
MLS® #
R3160632
Status
Active
Type
Residential
Sub-type
Townhouse
Style
3 Storey
Ownership
Freehold Strata
Bedrooms
2
Full Baths
2
Half Baths
0
Fireplaces
1
Living Area
1,209 sqft
Main Floor
574 sqft
Lot Dimensions
0 x STRATA
Frontage
0
Stories
3
Year Built
2005
Age
21 years
Structure
Residential Attached
Parking Stalls
2
Garage Spaces
2
Parking Type
Tandem
Strata Fee
$486.69/mo
Taxes
$2,593.28/yr
MLS® Area
Willoughby Heights
City
Langley
Postal Code
V2Y 3B5
Subdivision
Sagebrook
Heating
Baseboard · Electric
Appliances
Washer/Dryer · Dishwasher · Refrigerator · Stove
Laundry
In Unit
Fireplace
Electric
Exterior Features
Playground · Private Yard
Pets
Cats OK, Dogs OK, Number Limit (Two), Yes, Yes With Restrictions
Lot Features
Central Location
Pool
Outdoor Pool
Community
Shopping Nearby
Building Amenities
Clubhouse · Exercise Centre · Recreation Facilities · Caretaker · Maintenance Grounds · Management · Snow Removal
Coordinates: 49.125022, -122.661582 · Map data © Google
2 bd · 2 ba · 1,302 sqft
MLS® R3119491 · Royal LePage - Wolstencroft
$690,000
Building permit history is currently available for City of Vancouver properties only.