$2,280,000
Listed by: RE/MAX Crest Realty · MLS®
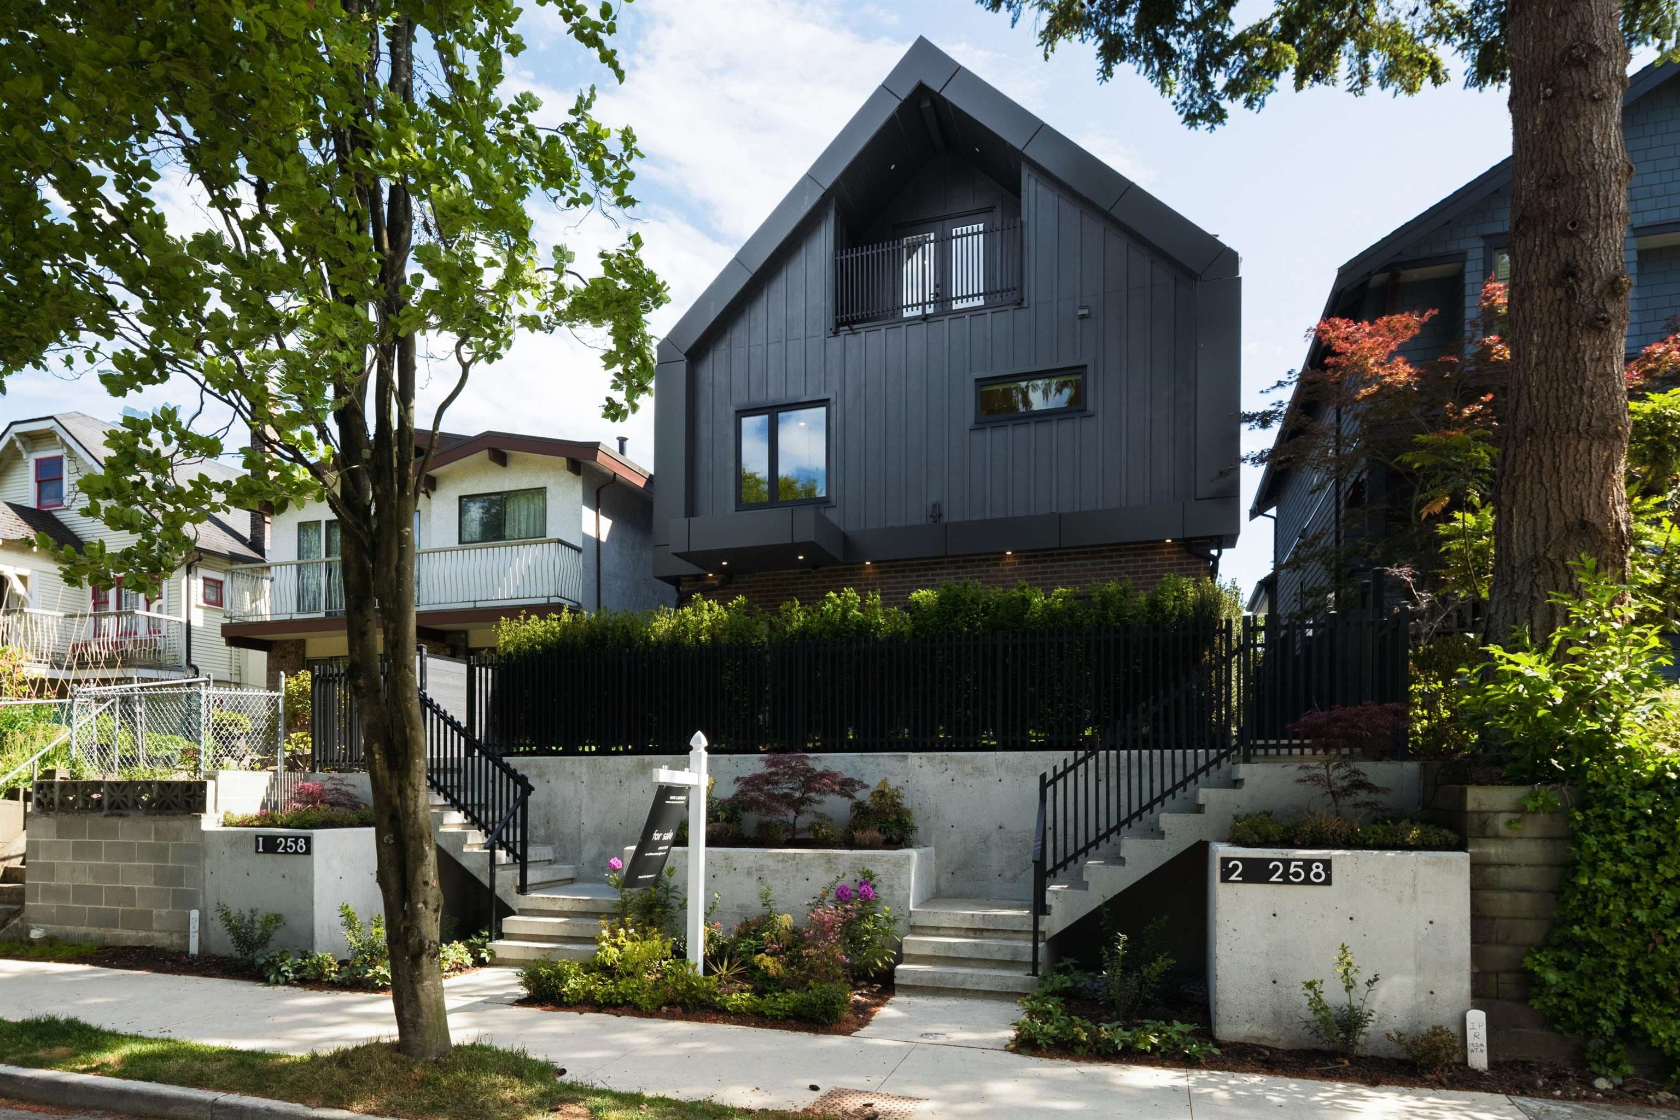
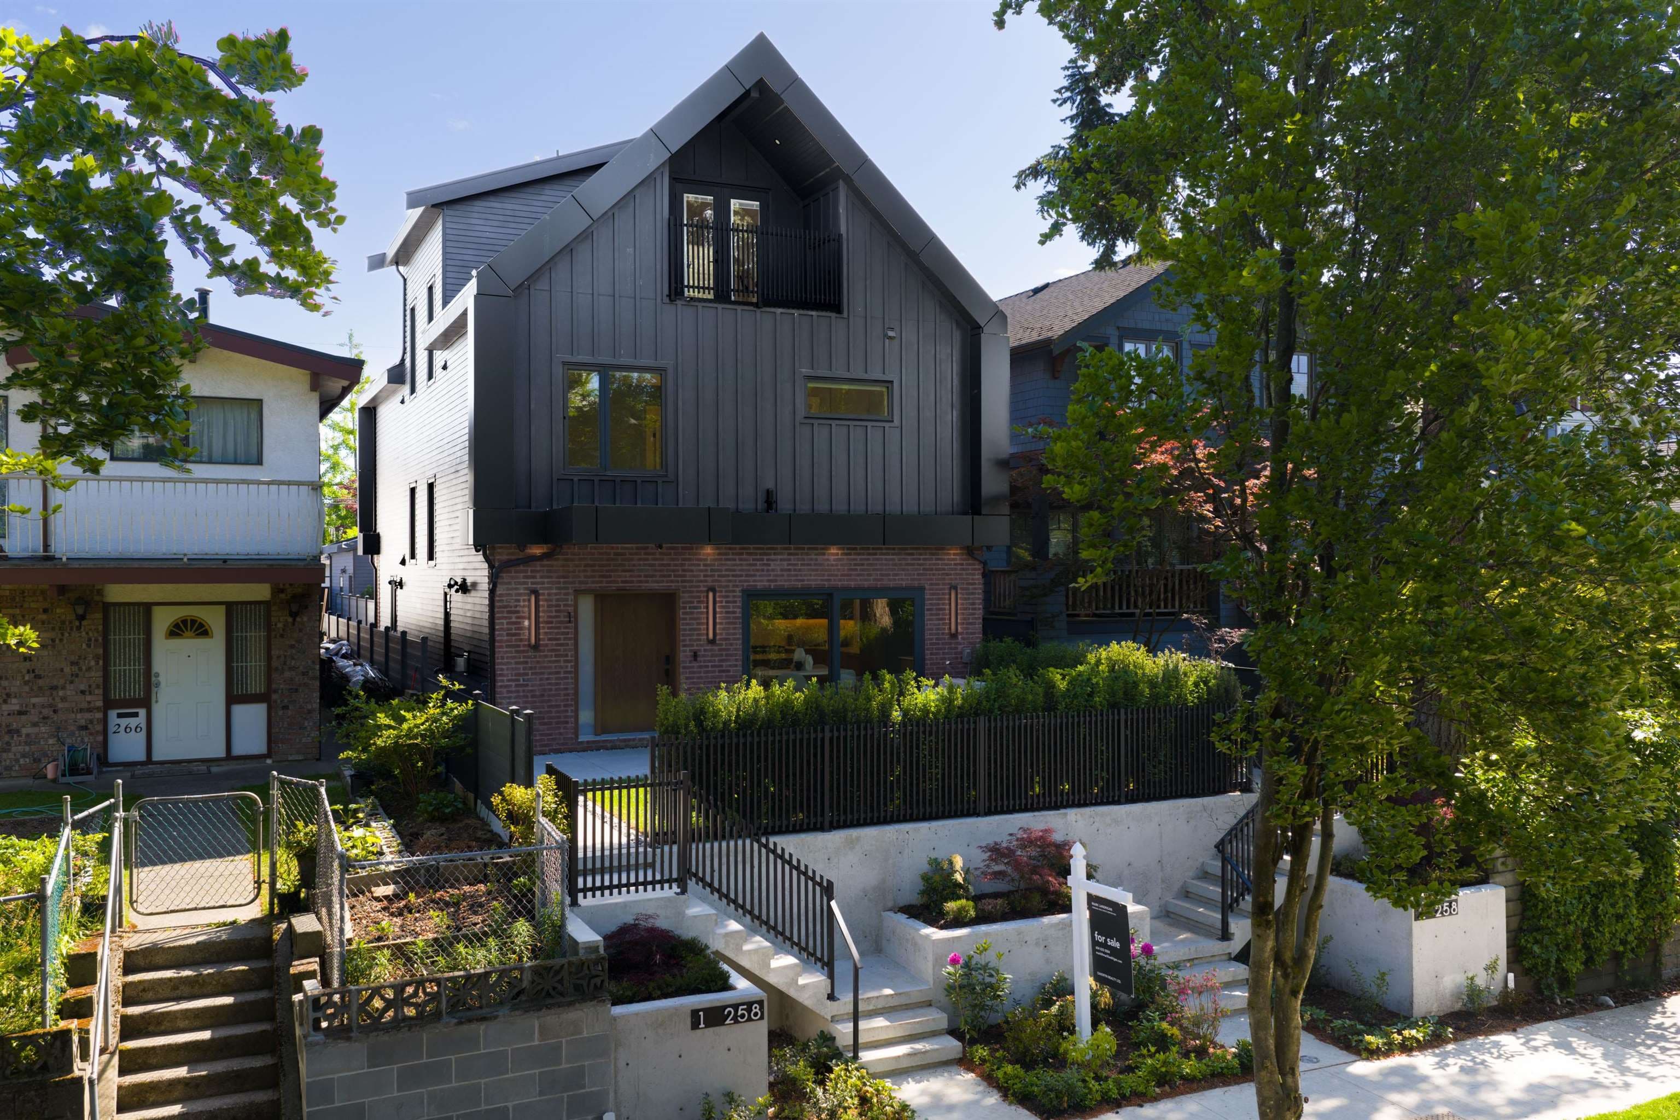
Located in Vancouver’s Sunset neighbourhood, this 3-storey home offers approx. 2,067 sqft of well-planned living space on a 33.8x112 ft lot, featuring 4 bedrooms and 3 bathrooms. Enjoy a family-friendly community just minutes from Oakridge Park for shopping and dining, Queen Elizabeth Park, Fraser Street's vibrant shops, cafes and restaurants, plus the Canada Line’s Oakridge–41st Ave Station for easy transit access. School catchment: Sir William Van Horne Elementary, Eric Hamber Secondary, and Langara College, all within 8-min drive.
MLS® #
R3141603
Status
Active
Type
Residential
Sub-type
Single Family Residence
Ownership
Freehold NonStrata
Bedrooms
4
Full Baths
4
Half Baths
0
Living Area
2,067 sqft
Main Floor
828 sqft
Basement
Yes
Lot Size
3,785.6 sqft
Lot Dimensions
33.8 x 112
Frontage
33.8
Year Built
1993
Age
33 years
Heating
Baseboard · Electric
Appliances
Washer/Dryer · Dishwasher · Refrigerator · Stove
Laundry
In Unit
Exterior Features
Balcony
Lot Features
Central Location, Recreation Nearby
Community
Shopping Nearby
Coordinates: 49.231122, -123.105434 · Map data © Google
Structure
Residential Detached
Parking Stalls
1
Garage Spaces
1
Parking Type
Garage Single
Taxes
$11,214.5/yr
MLS® Area
Main
City
Vancouver
Postal Code
V5W 1S7

$1,598,000
Main
MLS® R3147918 · Listed by Real Broker
Source: City of Vancouver Open Data
Low Density Housing - New Building - To construct a 2 storey laneway house building ($316,000) with no attached garage and 1 open parking pad, providing a total of 1 parking spaces, having vehicular access from the 20' Lane. Note: The entire building to be sprinklered to NFPA 13D Note: This is a 2.0 storey building pursuant to the Zoning & Development By-law. 3.\tNo Strata Titling permitted 4.\tNo A/C Unit proposed 5.\tHeat Pump – Exterior component located north of laneway house, Interior component located under stairs on ground level 6.\tSchedule B: (M. S. Alam) P.Eng (604-653-7475) Structural 7.\tSchedule B: (D. Pranassery) P.Eng (778-952-8886) Geotechnical 8.\tHPO: Residential Builder- (Star Home Plans Inc) NOTE: To achieve the required FSR. A floor space exclusion of 2% has been applied to this application as per section 11.24.18 of the district schedule, to accommodate improved building performance. Address Information: Principle Dwelling: #1-2868 E 43rd Ave Laneway home: Address #3-2868 E 43rd Ave Address has been assigned per the approved plans as the fire/emergency access to the laneway house is from the XXXX side. This access must be provided & maintained at 20' Lane at all times in accordance with the Building By-law. NOTE: Information regarding the principal building on the survey and site plan is for reference only. Any discrepancy between information regarding the principal building on the survey and/or site plan and approved permit drawings for the principal building are neither approved nor authorized under this laneway house permit. *EXISTING HOUSE* Note: Bldg 1 (principal bldg) addressed #1-2868 E 43rd Avenue retained on site. NEW R1-1 BYLAW ***This permit is issued under the VBBL 2019, with updated energy requirements as per bylaw # 12997 effective Jan 01, 2022.***
Laneway House
$316,000
Sep 25, 2025
DB-2025-03914
Low Density Housing - New Building - To construct a 2 storey laneway house building ($160,525) with an open parking pad, providing 1 parking space, having vehicular access from the lane. Note: This is a 1 ½ storey building pursuant to the Zoning & Development By-law. 1.\tCovenant registered at the Land Title Office under CA9742565 2.\tNo Strata Titling permitted 3.\tNo A/C unit proposed 4.\tSchedule B: Zhanchao Zhao (604-526-1305) Structural 5.\tSchedule B: Jason Hui, P.Eng (778-319-3403) Geotechnical 6.\tBC Housing Residential Builder - Hengwang Construction Address number assigned as per approved plans for Fire and Emergency response. The address number is to be posted and to the building and to be visible from the street in accordance with the Building By-law prior to final inspection. ******THIS PERMIT HAS BEEN ISSUED UNDER THE REQUIREMENTS OF VBBL #12511 (2019)*****
Laneway House
$160,525
Sep 14, 2022
DB-2021-05678
Low Density Housing - New Building - To construct a 2 storey laneway house building with an attached garage and one open parking pad having vehicular access from the lane. Rev#2: The entire building to be sprinklered to NFPA 13D as per VBBL per 3.2.5.12.(3)(d). NOTE: To achieve the required FSR a floor space exclusion of 3% has been applied to this application as per section 11.17.24(d) of the district schedule, to accommodate improved building performance. 1.\tCovenant registered at the Land Title Office under CA9644321 2.\tNo Strata Titling permitted 3.\tRev#2: 1 A/C unit proposed in the rear yard 4.\tSchedule B Md. Shahidul Alam P.Eng (604-653-7475) Structural 5.\tSchedule B N.K. Varshney P.Eng (604-251-6320) Geotechnical 6.\tBC Housing 1029020 BC Ltd Note: This is a 1 1/2 storey building pursuant to the Zoning & Development By-law ******THIS PERMIT HAS BEEN ISSUED UNDER THE REQUIREMENTS OF VBBL 2019****** "Combustible projections or roof soffits on an exposing building face shall not project to less than .45m from the property line and shall be in compliance with VBBL 2019 9.10.15.5.(9)" Any alterations or conversions to the attached garage to habitable living space shall not be permitted without first obtaining the approval of the Director of Planning and the Chief Building Official. Thermal protection measures and Laneway house design guidelines shall be required to be met prior to the approval of the conversion. Assigned addressing: Building 2 #3-2798 E 43rd Av - Laneway House
Laneway House
$195,750
Jun 13, 2022
DB-2021-06154
Low Density Housing - New Building - To construct a 2 storey laneway house building ($212,375.00) with 1 on grade parking space (parking pad), having vehicular access from the lane. The entire building, INCLUDING THE ATTACHED GARAGE (if applicable), to be sprinklered to NFPA 13D. NOTE: To achieve the required FSR a floor space exclusion of 3% has been applied to this application as per section 11.17.24(d) of the district schedule, to accommodate improved building performance. 1.\tNo A/C unit proposed 2.\tSchedule B Eric Man P.Eng (604-874-3237) Structural & Geotechnical 3.\tBC Housing - Bela Construction Ltd.:23179 Note: This is a 1 1/2 storey building pursuant to the Zoning & Development By-law. ******THIS PERMIT HAS BEEN ISSUED UNDER THE REQUIREMENTS OF VBBL 2019****** "Combustible projections or roof soffits on an exposing building face shall not project to less than .45m from the property line and shall be in compliance with VBBL 2019 9.10.15.5.(9)" Any alterations or conversions to the attached garage (if applicable) to habitable living space shall not be permitted without first obtaining the approval of the Director of Planning and the Chief Building Official. Thermal protection measures and Laneway house design guidelines shall be required to be met prior to the approval of the conversion. Note: Bldg 1 (principal bldg) addressed 2913 E 43th Ave retained on site.
Laneway House
$212,375
Jan 27, 2022
DB-2021-03795
Low Density Housing - New Building - To construct a 2 storey laneway house building ($166,000) with an attached garage and 1 open parking pad, providing a total of 2 parking spaces, having vehicular access from the lane. Note: This is a 1 ½ storey building pursuant to the Zoning & Development By-law 1.\tCovenant registered at the Land Title Office under CA8579362 2.\tNo Strata Titling permitted 3.\tNo A/C unit proposed 4.\tSchedule B: ALAN PRAHALAD, P.Eng (604-831-1431) Structural & Geotechnical 5.\tHPO: Residential Builder - Mercia Construction Ltd. Address has been assigned per the approved plans as the fire/emergency access to the laneway house is from the west side. This access must be provided & maintained at all times in accordance with the Building By-law. ******THIS PERMIT HAS BEEN ISSUED UNDER THE REQUIREMENTS OF VBBL #12511 (2019)******
Laneway House
$166,000
Jan 18, 2021
DB-2020-02769
Low Density Housing - New Building - To construct a 2 storey laneway house building ($143,250.00) with an open parking pad, providing 1 parking space, having vehicular access from the lane. Note: This is a 1 ½ storey building pursuant to the Zoning & Development By-law Note: Bldg 1 (principal bldg) addressed 2293 E 43rd ave retained on site. 1.\tNo A/C unit proposed 2.\tSchedule B: SHAMSUL ALAM SHIKDER P.Eng (604-255-3740) Structural & Geotechnical 3. \tHPO: Residential Builder- Ambleside Developments Ltd ****residential projects will now require schedule B as part of the sprinkler application**** Address note: Building 2 #3 - 2293 E 43rd Av - Laneway House (1.5 storey) Address assigned per approved plans. Fire and Emergency street access (walkway) to the laneway house is from the east side. Street access must be provided and maintained at all times. The building addresses are to be posted and to be visible from the street in accordance with the Building By-law prior to final inspection. ******THIS PERMIT HAS BEEN ISSUED UNDER THE REQUIREMENTS OF VBBL 2019 (#12511)******
Laneway House
$143,250
Jan 18, 2021
DB-2020-03403
Low Density Housing - New Building - 1.5 STOREY LANEWAY HOME + 1 OPEN PARKING To construct a 2 storey laneway house building ($190,967.50) with an open parking pad providing 1 parking space over gravel, having vehicular access from the 20' Lane. Note: This is a 1 ½ storey building pursuant to the Zoning & Development By-law. 1.\tNo covenant required 3.\tNo A/C Unit proposed 4.\tSchedule B: (NEIL A.LATTA) P.Eng (360.927.9535) Structural & Geotechnical 5.\tSchedule B: (N.K. Varshney) P.Eng (604.251.6320) Geotechnical 6.\tBC Housing (JBI Development Ltd) NOTE: To achieve the required FSR. A floor space exclusion of 3% has been applied to this application as per section 11.24.18 of the district schedule, to accommodate improved building performance. Address has been assigned per the approved plans as the fire/emergency access to the laneway house is from the West side. This access must be provided & maintained at 20' Lane at all times in accordance with the Building By-law. "Combustible projections or roof soffits on an exposing building face shall not project to less than .45m from the property line and shall be in compliance with VBBL 2019 9.10.15.5.(9)" The entire building, INCLUDING THE ATTACHED GARAGE (if applicable), to be sprinklered to NFPA 13D . ******THIS PERMIT HAS BEEN ISSUED UNDER THE REQUIREMENTS OF VBBL 2019 ****** *EXISTING HOUSE* Note: Bldg 1 (principal bldg) addressed #1 - 2950 E 43rd Av retained on site. *LANEWAY HOUSE * Note: (Building 2) #3 - 2950 E 43rd Av - Laneway House (1.5 storey) Address assigned per approved plans. Fire and Emergency street access (walkway) to the laneway house is from the west side. Street access must be provided and maintained at all times. The building addresses are to be posted and to be visible from the street in accordance with the Building By-law.
Laneway House
$190,968
Aug 24, 2020
DB-2019-04641