+17 more
$1,599,000
Listed by: RE/MAX Real Estate Services · MLS®
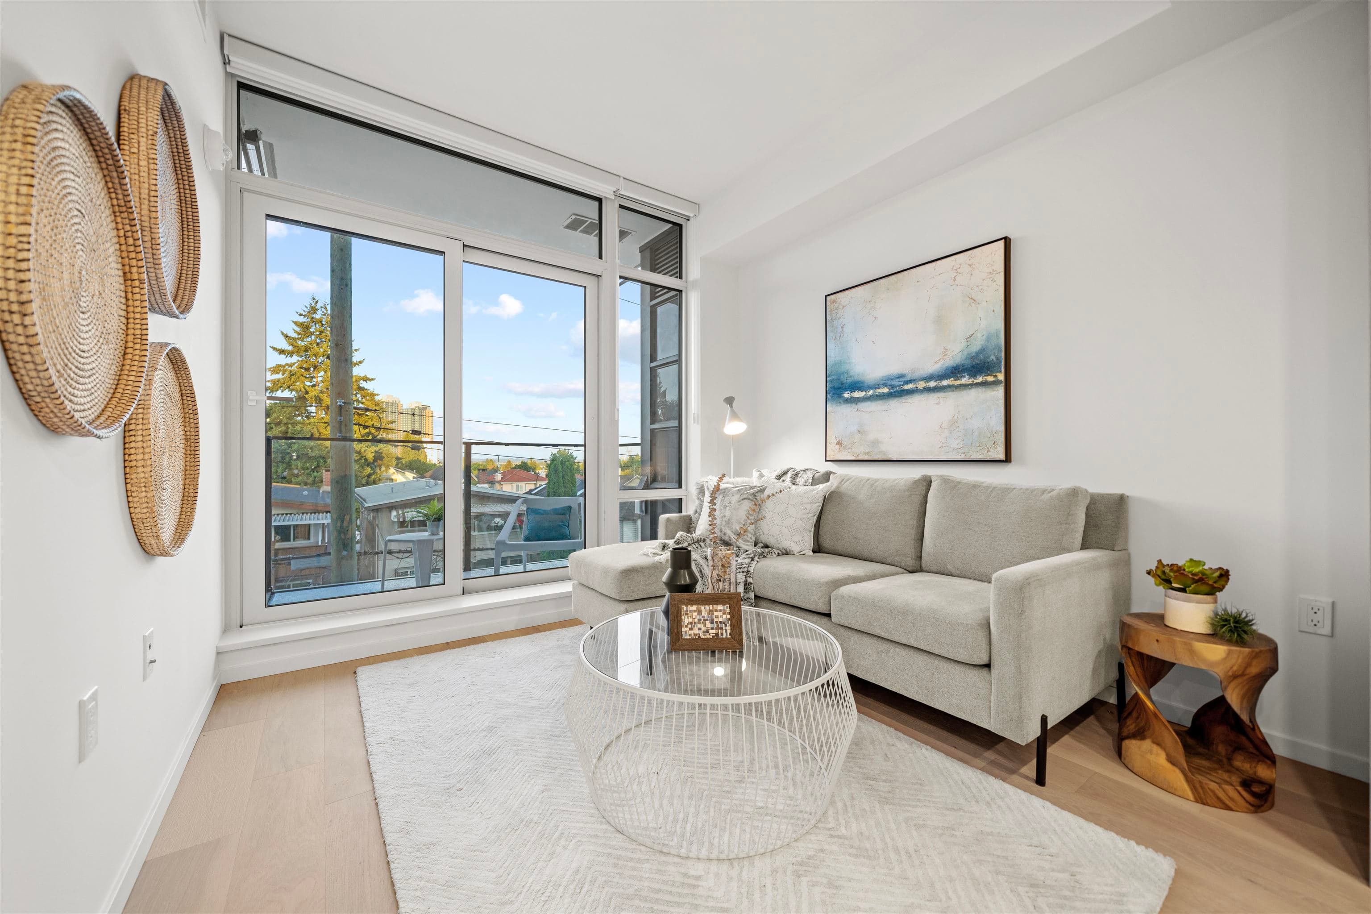
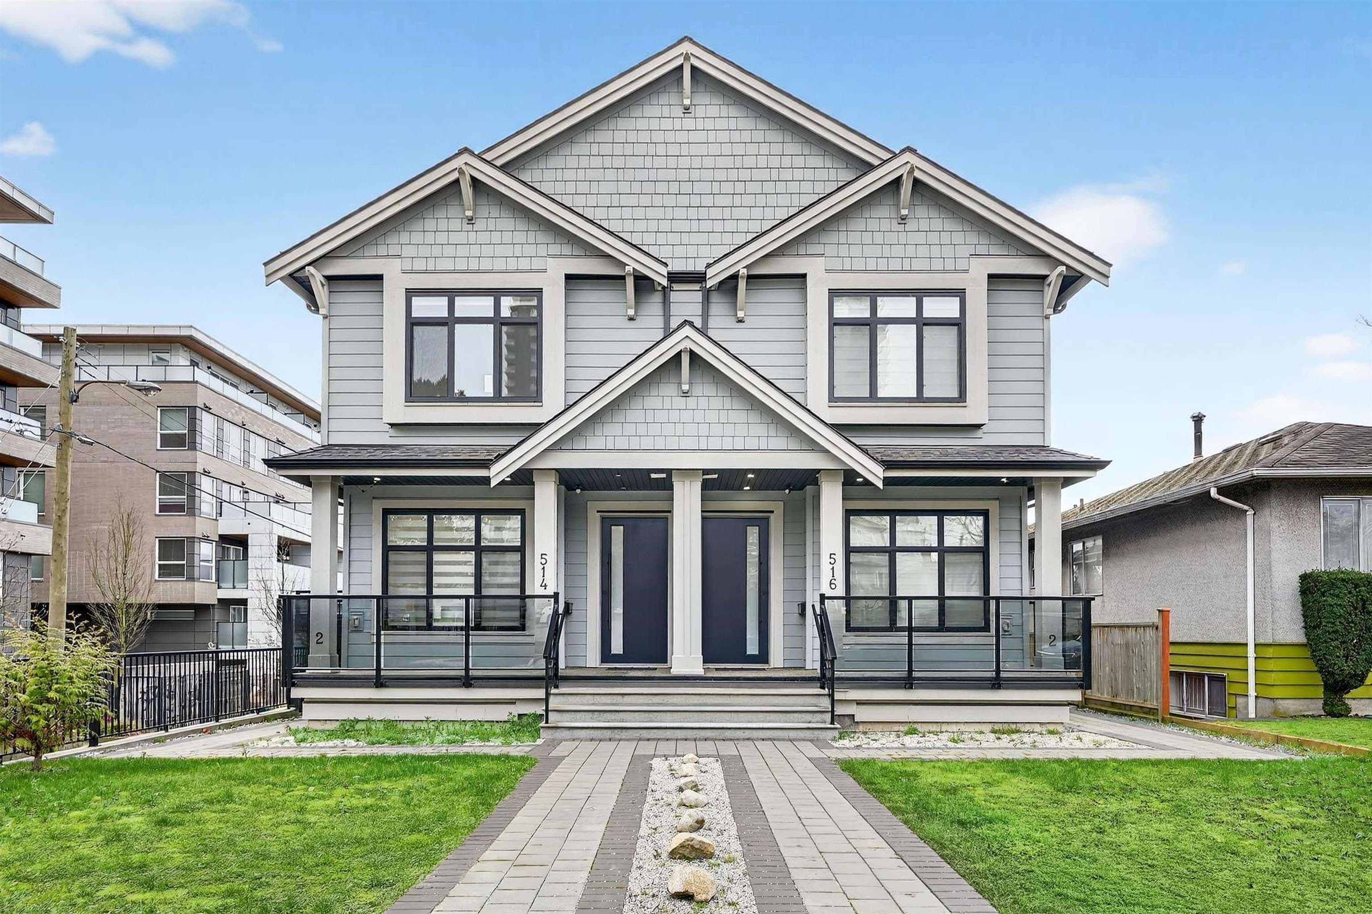
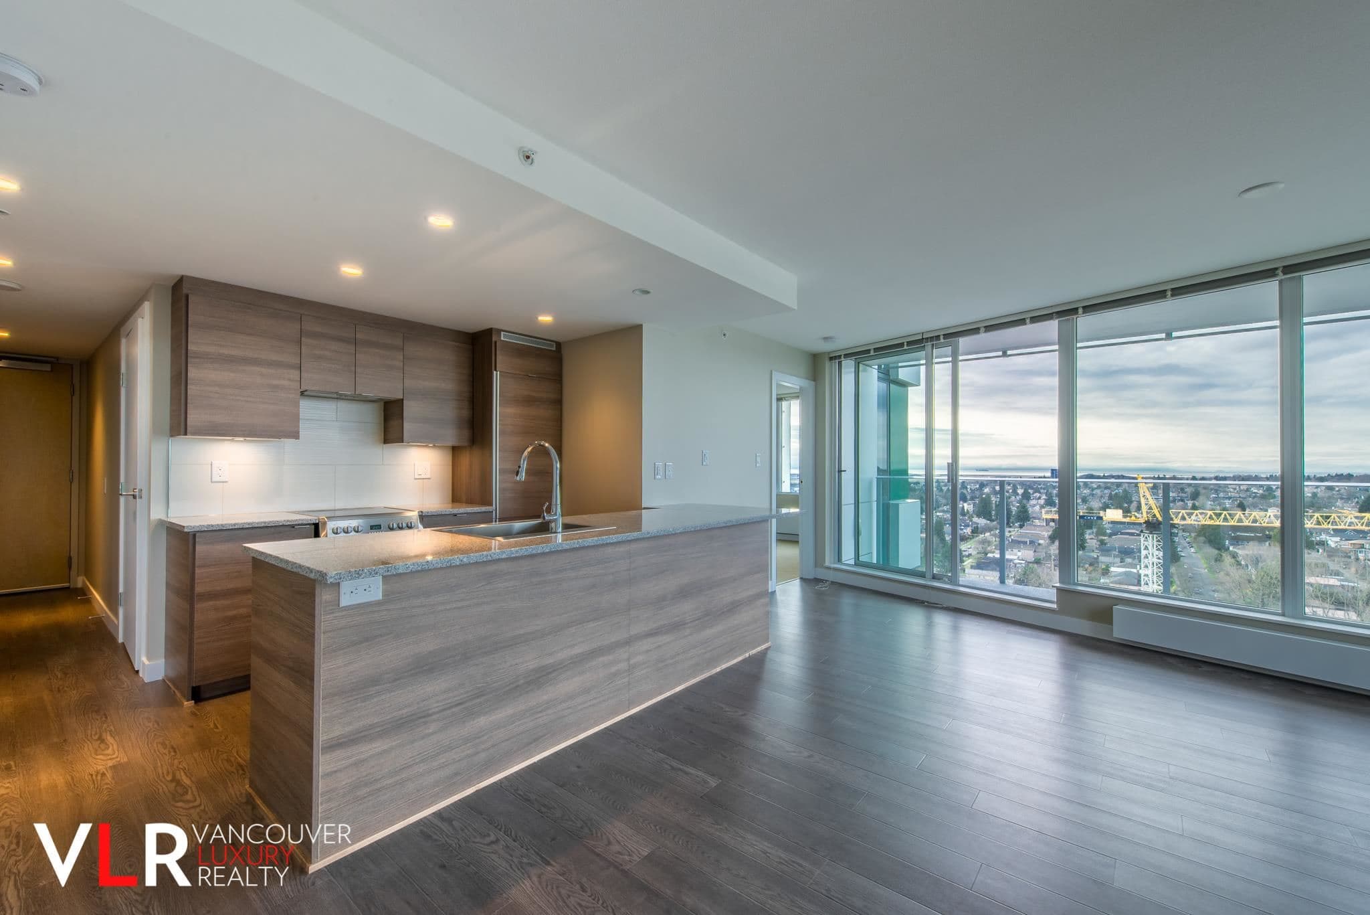
Intracorp Townhome featuring exceptional space and convenience! A 1,732 sq.ft. corner-unit townhome with 3 generous bedrooms and A/C. The top floor is a private primary retreat with its own South-facing balcony. Well-designed laundry / mud area in the basement is most ideal for when you come home through the garage, where your side-by-side parking stalls are right in front of your basement entry. Basement Flex room is versatile and can be a game/rec room or additional storage space. All of this is IN ADDITION to an unbeatable location. Steps to Winona Park? Check. Proximity to good schools? Check.7-minute walk to Marine Gateway aka SkyTrain, T&T, Shoppers, Cineplex, Neptune Seafood, banks, cafés and more? Check. A rare combination of space, comfort, and unbeatable location.
MLS® #
R3157259
Status
Active
Type
Residential
Sub-type
Townhouse
Style
3 Storey
Ownership
Freehold Strata
Bedrooms
3
Full Baths
2
Half Baths
1
Living Area
1,732 sqft
Main Floor
519 sqft
Year Built
2017
Age
9 years
Structure
Residential Attached
Parking Stalls
2
Parking Type
Underground, Lane Access
Strata Fee
$701.72/mo
Taxes
$5,506.87/yr
MLS® Area
Marpole
City
Vancouver
Postal Code
V5X 0H1
Subdivision
Intracorp Townhomes On W. 62nd
Heating
Baseboard · Forced Air
Cooling / A/C
Air Conditioning
Appliances
Washer/Dryer · Dishwasher · Refrigerator · Stove · Range Top
Laundry
In Unit
Exterior Features
Balcony
Pets
Yes With Restrictions
Lot Features
Central Location, Near Golf Course, Recreation Nearby
Community
Shopping Nearby
Building Amenities
Trash · Maintenance Grounds · Gas · Management · Snow Removal · Taxes · Water
Coordinates: 49.214113, -123.111934 · Map data © Google
Watch this home
Get an email when the price changes, it sells, or a new unit lists in this building. Sign in or create a free account.
Transit-Oriented Area — Tier 3
~610 m from Marine Drive SkyTrain station
Provincial law requires the city to allow at least 3.0 FAR and 8 storeys for residential here — well above typical single-family zoning. Potential land-assembly interest from developers.
~610 m straight-line to Marine Drive SkyTrain
Screening estimate from provincial regulations (TOA station points, B.C. Reg. 263/2023 & 265/2023; small-scale multi-unit housing rules). Distances are straight-line; actual TOA maps are set by municipal bylaw and some parcels (heritage, ALR, exempt areas) are excluded. Confirm with the municipality before relying on it.
Not in the Agricultural Land Reserve.
The listing’s flood plain disclosure is available to registered users. Create a free account
ALR from the Agricultural Land Commission via DataBC (point check at the listing’s mapped location). Flood plain is the listing brokerage’s disclosure. Confirm both with the municipality and your lawyer.
Source: City of Vancouver Open Data
No permits found for this address in the open data registry.