+35 more
$2,549,000
Listed by: Skystreet Real Estate Marketing · MLS®
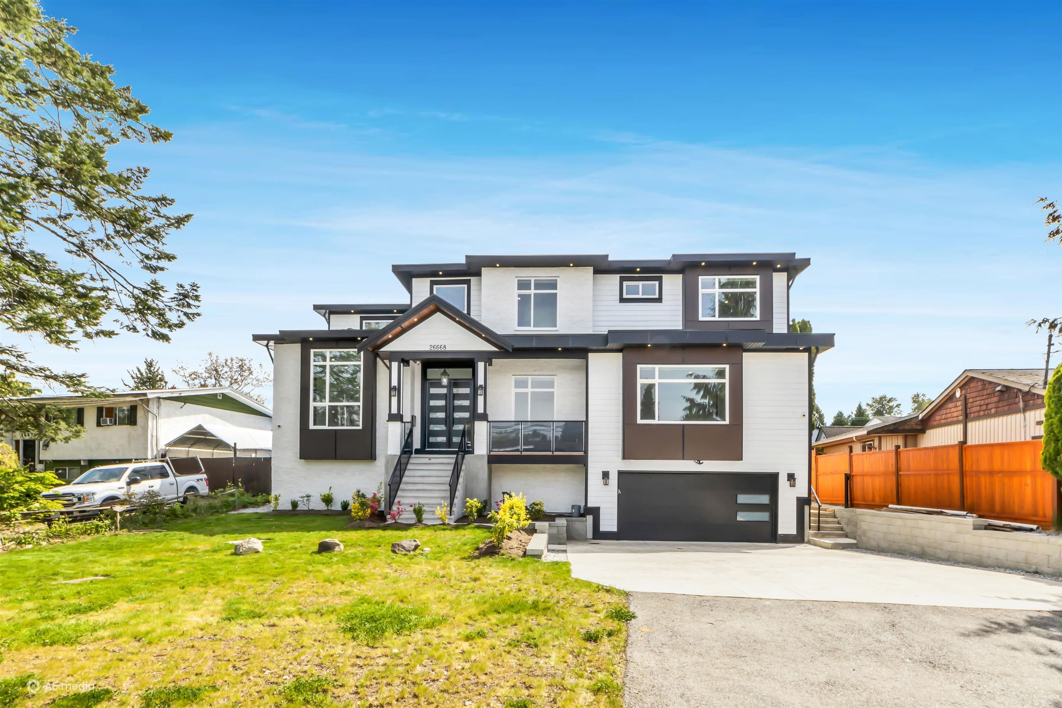
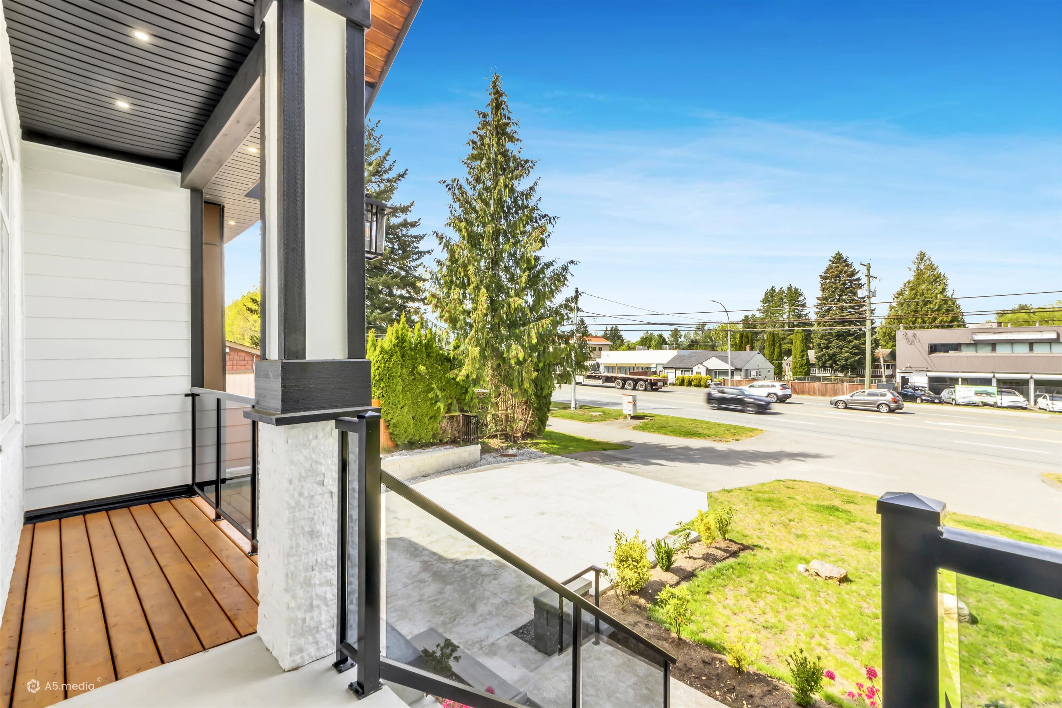
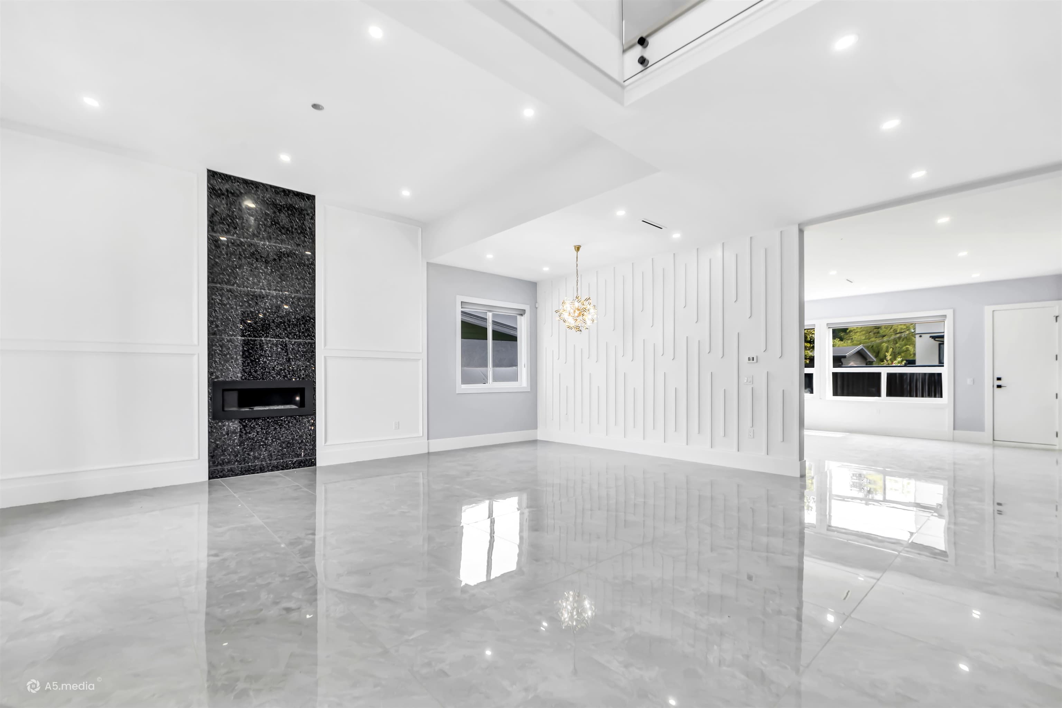
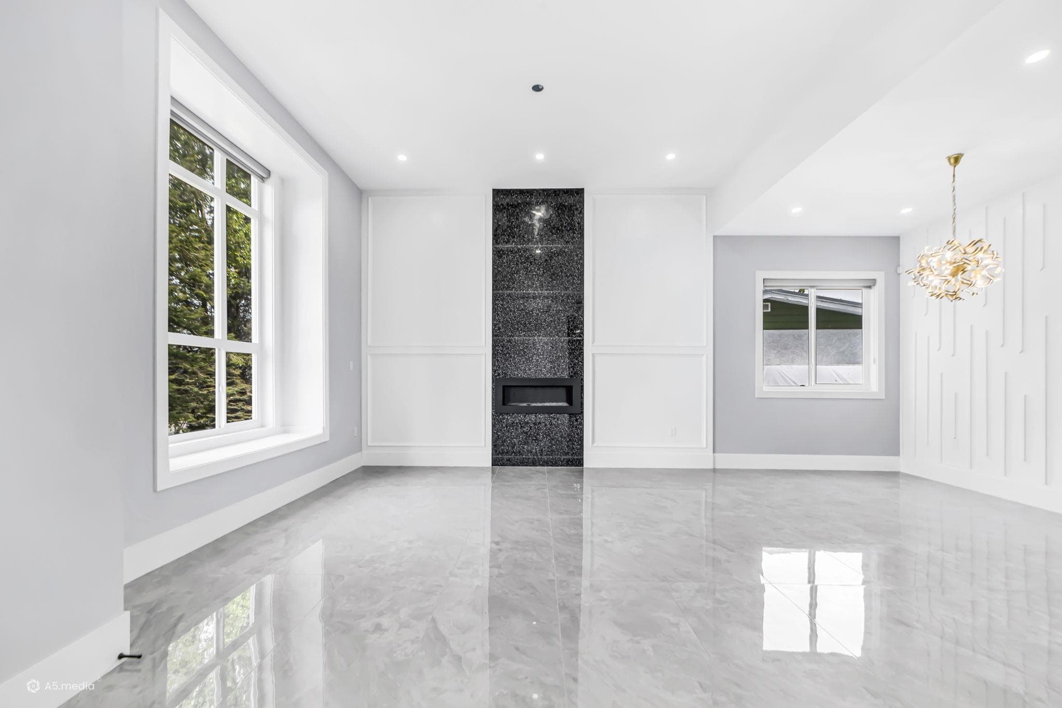
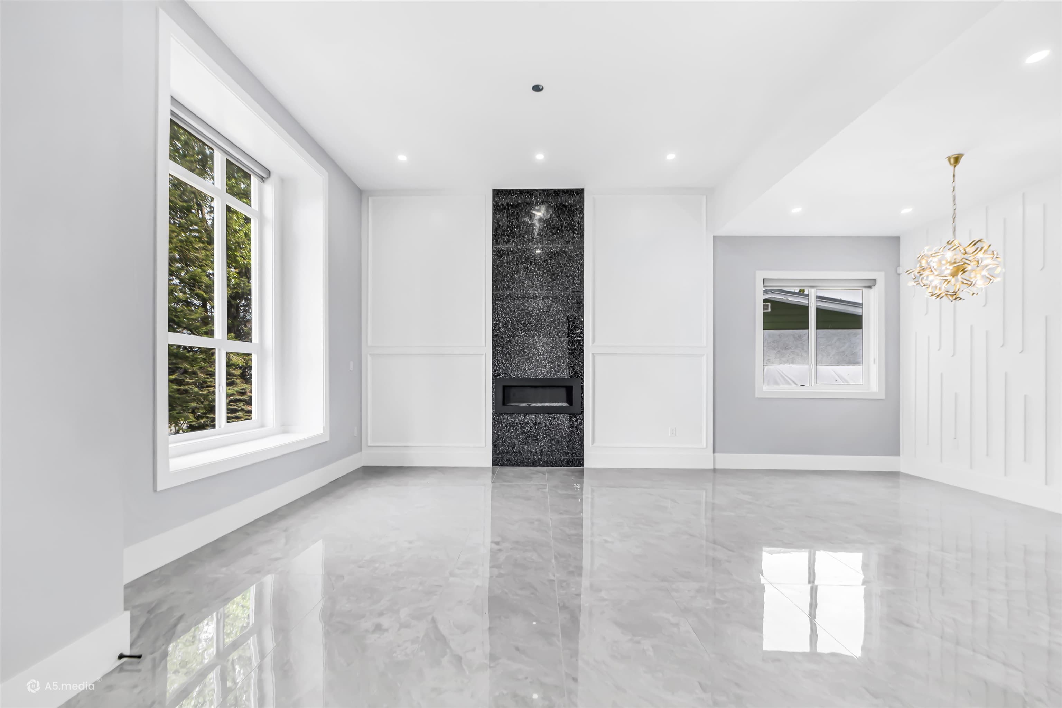
Exceptional custom-built home in the heart of Aldergrove on an approx. 8,400 sq. ft. lot, offering over 6,825 sq. ft. of luxurious living space. This impressive residence features 12 bedrooms, 9 full bathrooms, 1 powder room, and a spacious 440 sq. ft. garage. Designed for large or multi-generational families, it offers bright, open-concept living, a media/theatre room, recreation room, and generous living and entertaining areas throughout. Conveniently located just minutes from schools, parks, the recreation centre, shopping, grocery stores, restaurants, and public transit, with easy access to major routes. A rare opportunity to own an exceptional home in one of Aldergrove's most desirable neighbourhoods.
MLS® #
R3153596
Status
Active
Type
Residential
Sub-type
Single Family Residence
Ownership
Freehold NonStrata
Bedrooms
11
Full Baths
9
Half Baths
1
Fireplaces
2
Living Area
6,825 sqft
Main Floor
2,593 sqft
Basement
Yes
Lot Size
8,400 sqft
Lot Dimensions
21.33 x
Frontage
69.98
Year Built
2025
Age
1 years
Structure
Residential Detached
Parking Stalls
8
Garage Spaces
2
Parking Type
Garage Double, Open, Front Access, Concrete, Garage Door Opener
Taxes
$7,261.36/yr
MLS® Area
Aldergrove Langley
City
Langley
Postal Code
V4W 3C7
Heating
Radiant
Cooling / A/C
Central Air · Air Conditioning
Appliances
Washer/Dryer · Dishwasher · Refrigerator · Stove · Oven · Range Top
Laundry
In Unit
Fireplace
Insert · Electric · Gas
Security
Security System
Windows
Window Coverings
Interior Features
Pantry · Central Vacuum
Exterior Features
Garden · Balcony · Private Yard
Lot Features
Cleared, Private, Recreation Nearby
Community
Adult Oriented, Shopping Nearby
Building Amenities
Recreation Facilities
Coordinates: 49.058582, -122.485323 · Map data © Google
Building permit history is currently available for City of Vancouver properties only.