+35 more
$1,369,900
Listed by: Rennie & Associates Realty Ltd. · MLS®
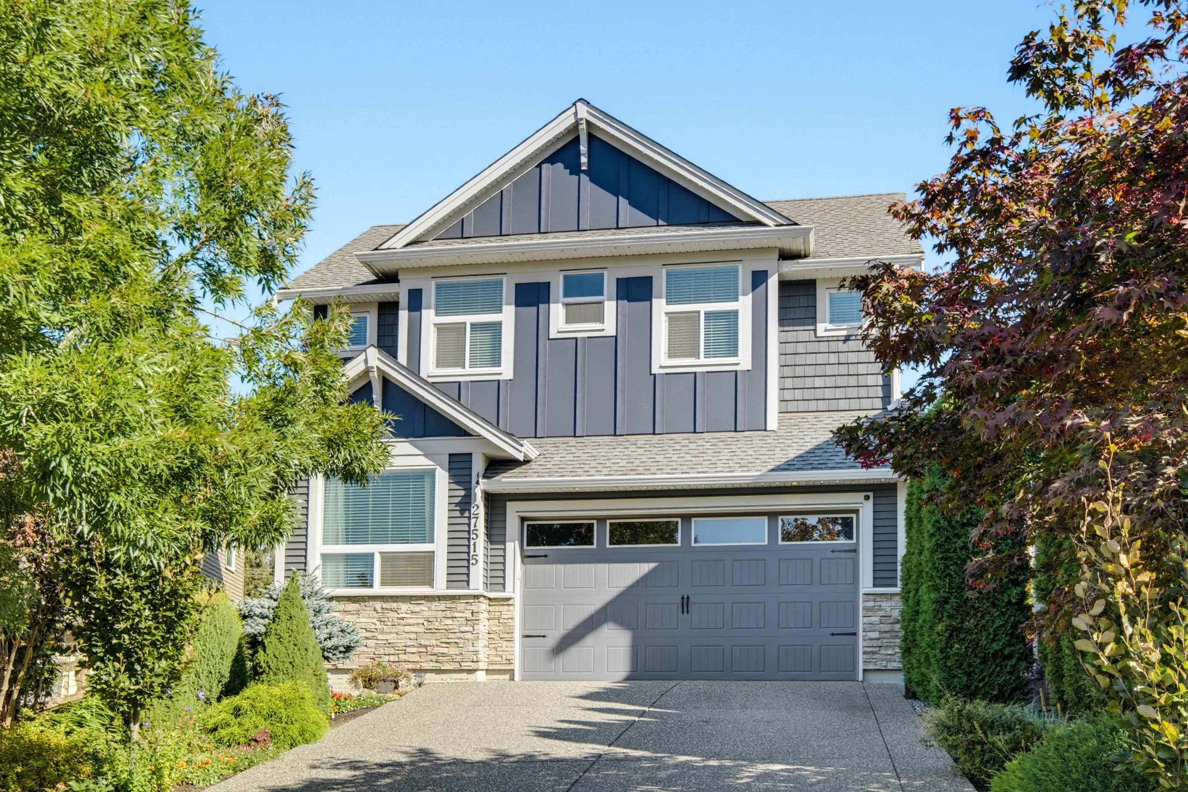
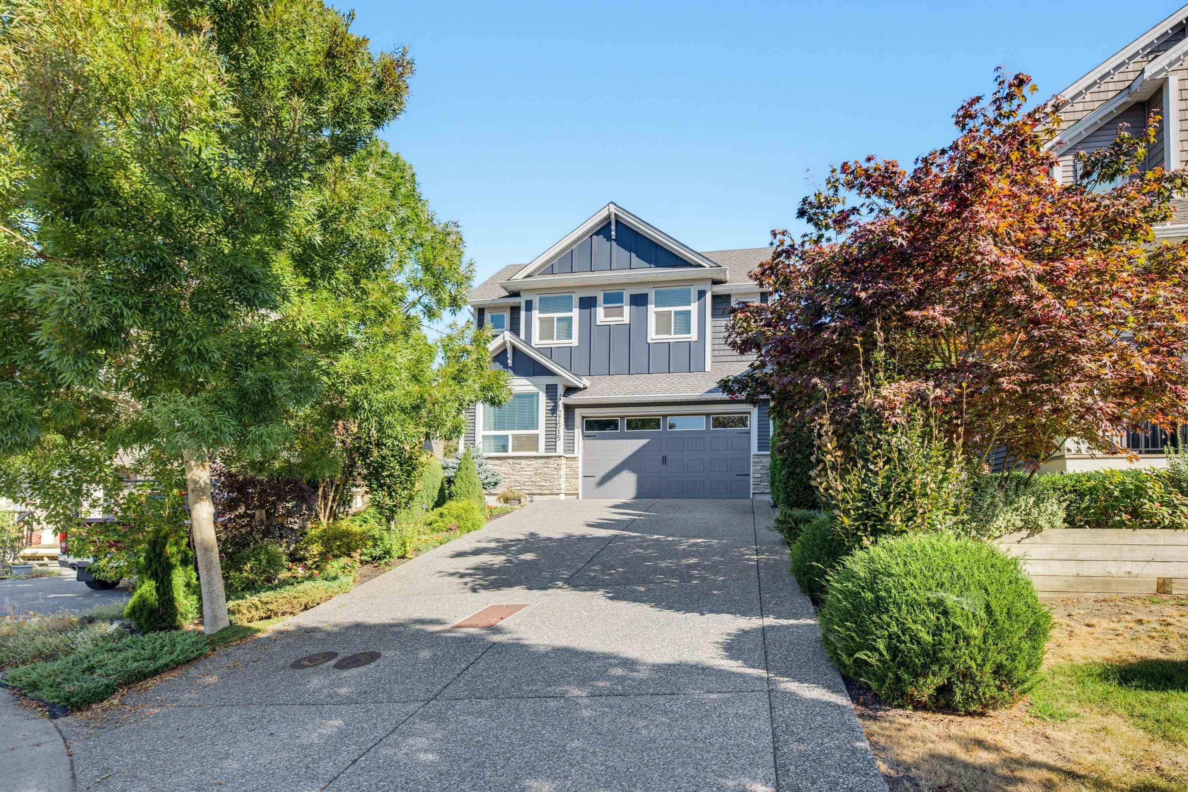
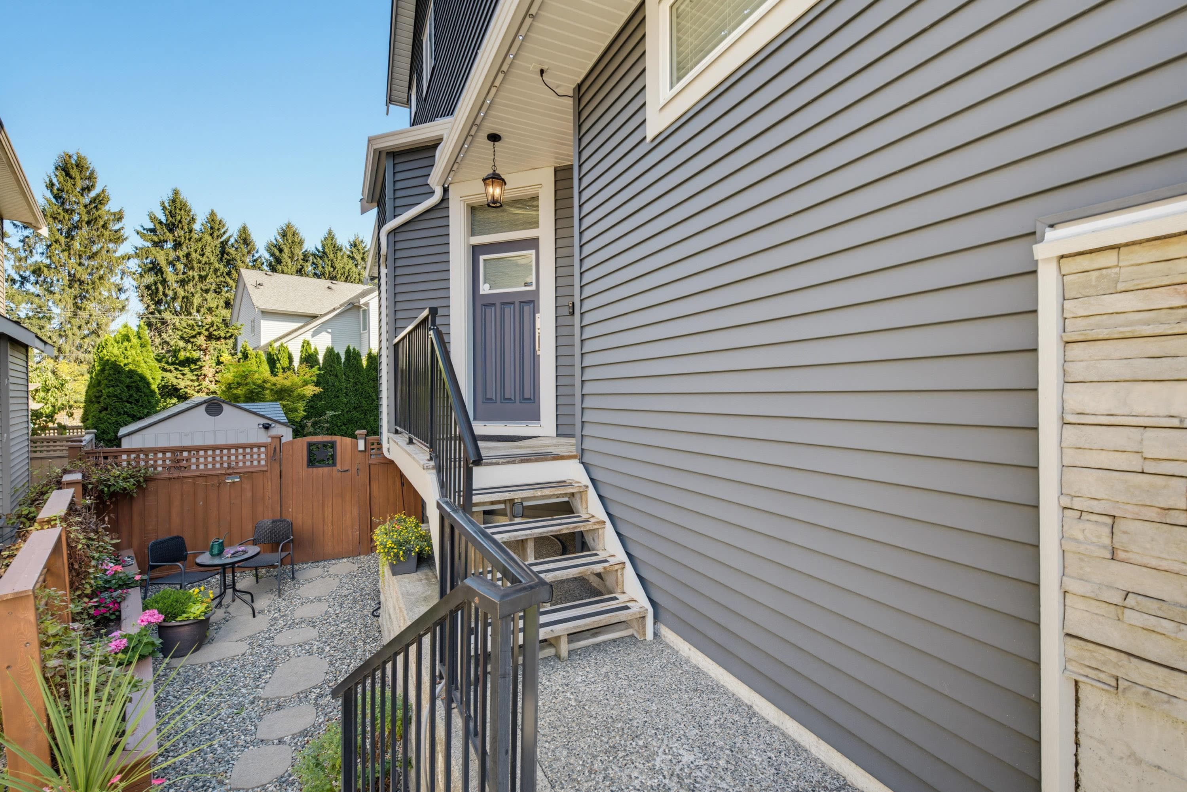
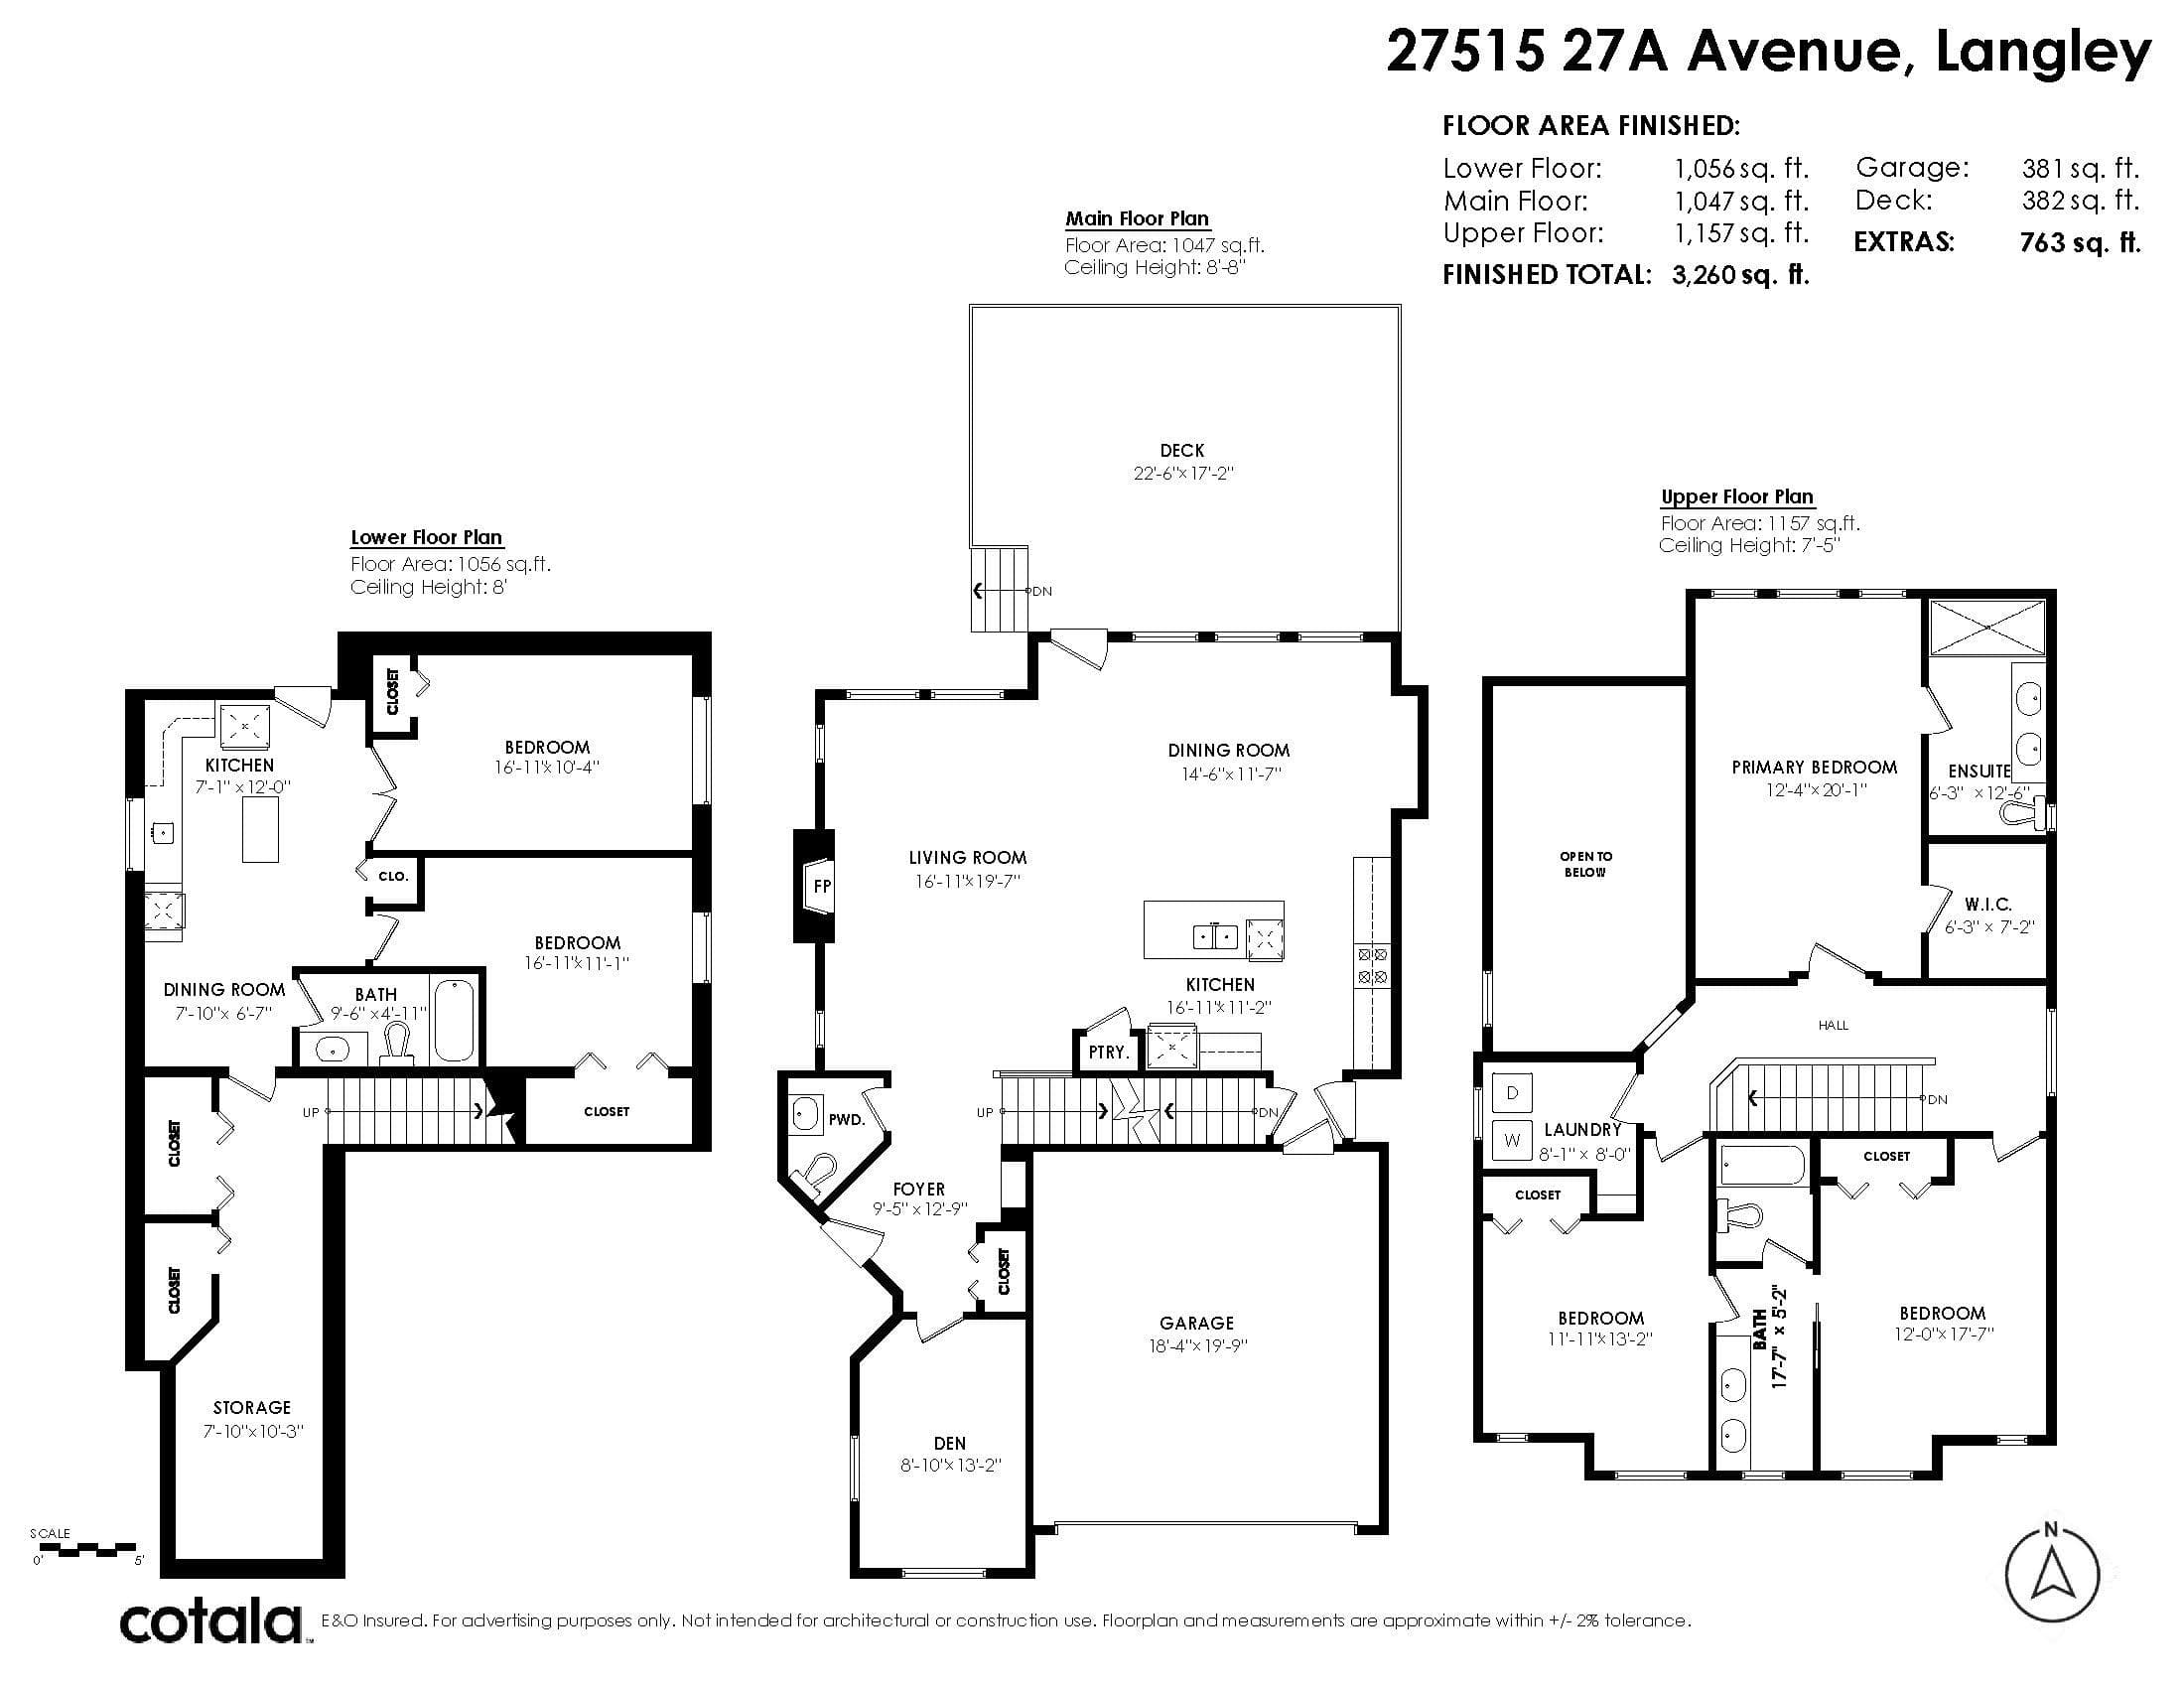
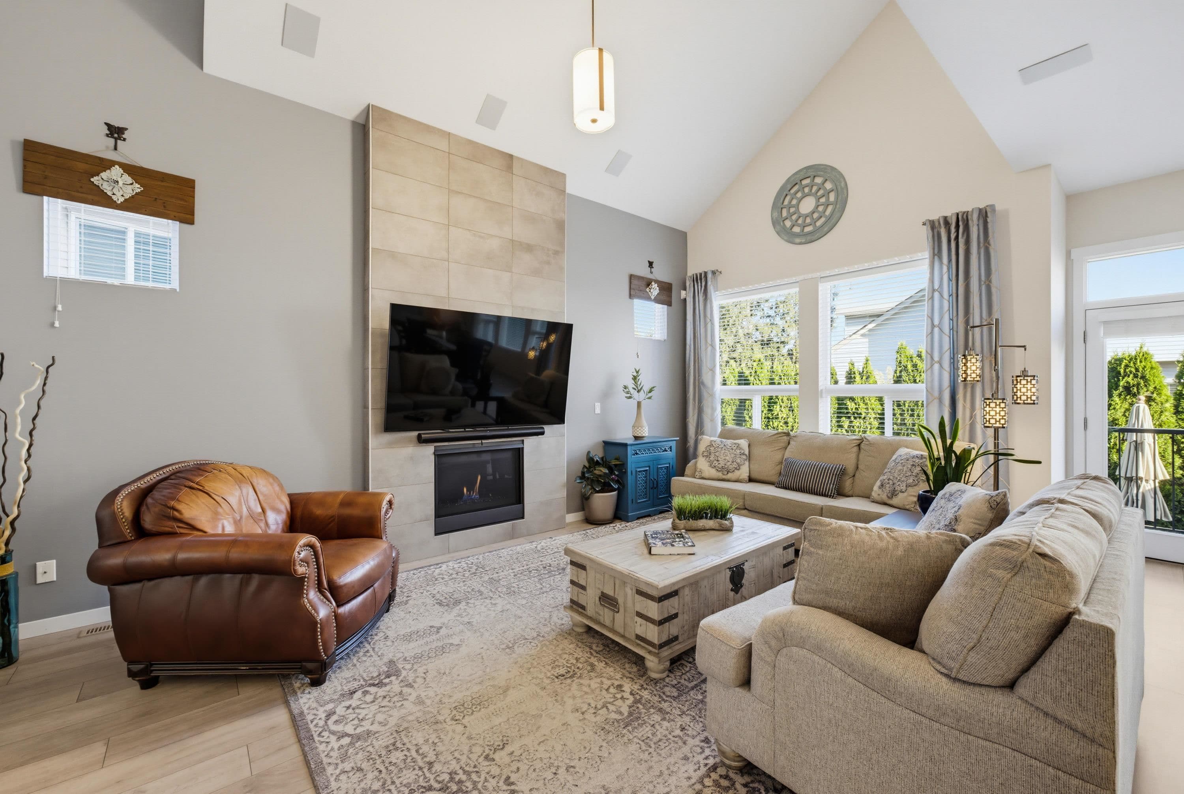
Set in a quiet cul-de-sac, this beautiful 5 bed 4 bath home offers over 3,200 sqft of thoughtfully planned living space with room for the whole family. The home delivers the space & functionality buyers are looking for, with an open main floor, generous living areas and an impressive vaulted ceiling that creates a bright, airy feel upstairs. The full basement adds valuable flexibility for a growing family, guests, home office, media room or would make an ideal in-law suite with its separate entry. The lot offers a manageable yard without sacrificing outdoor space. The stunning covered patio is ideal for year-round enjoyment. A/C, hot water on demand, epoxy garage flooring, fenced yard, and ample parking. Close to schools, parks, walking trails, and everything Aldergrove has to offer.
MLS® #
R3168057
Status
Active
Type
Residential
Sub-type
Single Family Residence
Ownership
Freehold NonStrata
Bedrooms
5
Full Baths
3
Half Baths
1
Fireplaces
1
Living Area
3,260 sqft
Main Floor
1,047 sqft
Basement
Yes
Lot Size
4,851 sqft
Lot Dimensions
30 x 160.00
Frontage
30
Year Built
2017
Age
9 years
Structure
Residential Detached
Parking Stalls
8
Garage Spaces
2
Parking Type
Garage Double, Front Access, Concrete, Garage Door Opener
Taxes
$4,633.22/yr
MLS® Area
Aldergrove Langley
City
Langley
Postal Code
V4W 0C4
Subdivision
Bertrand Creek
Heating
Forced Air · Natural Gas
Cooling / A/C
Air Conditioning
Appliances
Washer/Dryer · Dishwasher · Refrigerator · Stove
Fireplace
Gas
Security
Security System
Interior Features
Pantry · Central Vacuum · Vaulted Ceiling(s)
Exterior Features
Balcony · Private Yard
Lot Features
Cul-De-Sac, Private
Community
Shopping Nearby
Coordinates: 49.052699, -122.462148 · Map data © Google
$695,000
Aldergrove Langley
MLS® R3163828 · Listed by Sutton Premier Realty
Building permit history is currently available for City of Vancouver properties only.